Looking for low maintenance living with nature out your back door, views, yet close to I-25 for commuting? Look no further! This stucco ranch style townhome with a tile roof mimics patio home style living but less costly! Located on a cul-de-sac high up in the Pinecliff neighborhood, this home has views of the mountains, the rocky ravine studded with pine trees, and views of the city lights. The entry is tiled and opens to a large living room and dinning room areas that feature wood plank flooring, high and some vaulted ceilings and anchored by a multi sided gas fireplace. A sliding glass door off the dining room opens to a covered deck that overlooks the ravine. There is a nice sized bedroom off the entry that has an arched window-perfect for an office or a guest bedroom with a 3/4 bath adjacent to the room. An arched doorway leads into the spacious kitchen featuring all the appliances, granite counter tops with tile backsplash, an island, a double door pantry, and a breakfast bar off the sunlit dining nook. The primary bedroom features carpet, a sliding glass door to a private deck, and a large primary 5 piece bath with 2 closets and a skylight. The mudroom has laundry hookups with a laundry sink in a bank of cabinetry and leads to the attached two car garage. The finished walk-out basement has a large family room with 2 walk-outs to a 10 x 36 deck that overlooks the ravine and trees. There are 2 walk-in closets that will hold ample storage and 2 large bedrooms, one with a slider that opens to the deck. A 3/4 bath separates the 2 bedrooms. A mechanical room has the furnace and water heater and shelves. The home is cooled by central air conditioning.
Sold for $482,554
$482,554
5130 Vista Del Norte Point, Colorado Springs, CO 80919
4beds
3,638sqft
Townhouse
Built in 1998
2,744 Square Feet Lot
$538,200 Zestimate®
$133/sqft
$2,506 Estimated rent
Home value
$538,200
$511,000 - $565,000
$2,506/mo
Zestimate® history
Owner options
List your home for rent
$2,506/mo
Rent Zestimate®
Find your next renter with Zillow Rental Manager. Plus, with online applications, you can quickly screen prospective tenants – for free.
$2,506/mo
Rent Zestimate®
Refinance and save
$3,278/mo
Est. payment
Refinancing to a lower rate could help reduce your monthly payments and save thousands over the life of the loan.
$3,278/mo
Est. payment
Explore your selling options
Work with a Zillow partner agent
Leverage their expertise and Zillow's premium Showcase listings to get your home seen by more buyers.
Get startedList with your own agent
Get your home in front of millions of buyers by listing it on Zillow.
Learn how to do itSell it yourself
Take full control of how buyers see your home on Zillow by listing For Sale by Owner (FSBO).
List your homeWhat's special
Stucco ranch style townhomeMulti sided gas fireplaceViews of the mountainsSpacious kitchenAttached two car garageDouble door pantryWood plank flooring
Zillow last checked:
Listing updated:
Listed by:
Barbara Harris CRP CRS GRI 719-338-0827,
Harris Group Realty Inc
Bought with:
Lucas Bramble GRI
Stone Gable Realty
Source: elevateMLS,MLS#: 7045812
Facts & features
Interior
Bedrooms & bathrooms
- Bedrooms: 4
- Bathrooms: 3
- Full bathrooms: 1
- 3/4 bathrooms: 2
Other
- Level: Main
- Area: 238 Square Feet
- Dimensions: 17 x 14
Heating
- Forced Air, Natural Gas
Cooling
- Ceiling Fan(s), Central Air
Appliances
- Included: 220v in Kitchen, Dishwasher, Disposal, Microwave, Oven, Range, Refrigerator
- Laundry: Electric Hook-up, Main Level
Features
- 5-Pc Bath, 6-Panel Doors, 9Ft + Ceilings, Skylight (s), Vaulted Ceiling(s), Breakfast Bar, Pantry
- Flooring: Plank, Tile
- Windows: Window Coverings
- Basement: Partial,Partially Finished
- Number of fireplaces: 1
- Fireplace features: Gas, One
- Common walls with other units/homes: End Unit
Interior area
- Total structure area: 3,638
- Total interior livable area: 3,638 sqft
- Finished area above ground: 2,068
- Finished area below ground: 1,570
Property
Parking
- Total spaces: 2
- Parking features: Attached, Even with Main Level, Garage Door Opener, Concrete Driveway
- Attached garage spaces: 2
Features
- Patio & porch: Covered, Wood Deck
- Fencing: Community
- Has view: Yes
- View description: City, Mountain(s)
Lot
- Size: 2,744 Square Feet
- Features: Backs to Open Space, Hillside, Sloped, Near Fire Station, Near Shopping Center, HOA Required $, Landscaped
Details
- Parcel number: 6319202017
- Special conditions: HUD Owned
Construction
Type & style
- Home type: Townhouse
- Architectural style: Ranch
- Property subtype: Townhouse
- Attached to another structure: Yes
Materials
- Stone, Frame
- Roof: Tile
Condition
- Existing Home
- New construction: No
- Year built: 1998
Utilities & green energy
- Water: Municipal
- Utilities for property: Electricity Available, Natural Gas Available
Community & HOA
Community
- Features: Landscape Maintenance
HOA
- Has HOA: Yes
- Services included: Common Utilities, Covenant Enforcement, Insurance, Maintenance Grounds, Maintenance Structure, Management, Snow Removal, Trash Removal
- HOA fee: $450 monthly
Location
- Region: Colorado Springs
Financial & listing details
- Price per square foot: $133/sqft
- Tax assessed value: $481,704
- Annual tax amount: $1,798
- Date on market: 2/27/2026
- Listing terms: Cash,Conventional,FHA,VA Loan
- Electric utility on property: Yes
Price history
| Date | Event | Price |
|---|---|---|
| 5/21/2026 | Sold | $482,554-10.6%$133/sqft |
Source:  elevateMLS #7045812 Report a problem elevateMLS #7045812 Report a problem | ||
| 3/17/2026 | Pending sale | $540,000$148/sqft |
Source: elevateMLS #7045812 Report a problem | ||
| 2/27/2026 | Listed for sale | $540,000-17%$148/sqft |
Source: elevateMLS #7045812 Report a problem | ||
| 11/18/2025 | Sold | $650,903+96.1%$179/sqft |
Source: Public Record Report a problem | ||
| 12/22/2003 | Sold | $332,000+10.7%$91/sqft |
Source: Public Record Report a problem | ||
| 3/12/2002 | Sold | $300,000+6%$82/sqft |
Source: Public Record Report a problem | ||
| 12/17/1999 | Sold | $283,000$78/sqft |
Source: Public Record Report a problem | ||
Public tax history
| Year | Property taxes | Tax assessment |
|---|---|---|
| 2024 | $1,655 +7% | $32,270 |
| 2023 | $1,548 -10% | $32,270 +6.4% |
| 2022 | $1,719 | $30,340 -2.8% |
| 2021 | -- | $31,210 +9.2% |
| 2020 | $1,649 +1.1% | $28,570 |
| 2019 | $1,631 +11.6% | $28,570 +9.3% |
| 2018 | $1,462 -0.4% | $26,130 |
| 2017 | $1,467 +0.4% | $26,130 -7.8% |
| 2016 | $1,462 -7.2% | $28,340 |
| 2015 | $1,576 +31.5% | $28,340 +20.7% |
| 2014 | $1,199 | $23,480 |
| 2013 | -- | -- |
| 2012 | -- | $23,480 |
| 2011 | $2,258 | $23,480 -20.2% |
| 2010 | -- | $29,430 |
| 2009 | -- | $29,430 +4.1% |
| 2008 | -- | $28,260 |
| 2006 | -- | $28,260 +19.3% |
| 2004 | -- | $23,680 |
| 2003 | $1,941 +2.7% | $23,680 -7.3% |
| 2002 | $1,891 -1.8% | $25,550 +2% |
| 2001 | $1,926 | $25,050 |
Find assessor info on the county website
Neighborhood: Northwest Colorado Springs
Nearby homes
- $560,3003 bd3 ba3.6k sqft5140 Vista Del Norte Point, Colorado Springs, CO 80919Off Market

- $619,0004 bd3 ba3.7k sqft5150 Vista Del Norte Point, Colorado Springs, CO 80919For Sale

- $610,0005 bd3 ba3.8k sqft5120 Vista Del Norte Point, Colorado Springs, CO 80919Sold
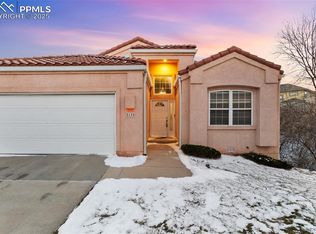
- $453,4002 bd2 ba2k sqft5110 Vista Del Norte Point, Colorado Springs, CO 80919Off Market
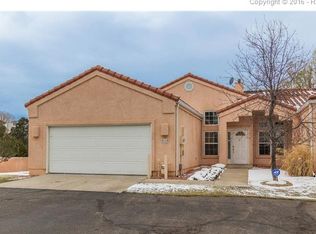
- $651,0005 bd4 ba3.5k sqft215 Cliff Falls Ct, Colorado Springs, CO 80919Off Market
- $660,0004 bd4 ba2.4k sqft225 Cliff Falls Ct, Colorado Springs, CO 80919Off Market
- $579,0002 bd2 ba2k sqft5115 Vista Del Norte Point, Colorado Springs, CO 80919Sold
- $607,1004 bd3 ba3.4k sqft5125 Vista Del Norte Point, Colorado Springs, CO 80919Off Market
Nearby schools
GreatSchools rating
- 8/10Rockrimmon Elementary SchoolGrades: K-5Distance: 1.9 mi
- 7/10Eagleview Middle SchoolGrades: 6-8Distance: 1.7 mi
- 8/10Air Academy High SchoolGrades: 9-12Distance: 4.4 mi
Schools provided by the listing agent
- Middle: Eagleview
- High: Air Academy
- District: Academy-20
Source: elevateMLS. This data may not be complete. We recommend contacting the local school district to confirm school assignments for this home.
Get a cash offer in 3 minutes
Find out how much your home could sell for in as little as 3 minutes with a no-obligation cash offer.
Estimated market value
$538,200
Get a cash offer in 3 minutes
Find out how much your home could sell for in as little as 3 minutes with a no-obligation cash offer.
Estimated market value
$538,200
- Colorado
- El Paso County
- Colorado Springs
- 80919
- Northwest Colorado Springs
- 5130 Vista Del Norte Point
Nearby cities
Nearby neighborhoods
- Briargate Real estate
- Central Colorado Springs Real estate
- Cimarron Hills Real estate
- East Colorado Springs Real estate
- Northeast Colorado Springs Real estate
- Northwest Colorado Springs Real estate
- Old Colorado City Real estate
- Powers Real estate
- Southeast Colorado Springs Real estate
- Southwest Colorado Springs Real estate
Nearby zip codes
Other Colorado Springs Topics
- Apartments for Rent in 80919
- Houses for Sale in 80919
- Houses for Rent in 80919
- 80919 Real Estate
- Colorado Springs Condos
- Houses for Sale in Colorado Springs
- Newest Listings in Colorado Springs
- Colorado Springs Home Values
- Colorado Springs Real Estate Agents
- Colorado Springs Refinance
- Colorado Springs Mortgage Rates
