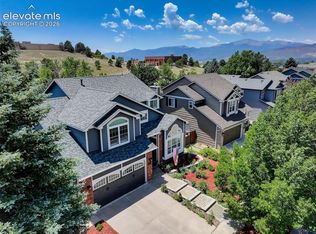
Tranquility meets convenience in this stunning Spanish-style home located in the desirable Pinecliff neighborhood. Tucked into a quiet cul-de-sac backing to a wooded ravine, this beautifully maintained end-unit home offers breathtaking mountain views & is move-in-ready! Step into the light-filled living & dining areas, where vaulted ceilings, expansive windows & a striking 3-sided fireplace create an inviting & elegant atmosphere. A covered terrace provides the perfect setting to enjoy both sunrise/sunset in peaceful surroundings. Designed for effortless main-level living, the home features 2 bedrooms & 2 bathrooms on the main floor, along with a spacious mudroom off the oversized 2-car garage, complete with a dedicated shop storage area. Natural hardwood flooring is complemented by durable tile in high-traffic areas, the interior has been updated with fresh paint throughout. The kitchen is an entertainer’s dream, offering abundant counter space, an island, dual dishwashers, 2 pantries, & a charming breakfast nook overlooking open space & scenic views. Unwind in the luxurious primary suite, where vaulted ceilings, a cozy fireplace & serene views create a true retreat. The 5-piece ensuite bath includes dual vanities, separate closets, soaking tub, walk-in shower & water closet, all enhanced by natural light from an overhead skylight. The lower level features 9-foot ceilings & an expansive family room with a 3rd fireplace & double sliding doors that open to an oversized covered deck—enjoying the same incredible views. 2 more bedrooms & a 3/4 bath with an enclosed stone shower offer a spa-like experience for guests/family. Additional highlights include: 2 storage areas, 3 linen closets & a versatile bonus room w/ plumbing access. While the setting feels like a private escape, minutes from I-25, dining, shopping & outdoor adventures like Garden of the Gods. This rare gem in Mission Ridge is a must-see.
For sale
$619,000
5150 Vista Del Norte Point, Colorado Springs, CO 80919
4beds
3,758sqft
:
Get pre-qualified$4,244/mo
Townhouse
Built in 1998
2,744 Square Feet Lot
$-- Zestimate®
$165/sqft
$450/mo HOA
What's special
Dedicated shop storage areaBreathtaking mountain viewsExpansive family roomLuxurious primary suiteVaulted ceilingsDual dishwashersExpansive windows
- 96 days |
- 233 |
- 10 |
Zillow last checked:
Listing updated:
Listed by:
Jon Larrance 303-336-4744,
Corcoran Perry & Co.
Source: elevateMLS,MLS#: 6162985
Facts & features
Interior
Bedrooms & bathrooms
- Bedrooms: 4
- Bathrooms: 3
- Full bathrooms: 1
- 3/4 bathrooms: 2
Other
- Level: Main
- Area: 390 Square Feet
- Dimensions: 26 x 15
Heating
- Forced Air
Cooling
- Central Air
Appliances
- Included: Cooktop, Dishwasher, Disposal, Dryer, Indoor Grill, Gas in Kitchen, Microwave, Oven, Refrigerator, Washer, Humidifier
- Laundry: Main Level
Features
- Skylight (s), Pantry
- Flooring: Carpet, Tile, Wood
- Basement: Partial,Partially Finished
- Number of fireplaces: 3
- Fireplace features: Basement, Gas, Three
- Common walls with other units/homes: End Unit
Interior area
- Total structure area: 3,758
- Total interior livable area: 3,758 sqft
- Finished area above ground: 2,188
- Finished area below ground: 1,570
Video & virtual tour
Property
Parking
- Total spaces: 2
- Parking features: Attached
- Attached garage spaces: 2
Features
- Has view: Yes
- View description: Mountain(s)
Lot
- Size: 2,744 Square Feet
- Features: HOA Required $
Details
- Parcel number: 6319202019
Construction
Type & style
- Home type: Townhouse
- Architectural style: Ranch
- Property subtype: Townhouse
- Attached to another structure: Yes
Materials
- Stucco, Framed on Lot
- Foundation: Walk Out
- Roof: Other
Condition
- Existing Home
- New construction: No
- Year built: 1998
Utilities & green energy
- Water: Municipal
- Utilities for property: Cable Available, Electricity Connected
Community & HOA
HOA
- Has HOA: Yes
- HOA fee: $450 monthly
Location
- Region: Colorado Springs
Financial & listing details
- Price per square foot: $165/sqft
- Tax assessed value: $512,293
- Annual tax amount: $1,824
- Date on market: 4/24/2026
- Listing terms: Cash,Conventional,FHA,VA Loan
- Electric utility on property: Yes
Estimated market value
Not available
Estimated sales range
Not available
Not available
Price history
| Date | Event | Price |
|---|---|---|
| 6/24/2026 | Listed for sale | $619,000$165/sqft |
Source:  REcolorado as distributed by MLS GRID #2340499 Report a problem REcolorado as distributed by MLS GRID #2340499 Report a problem | ||
| 5/27/2026 | Pending sale | $619,000$165/sqft |
Source: REcolorado as distributed by MLS GRID #2340499 Report a problem | ||
| 4/24/2026 | Listed for sale | $619,000+54.8%$165/sqft |
Source:  elevateMLS #6162985 Report a problem elevateMLS #6162985 Report a problem | ||
| 10/29/2013 | Sold | $400,000+37.9%$106/sqft |
Source: Public Record Report a problem | ||
| 7/19/1999 | Sold | $290,000$77/sqft |
Source: Public Record Report a problem | ||
Public tax history
| Year | Property taxes | Tax assessment |
|---|---|---|
| 2024 | $1,784 -16.7% | $34,320 |
| 2023 | $2,141 -10% | $34,320 +6.1% |
| 2022 | $2,380 | $32,360 -2.8% |
| 2021 | -- | $33,300 +9.2% |
| 2020 | $2,348 +1.1% | $30,500 |
| 2019 | $2,323 +7.8% | $30,500 +9.3% |
| 2018 | $2,154 -0.4% | $27,900 |
| 2017 | $2,162 +0.4% | $27,900 -7.9% |
| 2016 | $2,154 -8% | $30,290 |
| 2015 | $2,342 +20.8% | $30,290 +20.7% |
| 2014 | $1,938 | $25,100 |
| 2013 | -- | -- |
| 2012 | -- | $26,260 |
| 2011 | $2,272 | $26,260 -11.3% |
| 2010 | -- | $29,620 |
| 2009 | -- | $29,620 +4.1% |
| 2008 | -- | $28,450 |
| 2006 | -- | $28,450 +8.7% |
| 2004 | -- | $26,180 |
| 2003 | $2,045 +2.7% | $26,180 -2.7% |
| 2002 | $1,991 +2.2% | $26,910 +6.2% |
| 2001 | $1,948 | $25,340 |
Find assessor info on the county website
Monthly payment
Est. payment
Payment breakdown
Explore the cost of this home by adjusting the details. Changes won't be saved.Climate risks
Neighborhood: Northwest Colorado Springs
Nearby schools
GreatSchools rating
- 8/10Rockrimmon Elementary SchoolGrades: K-5Distance: 1.9 mi
- 7/10Eagleview Middle SchoolGrades: 6-8Distance: 1.7 mi
- 8/10Air Academy High SchoolGrades: 9-12Distance: 4.4 mi
Schools provided by the listing agent
- Elementary: Rockrimmon
- Middle: Eagleview
- High: Air Academy
- District: Academy-20
Source: elevateMLS. This data may not be complete. We recommend contacting the local school district to confirm school assignments for this home.
- $560,3003 bd3 ba3.6k sqft5140 Vista Del Norte Point, Colorado Springs, CO 80919Off Market

- $482,5544 bd3 ba3.6k sqft5130 Vista Del Norte Point, Colorado Springs, CO 80919Sold
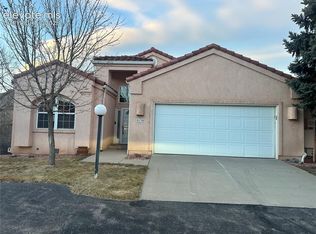
- $579,0002 bd2 ba2k sqft5115 Vista Del Norte Point, Colorado Springs, CO 80919Sold
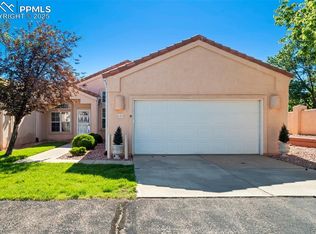
- $607,1004 bd3 ba3.4k sqft5125 Vista Del Norte Point, Colorado Springs, CO 80919Off Market
- $453,4002 bd2 ba2k sqft5110 Vista Del Norte Point, Colorado Springs, CO 80919Off Market
- $610,0005 bd3 ba3.8k sqft5120 Vista Del Norte Point, Colorado Springs, CO 80919Sold
- $429,5002 bd2 ba2k sqft5045 Vista Del Ore Point, Colorado Springs, CO 80919Off Market
- $651,0005 bd4 ba3.5k sqft215 Cliff Falls Ct, Colorado Springs, CO 80919Off Market
A local agent can set up tours, give advice and negotiate with sellers.
Similar homes
- $699,0005 bd4 ba2.7k sqft234 Dolomite Drive, Colorado Springs, CO 80919For Sale
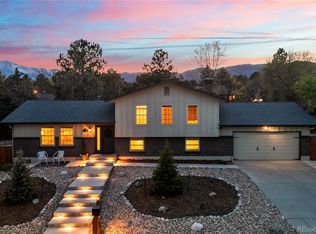
 MLS ID #1895054, Lee Harwell, Summit Ridge Group LLC. REcolorado as distributed by MLS GRID
 - $595,0005 bd4 ba2.9k sqft6251 Stemwood Dr, Colorado Springs, CO 80918For Sale
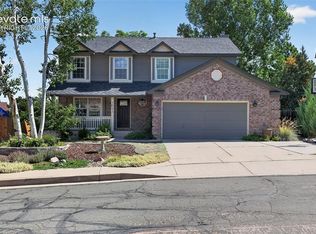
 MLS ID #7513973, Jessica Mai, Resident Realty North Metro LLC. elevateMLS
 - $629,9004 bd4 ba3.2k sqft9440 Melbourne Dr, Colorado Springs, CO 80920For Sale
 MLS ID #1627898, Matthew Stewart, Coldwell Banker Realty. elevateMLS
 - $640,0004 bd3 ba3.6k sqft8360 Winding Passage Dr, Colorado Springs, CO 80924For Sale
 MLS ID #5903053, Tonya Fallows, RE/MAX Professionals. elevateMLS
 - $650,0005 bd3 ba3.4k sqft2868 Stonewall Hts, Colorado Springs, CO 80909For SaleMLS ID #6777705, Darrell Wass, REMAX PROPERTIES. elevateMLS
- $699,0004 bd3 ba3.7k sqft9506 Hollydale Ct, Colorado Springs, CO 80920For SaleMLS ID #9024330, Bobbi Price, The Platinum Group. elevateMLS
- $525,0004 bd4 ba3.3k sqft3935 Sedgewood Way, Colorado Springs, CO 80918For SaleMLS ID #6046667, Jeanne Guischard CDPE GRI MRP SRES , Compass. elevateMLS
- $675,0005 bd4 ba3.7k sqft4812 Turquoise Lake Ct, Colorado Springs, CO 80924For SaleMLS ID #6512781, Troy Gedack ABR GREEN PSA , REMAX PROPERTIES. elevateMLS
- $537,5003 bd3 ba2k sqft6030 Snowbird Dr, Colorado Springs, CO 80918For SaleMLS ID #3972453, Nathan Fisk, Exp Realty LLC. elevateMLS
- $614,9005 bd4 ba3.6k sqft8428 Creek Brush Dr, Colorado Springs, CO 80908For SaleMLS ID #6070671, Erin Eckert, Premier Real Estate Colorado LLC. elevateMLS
- $599,9993 bd3 ba3k sqft13105 Cake Bread Hts, Colorado Springs, CO 80921For SaleMLS ID #2299737, Tiffany Canady MRP , Real Broker, LLC DBA Real. elevateMLS
- $725,0004 bd3 ba3.9k sqft15390 Copperfield Dr, Colorado Springs, CO 80921For SaleMLS ID #1907617, Patrick Manchester, Manchester Properties, LLC. elevateMLS
- $699,9995 bd4 ba3.8k sqft1530 Gold Hill Mesa Dr, Colorado Springs, CO 80905For SaleMLS ID #5162999, Suzan Williams, Compass. elevateMLS
- $715,0005 bd4 ba4.3k sqft6432 Medicine Springs Dr, Colorado Springs, CO 80923For SaleMLS ID #6840783, Bernadine Vayle CRS GRI , Coldwell Banker 1st Choice Realty. elevateMLS
- $575,0005 bd4 ba3.1k sqft680 Rembrandt Ct, Colorado Springs, CO 80921For SaleMLS ID #5602193, Jake Wade, RE/MAX Real Estate Group LLC. elevateMLS
- $555,0004 bd3 ba2.8k sqft6898 Tullamore Dr, Colorado Springs, CO 80923For SaleMLS ID #9811330, Joe Denning ABR PSA , Keller Williams Clients Choice Realty. elevateMLS
- $599,0003 bd3 ba2.1k sqft780 Bayfield Dr, Colorado Springs, CO 80906For SaleMLS ID #4567255, Lucy Flores, HomeSmart. elevateMLS
- $685,0004 bd3 ba3.9k sqft6320 Verrado Pl, Colorado Springs, CO 80922For SaleMLS ID #1807347, Lita Abbarno ABR GRI MRP SRES , Coldwell Banker Realty. elevateMLS
- $545,0004 bd4 ba2.6k sqft6973 Wood Lily Dr, Colorado Springs, CO 80923For SaleMLS ID #4486266, John Szpyrka, Your Choice Real Estate. elevateMLS
- $800,0004 bd4 ba3.3k sqft5655 Bridlespur Ridge Pl, Colorado Springs, CO 80918For SaleMLS ID #4980624, Jay Stoner, Jay Stoner. elevateMLS
