Skip main navigation
Sold for $11,000,000
  • $11,000,000

    5131 E BUTLER Drive, Paradise Valley, AZ 85253

    7beds
    8,693sqft
    Single Family Residence
    Built in 2024
    1.18 Acres Lot
    $10,999,500 Zestimate®
    $1,265/sqft
    $7,027 Estimated rent

    Home value

    $10,999,500

    $10.12M - $11.99M

    $7,027/mo

    Zestimate® history
    Loading
    Loading...

    Owner options

    List your home for rent

    $7,027/mo

    Rent Zestimate®

    Find your next renter with Zillow Rental Manager. Plus, with online applications, you can quickly screen prospective tenants – for free.

    Learn more

    $7,027/mo

    Rent Zestimate®

    Refinance and save

    $50,263/mo

    Est. payment

    Refinancing to a lower rate could help reduce your monthly payments and save thousands over the life of the loan.

    See today's rates

    $50,263/mo

    Est. payment

    Explore your selling options

    Work with a Zillow partner agent

    Leverage their expertise and Zillow's premium Showcase listings to get your home seen by more buyers.

    Get started

    List with your own agent

    Get your home in front of millions of buyers by listing it on Zillow.

    Learn how to do it

    Sell it yourself

    Take full control of how buyers see your home on Zillow by listing For Sale by Owner (FSBO).

    List your home

    What's special

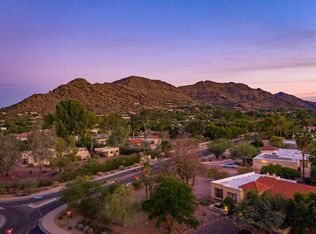
    Gas fireplaceFull pool bathSunken fire-pitBreathtaking mummy mountain viewsSub-zero refrigeratorExecutive officeScotsman ice maker
    A true architectural statement of refined desert living, this brand-new 2024 estate sits on 1.18 acres (51,400 sqft) and spans 8,693 sqft total including a 7,482 sqft main residence and 1,211 sqft casita. Thoughtfully crafted by E&S Builders, designed by John Anthony Drafting & Design, and curated by TheLifestyledCo, this residence perfectly blends contemporary luxury with warm organic tones and timeless sophistication. Featuring 7 bedrooms, including the executive office and state-of-the-art golf simulator, 7 bathrooms and 2 powder baths, private gym/spa, full pool bath, every inch of this home showcases unparalleled attention to detail. The chef's kitchen impresses with Burdette custom Greige cabinetry, 11.5' white oak island, ILVE 60'' dual oven range, Sub-Zero refrigerator and Scotsman ice maker, complemented by dual hidden bars - a barista station and smoothie bar behind pocket doors. The butler's pantry offers custom cabinetry, Wolf microwave, and additional refrigeration. The great room features engineered white oak hardwood floors, gas fireplace, and surround sound, flowing seamlessly to resort-style outdoor living. The primary suite is a sanctuary with Mummy Mountain views, white oak flooring, 65" TV, and a spa bath with floating cabinets, freestanding tub, and his & hers closets with washer/dryer, shoe display, and built-in safe. Additional amenities include a 6-car epoxy-finished garage with dual Tesla chargers, epic storage/workspace, and climate control. Outdoors, enjoy a 40'x25' pool with Baja shelf and 9'x8' spa, sunken fire-pit, outdoor kitchen, and lush landscaping with 20 olive trees and 5 live oaks. With breathtaking Mummy Mountain views, meticulous craftsmanship, and unmatched design pedigree, this is modern Arizona luxury redefined.

    Zillow last checked:

    Listing updated:

    Listed by:

    Maximilian Schopen De Melo 480-907-9660,

    Local Luxury Christie's International Real Estate,

    Patrick Niederdrenk 480-512-1080,

    Local Luxury Christie's International Real Estate

    Bought with:

    William Rhoades, SA716098000

    Apex Residential

    Source: ARMLS,MLS#: 6946565MLS Logo

    Facts & features

    Interior

    Bedrooms & bathrooms
    • Bedrooms: 7
    • Bathrooms: 9
    • Full bathrooms: 7
    • 1/2 bathrooms: 2
    Heating
    • Natural Gas
    Cooling
    • Central Air, Ceiling Fan(s), Programmable Thmstat
    Appliances
    • Included: Washer/Dryer Stacked, Dryer, Washer, Reverse Osmosis, Refrigerator, Built-in Microwave, Dishwasher, Disposal, Gas Range
    • Laundry: Inside
    Features
    • Pantry, Quartz Countertops, High Speed Internet, Eat-in Kitchen, Breakfast Bar, Kitchen Island, Full Bth Master Bdrm, Separate Shwr & Tub
    • Flooring: Tile, Wood
    • Windows: Double Pane Windows
    • Has basement: No
    • Number of fireplaces: 1
    • Fireplace features: Fire Pit, Family Room, Gas
    Interior area
    • Total structure area: 8,693
    • Total interior livable area: 8,693 sqft

    Property

    Parking
    • Total spaces: 14
    • Parking features: Attached, Garage Door Opener, Attch'd Gar Cabinets, Over Height Garage, Storage, Electric Vehicle Charging Station(s)
    • Attached garage spaces: 6
    • Uncovered spaces: 8
    Features
    • Stories: 1
    • Patio & porch: Covered, Patio
    • Exterior features: Built-in Barbecue
    • Has private pool: Yes
    • Pool features: Outdoor Pool, Heated
    • Has spa: Yes
    • Spa features: Heated, Private
    • Fencing: Block
    • Has view: Yes
    • View description: Mountain(s)
    Lot
    • Size: 1.18 Acres
    • Features: North/South Exposure, Sprinklers In Rear, Sprinklers In Front, Corner Lot, Desert Back, Desert Front, Grass Front, Grass Back, Auto Timer H2O Front, Auto Timer H2O Back
    Details
    • Additional structures: Guest House
    • Parcel number: 16867012

    Construction

    Type & style
    • Home type: SingleFamily
    • Architectural style: Contemporary
    • Property subtype: Single Family Residence
    Materials
    • Spray Foam Insulation, Synthetic Stucco, Stucco, Wood Frame, Painted, Stone, Ducts Professionally Air-Sealed
    • Roof: Tile
    Condition
    • Year built: 2024
    Details
    • Builder name: E&S Builders

    Utilities & green energy

    • Sewer: Public Sewer
    • Water: City Water
    Green energy
    • Water conservation: Tankless Ht Wtr Heat

    Community & HOA

    Community
    • Security: Security System Owned
    • Subdivision: TATUM SHADOWS
    HOA
    • Has HOA: No
    • Services included: No Fees
    Location
    • Region: Paradise Valley

    Financial & listing details

    • Price per square foot: $1,265/sqft
    • Tax assessed value: $7,725,700
    • Annual tax amount: $22,613
    • Date on market: 11/13/2025
    • Cumulative days on market: 190 days
    • Listing terms: Cash,Conventional
    • Ownership: Fee Simple

    Price history

    DateEventPrice
    5/22/2026Sold$11,000,000-10.5%$1,265/sqft
    Source: ARMLS #6946565 Report a problem
    2/12/2026Price change$12,295,000-2.4%$1,414/sqft
    Source: ARMLS #6946565 Report a problem
    11/13/2025Listed for sale$12,599,000+949.9%$1,449/sqft
    Source: ARMLS #6946565 Report a problem
    10/25/2021Listing removed--
    Source: Zillow Rental Manager Report a problem
    10/7/2021Listed for rent$4,500+28.6%$1/sqft
    Source: Zillow Rental Manager Report a problem
    8/18/2020Listing removed$3,500
    Source: CMS Properties & Real Estate LLC #6112185 Report a problem
    8/4/2020Listed for rent$3,500
    Source: CMS Properties & Real Estate LLC #6112185 Report a problem
    7/9/2020Sold$1,200,000-4%$138/sqft
    Source: ARMLS #6081005 Report a problem
    5/25/2020Pending sale$1,250,000$144/sqft
    Source: HomeSmart #6081005 Report a problem
    5/21/2020Listed for sale$1,250,000+42.9%$144/sqft
    Source: HomeSmart #6081005 Report a problem
    5/23/2017Sold$874,900$101/sqft
    Source: ARMLS #5536933 Report a problem
    4/21/2017Pending sale$874,900$101/sqft
    Source: Scottsdale Office #5536933 Report a problem
    2/7/2017Price change$874,900-2.7%$101/sqft
    Source: Scottsdale Office #5536933 Report a problem
    12/16/2016Price change$899,000+2.7%$103/sqft
    Source: Scottsdale Office #5536933 Report a problem
    12/9/2016Pending sale$875,000$101/sqft
    Source: Berkshire Hathaway HomeServices Arizona Properties #5492698 Report a problem
    10/31/2016Listing removed$875,000$101/sqft
    Source: Scottsdale Office #5492698 Report a problem
    9/3/2016Price change$875,000-11.2%$101/sqft
    Source: Scottsdale Office #5492698 Report a problem
    8/16/2016Listed for sale$985,000$113/sqft
    Source: Scottsdale Office #5492698 Report a problem
    8/13/2016Pending sale$985,000$113/sqft
    Source: Scottsdale Office #5492698 Report a problem
    4/5/2016Listed for sale$985,000$113/sqft
    Source: Berkshire Hathaway HomeServices Arizona Properties #5423368 Report a problem

    Public tax history

    YearProperty taxesTax assessment
    2025$23,462 +4.6%$772,570 +7.6%
    2024$22,429 +227.2%$718,300 +564.6%
    2023$6,854 +23.7%$108,077 +3.1%
    2022$5,543 +5.5%$104,830 +5.4%
    2021$5,254 +4%$99,460 -4.1%
    2020$5,052 +4.3%$103,760 +8.6%
    2019$4,842 $95,550 +3.8%
    2018$4,842 +4.6%$92,060 +7.2%
    2017$4,628 +8.7%$85,870 +6%
    2016$4,257 +4.2%$81,010
    2015$4,087 $81,010 +39%
    2014-- $58,270 -23.1%
    2013-- $75,750
    2012-- $75,750 -8.7%
    2011-- $82,950 -29.9%
    2010-- $118,310 -18.4%
    2009-- $144,930 +0%
    2008-- $144,900 +25%
    2007-- $115,950 +63%
    2006-- $71,150
    2005-- $71,150 +17.4%
    2004-- $60,600
    2003-- $60,600 +59.7%
    2002-- $37,950
    Find assessor info on the county website

    Neighborhood: 85253

    Nearby schools

    GreatSchools rating
    Schools provided by the listing agent
    • Elementary: Cherokee Elementary School
    • Middle: Cocopah Middle School
    • High: Chaparral High School
    • District: Scottsdale Unified District

    Source: ARMLS. This data may not be complete. We recommend contacting the local school district to confirm school assignments for this home.

    Get a cash offer in 3 minutes
    Find out how much your home could sell for in as little as 3 minutes with a no-obligation cash offer.
    Estimated market value
    $10,999,500
    Get a cash offer in 3 minutes
    Find out how much your home could sell for in as little as 3 minutes with a no-obligation cash offer.
    Estimated market value
    $10,999,500