Skip main navigation
Closed
  • $632,500

    5131 N Mason Ave, Chicago, IL 60630

    4beds
    --sqft
    Single Family Residence
    Built in 1952
    3,750 Square Feet Lot
    $669,400 Zestimate®
    $--/sqft
    $3,486 Estimated rent

    Home value

    $669,400

    $602,000 - $750,000

    $3,486/mo

    Zestimate® history
    Loading
    Loading...

    Owner options

    List your home for rent

    $3,486/mo

    Rent Zestimate®

    Find your next renter with Zillow Rental Manager. Plus, with online applications, you can quickly screen prospective tenants – for free.

    Learn more

    $3,486/mo

    Rent Zestimate®

    Refinance and save

    $4,448/mo

    Est. payment

    Refinancing to a lower rate could help reduce your monthly payments and save thousands over the life of the loan.

    See today's rates

    $4,448/mo

    Est. payment

    Explore your selling options

    Work with a Zillow partner agent

    Leverage their expertise and Zillow's premium Showcase listings to get your home seen by more buyers.

    Get started

    List with your own agent

    Get your home in front of millions of buyers by listing it on Zillow.

    Learn how to do it

    Sell it yourself

    Take full control of how buyers see your home on Zillow by listing For Sale by Owner (FSBO).

    List your home

    What's special

    Original woodworkDecorative fireplacePeaceful viewsElegant arched doorwaysRestored hardwood floorsOriginal blue tileLarge work area
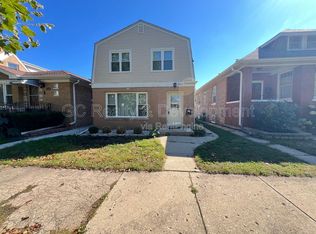
    Experience an inviting sense of warmth and timeless charm in this lovingly cared-for Jefferson Park 4-bed, 3-bath Tudor-style home. From the moment you arrive, the home's quintessential, historic exterior- made entirely of brick -welcomes you, hinting at the character within. Step inside to a gracious living and dining room featuring a decorative fireplace, original woodwork, and charming built-in shelving. Restored hardwood floors and elegant arched doorways add richness. The kitchen was completely remodeled in 2020 and features high-end appliances. At the back of the home, a sun-drenched four-season porch offers peaceful views over a charming deck and the meticulously curated backyard, where a lush living and cutting garden are located. There are two bedrooms on the first floor, and a full bathroom features beautifully preserved original blue tile. Upstairs, two additional bedrooms await, including a large primary suite tucked under the graceful slope of the home's original tapered ceilings. The full bath preserves the beauty of the original tile and features a linen closet, double vanity, and soaking tub. The rear bedroom is enhanced by its garden views. A spacious walk-in closet completes the upper floor, offering ample storage space. The finished lower level features a full bathroom, laundry room, bar, and large work area. The 1.5-car garage was newly built as of 2020. Please get in touch with the listing agent for a list of updates. This home is well-maintained and in excellent condition. A fantastic location! You are near the Jefferson Park CTA and Metra lines, as well as Starbucks, Dunkin', and close to a soon-to-open Trader Joe's.

    Zillow last checked:

    Listing updated:

    Listing courtesy of:

    Arthur Rothschild 312-751-0300,

    Jameson Sotheby's Intl Realty,

    Mattie Arndt 608-931-9139,

    Jameson Sotheby's Intl Realty

    Bought with:

    Kristi Gunther

    RE/MAX 10 Lincoln Park

    Source: MRED as distributed by MLS GRID,MLS#: 12349570MLS Logo

    Facts & features

    Interior

    Bedrooms & bathrooms
    • Bedrooms: 4
    • Bathrooms: 3
    • Full bathrooms: 3
    Primary bedroom
    • Features: Flooring (Carpet)
    • Level: Second
    • Area: 272 Square Feet
    • Dimensions: 17X16
    Bedroom 2
    • Features: Flooring (Hardwood)
    • Level: Main
    • Area: 80 Square Feet
    • Dimensions: 10X08
    Bedroom 3
    • Features: Flooring (Hardwood)
    • Level: Main
    • Area: 150 Square Feet
    • Dimensions: 15X10
    Bedroom 4
    • Features: Flooring (Carpet)
    • Level: Second
    • Area: 160 Square Feet
    • Dimensions: 16X10
    Breakfast room
    • Features: Flooring (Parquet)
    • Level: Main
    • Area: 136 Square Feet
    • Dimensions: 17X08
    Dining room
    • Features: Flooring (Hardwood)
    • Level: Main
    • Area: 132 Square Feet
    • Dimensions: 12X11
    Kitchen
    • Features: Kitchen (Eating Area-Table Space), Flooring (Hardwood)
    • Level: Main
    • Area: 156 Square Feet
    • Dimensions: 13X12
    Laundry
    • Level: Basement
    • Area: 45 Square Feet
    • Dimensions: 5X9
    Living room
    • Features: Flooring (Hardwood)
    • Level: Main
    • Area: 270 Square Feet
    • Dimensions: 18X15
    Recreation room
    • Features: Flooring (Carpet)
    • Level: Basement
    • Area: 368 Square Feet
    • Dimensions: 23X16
    Heating
    • Natural Gas, Forced Air
    Cooling
    • Central Air, Zoned
    Appliances
    • Included: Range, Dishwasher, Refrigerator, Washer, Dryer
    • Laundry: Laundry Closet
    Features
    • 1st Floor Bedroom, 1st Floor Full Bath, Built-in Features, Walk-In Closet(s), Historic/Period Mlwk, Replacement Windows
    • Flooring: Hardwood
    • Windows: Replacement Windows, Screens, Drapes
    • Basement: Finished,Full
    • Number of fireplaces: 1
    • Fireplace features: Wood Burning, Gas Starter, Living Room
    Interior area
    • Total structure area: 0

    Property

    Parking
    • Total spaces: 1
    • Parking features: Concrete, Garage Door Opener, On Site, Detached, Garage
    • Garage spaces: 1
    • Has uncovered spaces: Yes
    Accessibility
    • Accessibility features: No Disability Access
    Features
    • Stories: 2
    • Patio & porch: Deck
    Lot
    • Size: 3,750 sqft
    • Dimensions: 30 X 125
    Details
    • Additional structures: None
    • Parcel number: 13084010140000
    • Special conditions: List Broker Must Accompany

    Construction

    Type & style
    • Home type: SingleFamily
    • Architectural style: Tudor
    • Property subtype: Single Family Residence
    Materials
    • Brick, Stone
    • Foundation: Concrete Perimeter
    • Roof: Asphalt
    Condition
    • New construction: No
    • Year built: 1952

    Utilities & green energy

    • Electric: Circuit Breakers
    • Sewer: Public Sewer
    • Water: Lake Michigan

    Community & neighborhood

    Community
    • Community features: Sidewalks
    Location
    • Region: Chicago

    HOA & financial

    HOA
    • Services included: None

    Other

    Other facts
    • Listing terms: Cash
    • Ownership: Fee Simple

    Price history

    DateEventPrice
    6/16/2025Sold$632,500+10%
    Source: MRED as distributed by MLS GRID #12349570 Report a problem
    5/5/2025Contingent$575,000
    Source: MRED as distributed by MLS GRID #12349570 Report a problem
    4/30/2025Listed for sale$575,000+35.3%
    Source: MRED as distributed by MLS GRID #12349570 Report a problem
    3/31/2008Sold$425,000-2.3%
    Source: MRED as distributed by MLS GRID #06721421 Report a problem
    12/22/2005Sold$435,000+109.1%
    Source: Public Record Report a problem
    5/4/1999Sold$208,000+35.9%
    Source: Public Record Report a problem
    8/17/1994Sold$153,000
    Source: Public Record Report a problem

    Public tax history

    YearProperty taxesTax assessment
    2024-- $50,266 +28.9%
    2023$7,533 +2.9%$39,000
    2022$7,322 +2%$39,000
    2021$7,177 -0.4%$39,000 +10.1%
    2020$7,204 -0.3%$35,422 -10%
    2019$7,223 +1.7%$39,358
    2018$7,100 +16%$39,358 +23.8%
    2017$6,118 +4.3%$31,781
    2016$5,868 +9.8%$31,781
    2015$5,346 +0.6%$31,781 +1.9%
    2014$5,316 +2.2%$31,199
    2013$5,200 +0.9%$31,199
    2012$5,155 -18.1%$31,199 -23.6%
    2011$6,295 +5.4%$40,836
    2010$5,971 +9.6%$40,836
    2009$5,447 +27.4%$40,836 +11.9%
    2008$4,275 +10%$36,490
    2007$3,887 +24.6%$36,490
    2006$3,120 -1.6%$36,490 +37.9%
    2005$3,172 -25.9%$26,460
    2004$4,283 +2.2%$26,460
    2003$4,191 +20.5%$26,460 +36.8%
    2002$3,479 +15.8%$19,344
    2001$3,005 +12.5%$19,344
    2000$2,671 -13.2%$19,344 +21.8%
    1999$3,077 $15,876

    Find assessor info on the county website

    Neighborhood: Jefferson Park

    Nearby schools

    GreatSchools rating
    Schools provided by the listing agent
    • District: 299

    Source: MRED as distributed by MLS GRID. This data may not be complete. We recommend contacting the local school district to confirm school assignments for this home.

    Get a cash offer in 3 minutes
    Find out how much your home could sell for in as little as 3 minutes with a no-obligation cash offer.
    Estimated market value
    $669,400
    Get a cash offer in 3 minutes
    Find out how much your home could sell for in as little as 3 minutes with a no-obligation cash offer.
    Estimated market value
    $669,400