Skip main navigation
Closed
  • $556,700

    5139 N Mason Ave, Chicago, IL 60630

    4beds
    --sqft
    Single Family Residence
    Built in 1923
    3,750 Square Feet Lot
    $556,700 Zestimate®
    $--/sqft
    $3,596 Estimated rent

    Home value

    $556,700

    $529,000 - $590,000

    $3,596/mo

    Zestimate® history
    Loading
    Loading...

    Owner options

    List your home for rent

    $3,596/mo

    Rent Zestimate®

    Find your next renter with Zillow Rental Manager. Plus, with online applications, you can quickly screen prospective tenants – for free.

    Learn more

    $3,596/mo

    Rent Zestimate®

    Refinance and save

    $3,969/mo

    Est. payment

    Refinancing to a lower rate could help reduce your monthly payments and save thousands over the life of the loan.

    See today's rates

    $3,969/mo

    Est. payment

    Explore your selling options

    Work with a Zillow partner agent

    Leverage their expertise and Zillow's premium Showcase listings to get your home seen by more buyers.

    Get started

    List with your own agent

    Get your home in front of millions of buyers by listing it on Zillow.

    Learn how to do it

    Sell it yourself

    Take full control of how buyers see your home on Zillow by listing For Sale by Owner (FSBO).

    List your home

    What's special

    Overhead doorsAmazing cabinetryFull secondHardwood floorsExtra storageHuge rear deckLarge family room

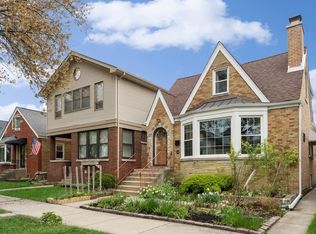
    Classic Chicago bungalow located in the heart of the Jefferson Park neighborhood. The home sits on a 30-foot wide lot and has been expanded for the maximum functional space. Bright, large living room with amazing west facing windows. Hardwood floors redone in a soft walnut finish. Formal dining room is located between kitchen and living room; ideal for entertaining. Two first floor bedrooms and a full bath. The renovated kitchen (2020) offers amazing cabinetry, granite counter space, s.s. appliances and space for a small table if desired. The second floor primary bedroom suite is king sized with a seating area and attached bath featuring a separate tub and shower. The lower level has a large fourth bedroom with two closets. A large family room for entertaining and a full second (summer) kitchen. A full bath and laundry room completes the lower level. A huge rear deck is accessible through sliders from the kitchen; making the yard a wonderful extension of the living space. An oversized jumbo 2.5 car garage with extra storage and overhead doors from the alley and yard offer great parking and storage. Dual HVAC systems. Roof replaced in (2020). One year home warranty offered with the sale of the home. Your next life chapter begins here...

    This property is off market, which means it's not currently listed for sale or rent on Zillow. This may be different from what's available on other websites or public sources.

    Zillow last checked:

    Listing updated:

    Listed by:

    Christopher Mundy 773-490-6813,

    @properties Christie's International Real Estate,

    J Michael Monier 309-712-6456,

    @properties Christie's International Real Estate

    Bought with:

    Kyle Naylor

    Fulton Grace Realty

    Source: MRED as distributed by MLS GRID,MLS#: 11815013MLS Logo

    Facts & features

    Interior

    Bedrooms & bathrooms
    • Bedrooms: 4
    • Bathrooms: 3
    • Full bathrooms: 3
    Rooms
    • Room types: Kitchen, Walk In Closet, Foyer, Deck, Other Room
    Primary bedroom
    • Features: Flooring (Carpet), Window Treatments (Blinds), Bathroom (Full)
    • Level: Second
    • Area: 264 Square Feet
    • Dimensions: 12X22
    Bedroom 2
    • Features: Flooring (Hardwood), Window Treatments (Curtains/Drapes)
    • Level: Main
    • Area: 136 Square Feet
    • Dimensions: 8X17
    Bedroom 3
    • Features: Flooring (Hardwood), Window Treatments (Curtains/Drapes)
    • Level: Main
    • Area: 126 Square Feet
    • Dimensions: 9X14
    Bedroom 4
    • Features: Flooring (Carpet), Window Treatments (Curtains/Drapes)
    • Level: Lower
    • Area: 136 Square Feet
    • Dimensions: 8X17
    Deck
    • Level: Main
    • Area: 240 Square Feet
    • Dimensions: 20X12
    Dining room
    • Features: Flooring (Hardwood), Window Treatments (Blinds, Shades)
    • Level: Main
    • Area: 132 Square Feet
    • Dimensions: 11X12
    Family room
    • Level: Basement
    • Area: 286 Square Feet
    • Dimensions: 11X26
    Foyer
    • Level: Main
    • Area: 24 Square Feet
    • Dimensions: 6X4
    Kitchen
    • Features: Kitchen (Eating Area-Table Space), Flooring (Wood Laminate), Window Treatments (Curtains/Drapes)
    • Level: Main
    • Area: 209 Square Feet
    • Dimensions: 11X19
    Kitchen 2nd
    • Level: Basement
    • Area: 120 Square Feet
    • Dimensions: 15X8
    Laundry
    • Level: Basement
    • Area: 60 Square Feet
    • Dimensions: 5X12
    Living room
    • Features: Flooring (Hardwood), Window Treatments (Curtains/Drapes, Shades)
    • Level: Main
    • Area: 187 Square Feet
    • Dimensions: 11X17
    Other
    • Level: Second
    • Area: 190 Square Feet
    • Dimensions: 10X19
    Walk in closet
    • Level: Basement
    • Area: 48 Square Feet
    • Dimensions: 8X6
    Heating
    • Natural Gas, Forced Air
    Cooling
    • Central Air
    Appliances
    • Included: Range, Microwave, Dishwasher, Refrigerator, Washer, Dryer, Stainless Steel Appliance(s), Range Hood
    Features
    • 1st Floor Bedroom, In-Law Floorplan, 1st Floor Full Bath, Walk-In Closet(s)
    • Flooring: Hardwood
    • Windows: Screens
    • Basement: Finished,Exterior Entry,Full
    • Attic: Finished,Interior Stair
    Interior area
    • Total structure area: 0

    Property

    Parking
    • Total spaces: 2.5
    • Parking features: Off Alley, Garage Door Opener, Garage, On Site, Garage Owned, Detached
    • Garage spaces: 2.5
    • Has uncovered spaces: Yes
    Accessibility
    • Accessibility features: No Disability Access
    Features
    • Stories: 1.5
    • Patio & porch: Deck
    • Fencing: Fenced
    Lot
    • Size: 3,750 Square Feet
    • Dimensions: 30 X 125
    Details
    • Parcel number: 13084010110000
    • Special conditions: List Broker Must Accompany

    Construction

    Type & style
    • Home type: SingleFamily
    • Architectural style: Bungalow
    • Property subtype: Single Family Residence
    Materials
    • Brick
    • Roof: Asphalt
    Condition
    • New construction: No
    • Year built: 1923
    • Major remodel year: 2020

    Utilities & green energy

    • Electric: Circuit Breakers, 100 Amp Service
    • Sewer: Public Sewer
    • Water: Lake Michigan

    Community & HOA

    Community
    • Features: Curbs, Sidewalks, Street Lights, Street Paved
    HOA
    • Services included: None
    Location
    • Region: Chicago

    Financial & listing details

    • Tax assessed value: $460,000
    • Annual tax amount: $6,841
    • Date on market: 6/22/2023
    • Listing terms: Cash
    • Ownership: Fee Simple

    Price history

    DateEventPrice
    7/11/2023Sold$449,000
    Source: MRED as distributed by MLS GRID #11815013 Report a problem
    7/6/2023Pending sale$449,000
    Source: MRED as distributed by MLS GRID #11815013 Report a problem
    6/25/2023Contingent$449,000
    Source: MRED as distributed by MLS GRID #11815013 Report a problem
    6/22/2023Listed for sale$449,000
    Source: MRED as distributed by MLS GRID #11815013 Report a problem
    6/22/2023Listing removed--
    Source: MRED as distributed by MLS GRID #11797343 Report a problem
    6/11/2023Listing removed--
    Source: MRED as distributed by MLS GRID #11797343 Report a problem
    6/5/2023Contingent$449,000
    Source: MRED as distributed by MLS GRID #11797343 Report a problem
    6/1/2023Listed for sale$449,000+17.2%
    Source: MRED as distributed by MLS GRID #11797343 Report a problem
    8/6/2020Sold$383,000+1.3%
    Source: MRED as distributed by MLS GRID #10739426 Report a problem
    7/14/2020Pending sale$378,000
    Source: @properties #10739426 Report a problem
    7/7/2020Listed for sale$378,000
    Source: @properties #10739426 Report a problem
    6/29/2020Pending sale$378,000
    Source: @properties #10739426 Report a problem
    6/25/2020Listed for sale$378,000
    Source: @properties #10739426 Report a problem
    6/18/2020Pending sale$378,000
    Source: @properties #10739426 Report a problem
    6/15/2020Price change$378,000-3.1%
    Source: @properties #10739426 Report a problem
    6/8/2020Listed for sale$390,000+16.4%
    Source: @properties #10739426 Report a problem
    7/6/2004Sold$335,000
    Source: Public Record Report a problem

    Public tax history

    YearProperty taxesTax assessment
    2024-- $46,000 +35.3%
    2023$7,178 +2.6%$34,000
    2022$6,997 +2.3%$34,000
    2021$6,841 +6.7%$34,000 +18.2%
    2020$6,413 +23.7%$28,773 -10%
    2019$5,186 +1.8%$31,970
    2018$5,097 +17.3%$31,970 +21.8%
    2017$4,344 -1.3%$26,243
    2016$4,401 +10.4%$26,243
    2015$3,987 +6%$26,243 +6.4%
    2014$3,761 +2.5%$24,660
    2013$3,668 +0.2%$24,660
    2012$3,660 -24.5%$24,660 -25.9%
    2011$4,848 +5.1%$33,263
    2010$4,615 +13.1%$33,263
    2009$4,080 -2%$33,263 -10.3%
    2008$4,165 +9.5%$37,065
    2007$3,803 +1.1%$37,065
    2006$3,762 -2.5%$37,065 +39.8%
    2005$3,858 -3%$26,517
    2004$3,978 +36.6%$26,517
    2003$2,912 -2.5%$26,517 +43.8%
    2002$2,987 +4.9%$18,435
    2001$2,847 +6.8%$18,435
    2000$2,665 -0.2%$18,435 +16.4%
    1999$2,670 $15,844
    Find assessor info on the county website

    Neighborhood: Jefferson Park

    Nearby schools

    GreatSchools rating
    Schools provided by the listing agent
    • Elementary: Prussing Elementary School
    • High: Taft High School
    • District: 299

    Source: MRED as distributed by MLS GRID. This data may not be complete. We recommend contacting the local school district to confirm school assignments for this home.

    Get a cash offer in 3 minutes
    Find out how much your home could sell for in as little as 3 minutes with a no-obligation cash offer.
    Estimated market value
    $556,700
    Get a cash offer in 3 minutes
    Find out how much your home could sell for in as little as 3 minutes with a no-obligation cash offer.
    Estimated market value
    $556,700