Welcome home to the highly desirable Quarry Ridge neighborhood, where comfort, style, and serene views come together beautifully. This stunning 2021 built home sits on a fenced lot overlooking a peaceful pond, offering picturesque vies from your private rear patio - As you enter the foyer, you are greeted by a versatile den featuring elegant french doors - ideal as a home office, playroom, or cozy reading space. The Spacious great room is filled with natural light and anchored by a gas fireplace with a striking stone surround, creating a warm and inviting focal point. The great room adjoins the eat-in kitchen, complete with granite countertops, stainless steel appliances, a generous pantry and amble work space. Luxury high-end plank flooring extends throughout the main level, adding durability and modern style. Just off the garage entrance, the mudroom features custom lockers - a practical and stylish solution for busy households. Upstairs, the large primary suite offers a private ensuite bath and walk in closet. Three additional bedrooms and a convenient second-floor laundry room complete the upper level. The full basement adds even more value with a backup sump pump system for peace of mind. Outside, you'll appreciate the irrigation system, fenced yard and professionally landscaped grounds that enhance the home's curb appeal and outdoor enjoyment
Sold for $429,900
$429,900
5131 Rock Creek Dr, Sylvania, OH 43560
4beds
2,128sqft
Single Family Residence
Built in 2022
10,454 Square Feet Lot
$439,200 Zestimate®
$202/sqft
$3,489 Estimated rent
Home value
$439,200
$391,000 - $492,000
$3,489/mo
Zestimate® history
Owner options
List your home for rent
$3,489/mo
Rent Zestimate®
Find your next renter with Zillow Rental Manager. Plus, with online applications, you can quickly screen prospective tenants – for free.
$3,489/mo
Rent Zestimate®
Refinance and save
$3,213/mo
Est. payment
Refinancing to a lower rate could help reduce your monthly payments and save thousands over the life of the loan.
$3,213/mo
Est. payment
Explore your selling options
Work with a Zillow partner agent
Leverage their expertise and Zillow's premium Showcase listings to get your home seen by more buyers.
Get startedList with your own agent
Get your home in front of millions of buyers by listing it on Zillow.
Learn how to do itSell it yourself
Take full control of how buyers see your home on Zillow by listing For Sale by Owner (FSBO).
List your homeWhat's special
Zillow last checked:
Listing updated:
Listed by:
Julie A. Fisher 419-887-9006,
Serenity Realty LLC
Bought with:
John D. Hilyard, 0000445124
The Danberry Co.
Victoria Valle
RE/MAX Realty of Defiance
Source: NORIS,MLS#: 10004337
Facts & features
Interior
Bedrooms & bathrooms
- Bedrooms: 4
- Bathrooms: 3
- Full bathrooms: 2
- 1/2 bathrooms: 1
Bedroom 2
- Level: Upper
- Dimensions: 12 x 12
Bedroom 3
- Level: Upper
- Dimensions: 12 x 12
Bedroom 4
- Level: Upper
- Dimensions: 12 x 11
Other
- Level: Upper
- Dimensions: 19 x 12
Den
- Level: Main
- Dimensions: 12 x 11
Great room
- Features: Fireplace
- Level: Main
- Dimensions: 18 x 12
Kitchen
- Features: Pantry
- Level: Main
- Dimensions: 12 x 13
Utility room
- Level: Upper
- Dimensions: 8 x 6
Heating
- Forced Air, Natural Gas
Cooling
- Central Air
Appliances
- Included: Dishwasher, Microwave, Disposal, Gas Range, Refrigerator
- Laundry: Electric Dryer Hookup, Main Level, Washer Hookup
Features
- Eat-in Kitchen, Open Floorplan, Pantry, Primary Bathroom, Walk-In Closet(s)
- Flooring: Carpet, Luxury Vinyl
- Has basement: Yes
- Number of fireplaces: 1
- Fireplace features: Family Room, Gas
- Common walls with other units/homes: No Common Walls
Interior area
- Total structure area: 2,128
- Total interior livable area: 2,128 sqft
- Finished area below ground: 1
Property
Parking
- Total spaces: 6
- Parking features: Asphalt, Attached Garage
- Garage spaces: 2
Features
- Patio & porch: Rear Patio
- Fencing: Split Rail
- Has view: Yes
- View description: Water
- Has water view: Yes
- Water view: Water
- Waterfront features: Pond
Lot
- Size: 10,454 Square Feet
- Dimensions: 76 FF
- Features: Landscaped, Sprinklers In Front, Sprinklers In Rear
Details
- Additional structures: Other
- Parcel number: 7810639
- Zoning: residential
- Other equipment: Irrigation Equipment
Construction
Type & style
- Home type: SingleFamily
- Architectural style: Craftsman,Farmhouse,Traditional
- Property subtype: Single Family Residence
Materials
- Vinyl Siding
- Foundation: Other
- Roof: Asphalt
Condition
- New construction: No
- Year built: 2022
Utilities & green energy
- Electric: Circuit Breakers
- Sewer: Public Sewer, Sanitary Sewer
- Water: Public
- Utilities for property: Natural Gas Connected, Sewer Connected, Water Connected, Underground Utilities
Community & HOA
Community
- Subdivision: Quarry Ridge
HOA
- Has HOA: Yes
- Amenities included: Other
- Services included: Other
- HOA fee: $250 annually
Location
- Region: Sylvania
Financial & listing details
- Price per square foot: $202/sqft
- Tax assessed value: $387,500
- Annual tax amount: $9,062
- Date on market: 2/26/2026
- Listing terms: Cash,Conventional,FHA,VA Loan
- Road surface type: Other
Price history
| Date | Event | Price |
|---|---|---|
| 3/31/2026 | Sold | $429,900$202/sqft |
Source: NORIS #10004337 Report a problem | ||
| 3/2/2026 | Pending sale | $429,900$202/sqft |
Source: NORIS #10004337 Report a problem | ||
| 2/26/2026 | Listed for sale | $429,900+12.4%$202/sqft |
Source: NORIS #10004337 Report a problem | ||
| 5/16/2022 | Sold | $382,500$180/sqft |
Source: NORIS #6080171 Report a problem | ||
| 5/13/2022 | Pending sale | $382,500$180/sqft |
Source: NORIS #6080171 Report a problem | ||
| 2/16/2022 | Contingent | $382,500$180/sqft |
Source: NORIS #6080171 Report a problem | ||
| 11/17/2021 | Listed for sale | $382,500$180/sqft |
Source: NORIS #6080171 Report a problem | ||
Public tax history
| Year | Property taxes | Tax assessment |
|---|---|---|
| 2025 | $9,062 +2.9% | $135,625 |
| 2024 | $8,808 +3.7% | $135,625 +21% |
| 2023 | $8,491 +535.7% | $112,070 +621.2% |
| 2022 | $1,336 +2.1% | $15,540 |
| 2021 | $1,308 +2% | $15,540 +11% |
| 2020 | $1,283 | $14,000 |
Find assessor info on the county website
Neighborhood: 43560
Nearby homes
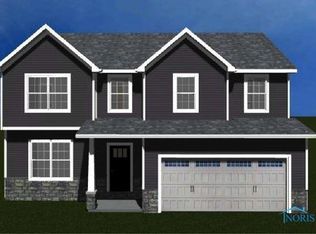
- $420,0004 bd2 ba2k sqft5131 Rock Creek Drive, Sylvania, OH 43560Off Market
- $428,8004 bd2 ba2k sqft5123 Rock Creek Drive, Sylvania, OH 43560Off Market

- $429,5003 bd2 ba2k sqft5117 Rock Creek Drive, Sylvania, OH 43560Off Market
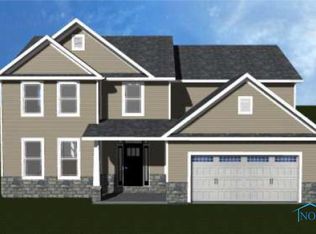
- $449,4003 bd2 ba2.2k sqft5117 Rock Creek Dr, Sylvania, OH 43560Off Market
- $426,0003 bd3 ba2.2k sqft5140 Rock Creek Dr, Sylvania, OH 43560Sold
- $419,5004 bd2 ba2.1k sqft5124 Rock Creek Dr, Sylvania, OH 43560Off Market
- $450,0004 bd3 ba2.2k sqft5148 Rock Creek Dr, Sylvania, OH 43560Sold
- $429,3004 bd2 ba1.9k sqft5109 Rock Creek Dr, Sylvania, OH 43560Off Market
Nearby schools
GreatSchools rating
- 8/10Highland Elementary SchoolGrades: PK-5Distance: 1.7 mi
- 7/10Sylvania McCord Junior High SchoolGrades: 6-8Distance: 2.8 mi
- 9/10Sylvania Northview High SchoolGrades: 9-12Distance: 2.3 mi
Schools provided by the listing agent
- Elementary: Highland
- High: Northview
Source: NORIS. This data may not be complete. We recommend contacting the local school district to confirm school assignments for this home.
Get a cash offer in 3 minutes
Find out how much your home could sell for in as little as 3 minutes with a no-obligation cash offer.
Estimated market value
$439,200
Get a cash offer in 3 minutes
Find out how much your home could sell for in as little as 3 minutes with a no-obligation cash offer.
Estimated market value
$439,200
- Ohio
- Lucas County
- Sylvania
- 43560
- 5131 Rock Creek Dr
