New construction in Sylvania without the wait. This 4 bed, 2.5 bath floor plan truly stands out! From the inviting covered front porch to the thoughtfully designed interior, every detail is already complete so you can move right in and enjoy. Inside, you'll love the flexible layout featuring a private flex room with French door; perfect for a home office, playroom, or den. The bright and airy family room showcases a cozy gas fireplace and transom windows that flood the space with natural light. The open dining area flows seamlessly to a huge 40x18 patio—an incredible $10,000 upgrade—ideal for entertaining or relaxing outdoors. The stunning kitchen is the heart of the home, offering classic cabinetry, a center island, SS appliances, pantry, and beautiful granite countertops. Luxury HD plank flooring spans most of the main level, and the mudroom is outfitted with custom lockers for everyday convenience! Upstairs, the spacious owner's suite features a tiled shower and walk-in closet, along with three additional bedrooms and a conveniently located 2nd floor laundry room. The full basement provides endless potential, finish it to fit your needs or enjoy the extra storage space. Outside, the value continues with a sprinkler system ($4,600) and split rail fence ($5,800) already installed, upgrades you won't have to worry about! Why wait (and pay more) to build? This home is priced below the cost to replicate with all these extras already included. Move right in with possession at closing and enjoy a home that's truly better than new! Showings start 4/24/2026
Sold for $450,000
$450,000
5148 Rock Creek Dr, Sylvania, OH 43560
4beds
2,292sqft
Single Family Residence
Built in 2022
10,454 Square Feet Lot
$455,300 Zestimate®
$196/sqft
$3,463 Estimated rent
Home value
$455,300
$410,000 - $505,000
$3,463/mo
Zestimate® history
Owner options
List your home for rent
$3,463/mo
Rent Zestimate®
Find your next renter with Zillow Rental Manager. Plus, with online applications, you can quickly screen prospective tenants – for free.
$3,463/mo
Rent Zestimate®
Refinance and save
$3,367/mo
Est. payment
Refinancing to a lower rate could help reduce your monthly payments and save thousands over the life of the loan.
$3,367/mo
Est. payment
Explore your selling options
Work with a Zillow partner agent
Leverage their expertise and Zillow's premium Showcase listings to get your home seen by more buyers.
Get startedList with your own agent
Get your home in front of millions of buyers by listing it on Zillow.
Learn how to do itSell it yourself
Take full control of how buyers see your home on Zillow by listing For Sale by Owner (FSBO).
List your homeWhat's special
Zillow last checked:
Listing updated:
Listed by:
Adam Zettel 419-351-2322,
EXP Realty, LLC
Bought with:
Kelsey Nichole LaPlante, 2024003760
The Danberry Co
Source: NORIS,MLS#: 10006390
Facts & features
Interior
Bedrooms & bathrooms
- Bedrooms: 4
- Bathrooms: 3
- Full bathrooms: 2
- 1/2 bathrooms: 1
Bedroom 2
- Description: Carpeting
- Features: Ceiling Fan(s)
- Level: Upper
- Dimensions: 11 x 11
Bedroom 3
- Description: Carpeting
- Features: Ceiling Fan(s)
- Level: Upper
- Dimensions: 14 x 12
Bedroom 4
- Description: Carpeting
- Features: Ceiling Fan(s)
- Level: Upper
- Dimensions: 12 x 12
Other
- Description: Carpeting
- Features: Ceiling Fan(s)
- Level: Upper
- Dimensions: 19 x 14
Dining room
- Description: Vinyl Plank
- Level: Main
- Dimensions: 14 x 11
Kitchen
- Description: Vinyl Plank
- Features: Kitchen Island, Pantry
- Level: Main
- Dimensions: 14 x 12
Living room
- Description: Vinyl Plank
- Features: Ceiling Fan(s), Fireplace
- Level: Main
- Dimensions: 20 x 12
Mud room
- Description: Vinyl Plank
- Level: Main
- Dimensions: 8 x 6
Office
- Description: Carpeting
- Level: Main
- Dimensions: 12 x 11
Utility room
- Description: Vinyl Plank
- Level: Upper
- Dimensions: 7 x 7
Heating
- Forced Air, Natural Gas
Cooling
- Ceiling Fan(s), Central Air
Appliances
- Included: Dishwasher, Microwave, Water Heater, Disposal, Electric Range Connection, Gas Range, Refrigerator, Water Softener Owned
- Laundry: Upper Level
Features
- Ceiling Fan(s), Pantry, Primary Bathroom, Separate Shower, Smart Camera(s)/Recording, Walk-In Closet(s)
- Flooring: Carpet, Luxury Vinyl
- Windows: Double Pane Windows
- Basement: Bath/Stubbed,Sump Pump
- Number of fireplaces: 1
- Fireplace features: Gas, Living Room
- Common walls with other units/homes: No Common Walls
Interior area
- Total structure area: 2,292
- Total interior livable area: 2,292 sqft
Property
Parking
- Total spaces: 4
- Parking features: Asphalt, Attached Garage, Driveway
- Garage spaces: 2
- Has uncovered spaces: Yes
Features
- Patio & porch: Rear Patio, Front Porch
- Fencing: Split Rail
Lot
- Size: 10,454 Square Feet
- Dimensions: 70X150
Details
- Parcel number: 7810672
- Other equipment: Dehumidifier, Radon Mitigation System, DC Well Pump
Construction
Type & style
- Home type: SingleFamily
- Architectural style: Contemporary
- Property subtype: Single Family Residence
Materials
- Stone, Vinyl Siding
- Roof: Asphalt,Shingle
Condition
- New construction: No
- Year built: 2022
Utilities & green energy
- Electric: 200+ Amp Service, Circuit Breakers
- Sewer: Public Sewer
- Water: Public
- Utilities for property: Electricity Connected, Natural Gas Connected, Sewer Connected, Water Connected, Underground Utilities
Community & HOA
Community
- Features: Curbs, Sidewalks, Street Lights
- Security: Security System
- Subdivision: Quarry Ridge
HOA
- Has HOA: Yes
- Services included: Maintenance Grounds
- HOA fee: $265 annually
Location
- Region: Sylvania
Financial & listing details
- Price per square foot: $196/sqft
- Tax assessed value: $390,000
- Annual tax amount: $9,084
- Date on market: 4/24/2026
- Listing terms: Cash,Conventional,FHA,VA Loan
- Electric utility on property: Yes
Price history
| Date | Event | Price |
|---|---|---|
| 6/22/2026 | Listing removed | $3,800$2/sqft |
Source: Zillow Rentals Report a problem | ||
| 6/1/2026 | Listed for rent | $3,800$2/sqft |
Source: Zillow Rentals Report a problem | ||
| 5/27/2026 | Sold | $450,000-2.2%$196/sqft |
Source: NORIS #10006390 Report a problem | ||
| 5/14/2026 | Pending sale | $459,900$201/sqft |
Source: NORIS #10006390 Report a problem | ||
| 4/24/2026 | Listed for sale | $459,900+9.5%$201/sqft |
Source: NORIS #10006390 Report a problem | ||
| 4/11/2023 | Sold | $419,900$183/sqft |
Source: NORIS #6093250 Report a problem | ||
| 4/10/2023 | Pending sale | $419,900$183/sqft |
Source: NORIS #6093250 Report a problem | ||
| 3/6/2023 | Contingent | $419,900$183/sqft |
Source: NORIS #6093250 Report a problem | ||
| 9/16/2022 | Listed for sale | $419,900$183/sqft |
Source: NORIS #6093250 Report a problem | ||
Public tax history
| Year | Property taxes | Tax assessment |
|---|---|---|
| 2025 | $9,084 +3% | $136,500 |
| 2024 | $8,823 +569.3% | $136,500 +772.5% |
| 2023 | $1,318 | $15,645 |
Find assessor info on the county website
Neighborhood: 43560
Nearby homes
- $426,0003 bd3 ba2.2k sqft5140 Rock Creek Dr, Sylvania, OH 43560Sold

- $419,5004 bd2 ba2.1k sqft5124 Rock Creek Dr, Sylvania, OH 43560Off Market
- $429,9004 bd3 ba2.1k sqft5131 Rock Creek Dr, Sylvania, OH 43560Sold
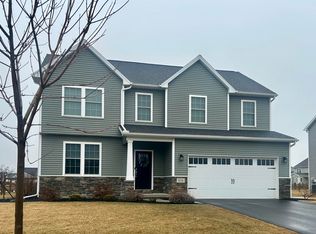
- $421,4004 bd2 ba2k sqft5131 Rock Creek Drive, Sylvania, OH 43560Off Market
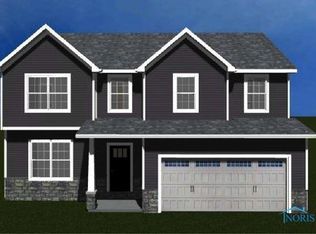
- $428,8004 bd2 ba2k sqft5123 Rock Creek Drive, Sylvania, OH 43560Off Market
- $424,9004 bd3 ba2.2k sqft8743 Birchfield Rd, Sylvania, OH 43560Sold
- $430,8003 bd2 ba2k sqft5117 Rock Creek Drive, Sylvania, OH 43560Off Market
- $423,2004 bd2 ba2.1k sqft5108 Rock Creek Dr, Sylvania, OH 43560Off Market
Nearby schools
GreatSchools rating
- 8/10Highland Elementary SchoolGrades: PK-5Distance: 1.6 mi
- 7/10Sylvania McCord Junior High SchoolGrades: 6-8Distance: 2.7 mi
- 9/10Sylvania Northview High SchoolGrades: 9-12Distance: 2.3 mi
Schools provided by the listing agent
- Elementary: Highland
- High: Northview
Source: NORIS. This data may not be complete. We recommend contacting the local school district to confirm school assignments for this home.
Get a cash offer in 3 minutes
Find out how much your home could sell for in as little as 3 minutes with a no-obligation cash offer.
Estimated market value
$455,300
Get a cash offer in 3 minutes
Find out how much your home could sell for in as little as 3 minutes with a no-obligation cash offer.
Estimated market value
$455,300
- Ohio
- Lucas County
- Sylvania
- 43560
- 5148 Rock Creek Dr
