Vintage Mt. Tabor Craftsman bungalow filled with historic character and warmth. Expansive wrap-around porch with skylights. Wonderful West Tabor neighborhood with annual block party. Near Hawthorne cafes and 176-acre Mt. Tabor Park, just 9 blocks away. South facing, tree sheltered corner lot with privacy. Beautiful leaded glass casts rainbow lights. Stunning wood floors with gorgeous color variation. Classic craftsman original trim and built-ins. Bay window, tall ceilings. Spacious living room with gas fireplace opens to den/library with french doors and natural woodwork. Exquisite formal dining room with bay window looks out onto leafy garden and patio. Newly updated kitchen! 3 upstairs bedrooms with walk-in closets with windows. The primary bedroom has a treetop window seat view of the neighborhood. Guest room or office in lower level with outside entrance. Oversized family or media room with big windows. Many mechanical updates: New windows, central air, electrical, attic insulation and more. Extensive seismic retrofit bolted the majority of the home to the foundation. Front yard xeriscaping. Inviting, secluded patio and yard with dappled sun and shade, great for outdoor dining, gatherings and morning birdsong. Artsy shed for bikes & tools. Raised beds out front and sunny southern exposure in front yard. Outdoor shower too! Buyer to verify all info. [Home Energy Score = 2. HES Report at https://rpt.greenbuildingregistry.com/hes/OR10251843]
Sold
$860,000
5131 SE Madison St, Portland, OR 97215
4beds
2,724sqft
Residential, Single Family Residence
Built in 1912
4,356 Square Feet Lot
$859,400 Zestimate®
$316/sqft
$4,101 Estimated rent
Home value
$859,400
$816,000 - $902,000
$4,101/mo
Zestimate® history
Owner options
List your home for rent
$4,101/mo
Rent Zestimate®
Find your next renter with Zillow Rental Manager. Plus, with online applications, you can quickly screen prospective tenants – for free.
$4,101/mo
Rent Zestimate®
Refinance and save
$5,682/mo
Est. payment
Refinancing to a lower rate could help reduce your monthly payments and save thousands over the life of the loan.
$5,682/mo
Est. payment
Explore your selling options
Work with a Zillow partner agent
Leverage their expertise and Zillow's premium Showcase listings to get your home seen by more buyers.
Get startedList with your own agent
Get your home in front of millions of buyers by listing it on Zillow.
Learn how to do itSell it yourself
Take full control of how buyers see your home on Zillow by listing For Sale by Owner (FSBO).
List your homeWhat's special
Outdoor showerCentral airFront yard xeriscapingTall ceilingsNewly updated kitchenBay windowNew windows
Zillow last checked:
Listing updated:
Listed by:
Laurie Sonnenfeld 503-750-1630,
Laurie Sonnenfeld Realty
Bought with:
Jasmine Hill, 201219101
Oregon First
Source: RMLS (OR),MLS#: 796243858
Facts & features
Interior
Bedrooms & bathrooms
- Bedrooms: 4
- Bathrooms: 2
- Full bathrooms: 1
- Partial bathrooms: 1
- Main level bathrooms: 1
Rooms
- Room types: Bedroom 2, Bedroom 3, Dining Room, Family Room, Kitchen, Living Room, Primary Bedroom
Primary bedroom
- Level: Upper
Bedroom 2
- Level: Upper
Bedroom 3
- Level: Upper
Dining room
- Features: Beamed Ceilings
- Level: Main
Family room
- Features: Washer Dryer
- Level: Lower
Kitchen
- Level: Main
Living room
- Features: Builtin Features
- Level: Main
Heating
- Forced Air, Forced Air 95 Plus
Cooling
- Central Air, ENERGY STAR Qualified Equipment
Appliances
- Included: Dishwasher, Free-Standing Range, Free-Standing Refrigerator, Gas Appliances, Washer/Dryer, Gas Water Heater, ENERGY STAR Qualified Appliances, Tankless Water Heater
Features
- High Ceilings, Beamed Ceilings, Built-in Features
- Flooring: Wood
- Windows: Double Pane Windows
- Basement: Exterior Entry,Finished
- Number of fireplaces: 1
- Fireplace features: Gas, Insert
Interior area
- Total structure area: 2,724
- Total interior livable area: 2,724 sqft
Property
Features
- Stories: 3
- Patio & porch: Patio, Porch
- Exterior features: Garden, Raised Beds, Yard
Lot
- Size: 4,356 Square Feet
- Features: Corner Lot, Level, SqFt 3000 to 4999
Details
- Additional structures: ToolShed
- Parcel number: R268882
Construction
Type & style
- Home type: SingleFamily
- Architectural style: Bungalow,Craftsman
- Property subtype: Residential, Single Family Residence
Materials
- Asbestos, Insulation and Ceiling Insulation
- Foundation: Concrete Perimeter
- Roof: Composition
Condition
- Resale
- New construction: No
- Year built: 1912
Utilities & green energy
- Gas: Gas
- Sewer: Public Sewer
- Water: Public
Green energy
- Water conservation: Water-Smart Landscaping
Community & HOA
Community
- Subdivision: Mt Tabor/Hawthorne
HOA
- Has HOA: No
Location
- Region: Portland
Financial & listing details
- Price per square foot: $316/sqft
- Tax assessed value: $760,270
- Annual tax amount: $8,823
- Date on market: 9/11/2026
- Cumulative days on market: 5 days
- Listing terms: Cash,Conventional
Price history
| Date | Event | Price |
|---|---|---|
| 9/30/2026 | Sold | $860,000+9%$316/sqft |
Source:  RMLS (OR) #796243858 Report a problem RMLS (OR) #796243858 Report a problem | ||
| 9/18/2026 | Pending sale | $789,000$290/sqft |
Source: RMLS (OR) #796243858 Report a problem | ||
| 9/12/2026 | Listed for sale | $789,000+81.4%$290/sqft |
Source: RMLS (OR) #796243858 Report a problem | ||
| 6/1/2012 | Sold | $435,000$160/sqft |
Source: Public Record Report a problem | ||
Public tax history
| Year | Property taxes | Tax assessment |
|---|---|---|
| 2025 | $8,824 +3.7% | $327,480 +3% |
| 2024 | $8,507 +4% | $317,950 +3% |
| 2023 | $8,180 +2.2% | $308,690 +3% |
| 2022 | $8,003 +1.7% | $299,700 +3% |
| 2021 | $7,867 +9% | $290,980 +3% |
| 2020 | $7,217 +3.8% | $282,510 +3% |
| 2019 | $6,952 | $274,290 +3% |
| 2018 | $6,952 +3% | $266,310 +3% |
| 2017 | $6,748 +14% | $258,560 +3% |
| 2016 | $5,919 | $251,030 +3% |
| 2015 | $5,919 +2.7% | $243,720 +3% |
| 2014 | $5,763 +3.9% | $236,630 +3% |
| 2013 | $5,544 +10.5% | $229,740 +3% |
| 2012 | $5,016 +3.9% | $223,050 +3% |
| 2011 | $4,827 +5.4% | $216,560 +3% |
| 2010 | $4,580 +2.7% | $210,260 +3% |
| 2009 | $4,460 +6% | $204,140 +3% |
| 2008 | $4,209 +0.3% | $198,200 +3% |
| 2007 | $4,196 +11.4% | $192,430 +3% |
| 2006 | $3,768 +4.7% | $186,830 +3% |
| 2005 | $3,599 -8.2% | $181,390 +3% |
| 2004 | $3,920 +18.3% | $176,110 +19.1% |
| 2003 | $3,314 +8.9% | $147,840 +3% |
| 2002 | $3,044 +7.4% | $143,540 +6.1% |
| 2000 | $2,835 | $135,310 |
Find assessor info on the county website
Neighborhood: Mount Tabor
Nearby homes
- $600,0003 bd2 ba2.5k sqft5125 SE Madison St, Portland, OR 97215Sold

- $773,0003 bd2 ba2.4k sqft1323 SE 52nd Ave, Portland, OR 97215Off Market

- $652,2003 bd2 ba2.3k sqft5115 SE Madison St, Portland, OR 97215Off Market
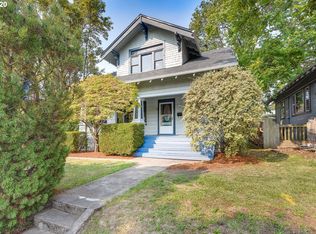
- $766,0003 bd2 ba2.7k sqft1309 SE 52nd Ave, Portland, OR 97215Off Market

- $821,6003 bd1 ba1.6k sqft1401 SE 52nd Ave, Portland, OR 97215Off Market
- $775,0005 bd3 ba2.5k sqft1324 SE 51st Ave, Portland, OR 97215For Sale
- $839,8003 bd3 ba2.1k sqft5107 SE Madison St, Portland, OR 97215Off Market
- $746,6003 bd1 ba1.4k sqft1330 SE 52nd Ave, Portland, OR 97215Off Market
Nearby schools
GreatSchools rating
- 10/10Glencoe Elementary SchoolGrades: K-5Distance: 0.3 mi
- 10/10Mt Tabor Middle SchoolGrades: 6-8Distance: 0.6 mi
- 6/10Franklin High SchoolGrades: 9-12Distance: 0.8 mi
Schools provided by the listing agent
- Elementary: Glencoe
- Middle: Mt Tabor
- High: Franklin
Source: RMLS (OR). This data may not be complete. We recommend contacting the local school district to confirm school assignments for this home.
Get a cash offer in 3 minutes
Find out how much your home could sell for in as little as 3 minutes with a no-obligation cash offer.
Estimated market value
$859,400
Get a cash offer in 3 minutes
Find out how much your home could sell for in as little as 3 minutes with a no-obligation cash offer.
Estimated market value
$859,400
- Oregon
- Multnomah County
- Portland
- 97215
- Mount Tabor
- 5131 SE Madison St
