Rare 4-bedroom, 3-bath single-story in Preserve at Twin Peaks with a fully attached guest suite. The suite has its own private entrance, a second kitchen, a family room, a full bath, separate laundry, and its own garage, ideal for guests, a home office, or flexible living. The main home features an 18x21 living room, a spacious kitchen, formal dining, and a private primary retreat with a large walk-in closet. Two kitchens, two laundry areas, and multiple garage spaces in all. Set among newer construction on a low-maintenance lot in a growing Northwest Tucson community, with room to add your own cosmetic finishes and build equity. Minutes from shopping, dining, and major commuter routes.
For sale
$600,000
5131 W Fairlawn Ct, Tucson, AZ 85742
4beds
2,958sqft
:
Get pre-qualified$3,782/mo
Single Family Residence
Built in 2022
7,840 Square Feet Lot
$590,100 Zestimate®
$203/sqft
$66/mo HOA
What's special
Multiple garage spacesFormal diningSpacious kitchenTwo kitchensLow-maintenance lotTwo laundry areasLarge walk-in closet
- 12 days |
- 573 |
- 18 |
Zillow last checked:
Listing updated:
Listed by:
Daniel C Caldwell 520-777-1698,
Keller Williams Southern Arizona
Source: MLS of Southern Arizona,MLS#: 22617617
Facts & features
Interior
Bedrooms & bathrooms
- Bedrooms: 4
- Bathrooms: 3
- Full bathrooms: 3
Heating
- Natural Gas
Cooling
- Central Air
Appliances
- Included: Exhaust Fan, Dishwasher, Refrigerator, Gas Cooktop, Gas Oven, Microwave
- Laundry: Laundry Room
Features
- Kitchen Island, Walk-In Closet(s), High Ceilings
- Flooring: Carpet, Ceramic Tile
- Has fireplace: No
- Fireplace features: None
Interior area
- Total structure area: 2,958
- Total interior livable area: 2,958 sqft
Video & virtual tour
Property
Parking
- Total spaces: 3
- Parking features: Garage Door Opener
- Attached garage spaces: 3
Accessibility
- Accessibility features: Door Levers
Features
- Levels: One
- Stories: 1
- Entry location: 1
- Patio & porch: Covered, Slab, Paver, Patio
- Exterior features: Courtyard
- Pool features: None
- Spa features: None
- Fencing: Block
- Has view: Yes
- View description: Mountain(s), Sunset
Lot
- Size: 7,840 Square Feet
- Dimensions: 65x122x65x122
- Features: Decorative Gravel, Shrubs, Subdivided, East/West Exposure
Details
- Additional structures: Second Garage
- Parcel number: 216261200
- Zoning: Marana - SP
- Special conditions: None
Construction
Type & style
- Home type: SingleFamily
- Architectural style: Contemporary
- Property subtype: Single Family Residence
Materials
- Frame - Stucco
- Roof: Tile
Condition
- Year built: 2022
Details
- Builder name: Lennar
Utilities & green energy
- Sewer: Sewer Connected
- Water: Public
- Utilities for property: Phone Connected
Community & HOA
Community
- Features: Gated, Paved Street, Sidewalks
- Security: Smoke Detector(s), Carbon Monoxide Detector(s)
- Subdivision: Preserve at Twin Peaks
HOA
- Has HOA: Yes
- Services included: Common Area Maint, Gated Community
- HOA fee: $66 monthly
- HOA name: Preserve at Twin Peaks / Cadden Community Management
- HOA phone: 520-297-0797
Location
- Region: Tucson
Financial & listing details
- Price per square foot: $203/sqft
- Tax assessed value: $514,052
- Annual tax amount: $5,038
- Date on market: 7/17/2026
- Cumulative days on market: 12 days
- Listing terms: FHA,VA Loan,Conventional,Cash
- Road surface type: Paved
Estimated market value
$590,100
$561,000 - $620,000
$3,359/mo
Price history
| Date | Event | Price |
|---|---|---|
| 7/17/2026 | Listed for sale | $600,000-2.7%$203/sqft |
Source:  MLS of Southern Arizona #22617617 Report a problem MLS of Southern Arizona #22617617 Report a problem | ||
| 4/22/2022 | Sold | $616,890$209/sqft |
Source: Public Record Report a problem | ||
| 2/27/2022 | Price change | $616,890-0.5%$209/sqft |
Source:  Lennar Homes Report a problem Lennar Homes Report a problem | ||
| 2/21/2022 | Price change | $619,890-0.5%$210/sqft |
Source: Lennar Homes Report a problem | ||
| 2/5/2022 | Price change | $622,890+1.6%$211/sqft |
Source: Lennar Homes Report a problem | ||
| 1/16/2022 | Price change | $612,890-0.6%$207/sqft |
Source: Lennar Homes Report a problem | ||
| 1/7/2022 | Price change | $616,890-0.8%$209/sqft |
Source: Lennar Homes Report a problem | ||
| 12/24/2021 | Price change | $621,890+0.3%$210/sqft |
Source: Lennar Homes Report a problem | ||
| 12/8/2021 | Listed for sale | $619,890+1.1%$210/sqft |
Source: Lennar Homes Report a problem | ||
| 7/23/2021 | Listing removed | -- |
Source: Lennar Homes Report a problem | ||
| 7/17/2021 | Price change | $612,890-0.2%$207/sqft |
Source: Lennar Homes Report a problem | ||
| 7/13/2021 | Price change | $613,890+0.1%$208/sqft |
Source: Lennar Homes Report a problem | ||
| 7/5/2021 | Price change | $613,140+0.5%$207/sqft |
Source: Lennar Homes Report a problem | ||
| 6/30/2021 | Listed for sale | $610,140$206/sqft |
Source: Lennar Homes Report a problem | ||
Public tax history
| Year | Property taxes | Tax assessment |
|---|---|---|
| 2026 | $5,038 +5.1% | $51,405 -0.6% |
| 2025 | $4,793 -7.2% | $51,720 -6.3% |
| 2024 | $5,167 +274% | $55,209 +438.7% |
| 2023 | $1,382 +313.1% | $10,248 -1.8% |
| 2022 | $334 | $10,431 |
Find assessor info on the county website
Monthly payment
Est. payment
Payment breakdown
Explore the cost of this home by adjusting the details. Changes won't be saved.Climate risks
Neighborhood: 85742
Nearby schools
GreatSchools rating
- 6/10Degrazia Elementary SchoolGrades: PK-6Distance: 2 mi
- 4/10Tortolita Middle SchoolGrades: 7-8Distance: 2.8 mi
- 6/10Mountain View High SchoolGrades: 9-12Distance: 2.1 mi
Schools provided by the listing agent
- Elementary: Degrazia
- Middle: Tortolita
- High: Mountain View
Source: MLS of Southern Arizona. This data may not be complete. We recommend contacting the local school district to confirm school assignments for this home.
- $618,300-- bd-- ba2.5k sqft5125 W Fairlawn Ct, Tucson, AZ 85742Off Market
- $598,9005 bd3 ba2.8k sqft5137 W Fairlawn Ct, Tucson, AZ 85742Off Market
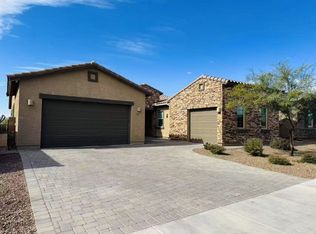
- $610,300-- bd-- ba2.5k sqft5130 W Fairlawn Ct, Tucson, AZ 85742Off Market
- $502,8003 bd2 ba2k sqft5124 W Fairlawn Ct, Tucson, AZ 85742Off Market
- $612,9004 bd3 ba2.5k sqft5143 W Fairlawn Ct, Tucson, AZ 85742Off Market
- $654,0003 bd3 ba2.8k sqft5136 W Fairlawn Ct, Tucson, AZ 85742Off Market
- $485,0003 bd2 ba1.9k sqft10748 N Iron Peak Dr, Tucson, AZ 85742Off Market
- $659,700-- bd-- ba2.5k sqft5156 W Glenstone Ct, Tucson, AZ 85742Off Market
A local agent can set up tours, give advice and negotiate with sellers.
Similar homes
- $--3 bd2 ba2.1k sqft5518 W Shady Grove Dr, Tucson, AZ 85742Auction
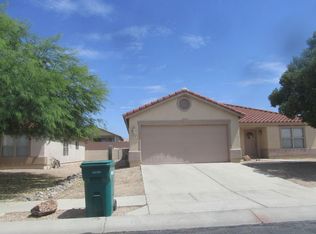 Auction.com 2
 - $--4 bd3 ba2.3k sqft4900 W Hurston Dr, Tucson, AZ 85742Auction
 Auction.com 2
 - $--4 bd3 ba1.7k sqft9497 N Albatross Dr, Tucson, AZ 85742Auction
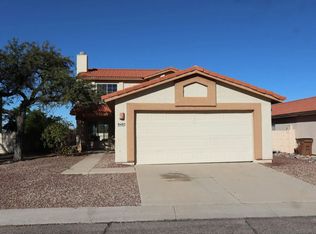 Auction.com 2
 - $--4 bd3 ba2.7k sqft2017 W Three Oaks Dr, Oro Valley, AZ 85737Auction
 Auction.com 2
 - $--3 bd2 ba1.5k sqft4337 W Plantation St, Tucson, AZ 85741AuctionAuction.com 2
- $--3 bd2 ba1.5k sqft4704 W Wild Horse Dr, Tucson, AZ 85742AuctionAuction.com 2
- $--3 bd2 ba1.6k sqft4974 W Didion Dr, Tucson, AZ 85742AuctionAuction.com 2
- $640,0003 bd2 ba2k sqft11583 N Via De La Verbenita, Oro Valley, AZ 85737For Sale
 MLS ID #22618175, Mark Klugheit, Tierra Antigua Realty. MLS of Southern Arizona
 - $--4 bd4 ba3.8k sqft13095 N Ballcourt Ln, Oro Valley, AZ 85755AuctionAuction.com 2
- $--3 bd3 ba1.6k sqft8990 N Twain St, Tucson, AZ 85742AuctionAuction.com 2
- $--4 bd3 ba2.6k sqft140 E Magee Rd, Oro Valley, AZ 85704AuctionAuction.com 2
- $--4 bd4 ba2.2k sqft7715 N Cherokee Pony Trl, Tucson, AZ 85743AuctionAuction.com 1
- $450,0004 bd3 ba2.7k sqft8371 N Amber Burst Dr, Tucson, AZ 85743For SaleMLS ID #22618099, Gerardo I Acosta, Real Broker. MLS of Southern Arizona
- $--5 bd3 ba2.4k sqft1960 W Paseo Monserrat, Tucson, AZ 85704AuctionXome
- $--4 bd3 ba1.9k sqft4377 W Calle Don Clemente, Tucson, AZ 85746AuctionAuction.com 2
- $549,0003 bd2 ba2.1k sqft12998 N Ocotillo Point Pl, Marana, AZ 85658For SaleMLS ID #22602332, Christopher D Pendleton, Tierra Antigua Realty. MLS of Southern Arizona
- $459,0004 bd2 ba2.1k sqft12771 N New Reflection Dr, Marana, AZ 85658For SaleMLS ID #22616732, Patricia Kaye Brown, Coldwell Banker Realty. MLS of Southern Arizona
- $649,4044 bd4 ba2.6k sqft4409 W Tortolita View Cir, Marana, AZ 85658New ConstructionMLS ID #22613834, Marian R Soto, Mattamy Tucson LLC. MLS of Southern Arizona
- $579,0005 bd3 ba3k sqft1252 W Vinovo Ps, Oro Valley, AZ 85755For SaleMLS ID #22613267, Samantha J. Wilson, SNL Realty and Rentals. MLS of Southern Arizona
- $475,0004 bd2 ba2.1k sqft12576 N Gentle Rain Dr, Marana, AZ 85658For SaleMLS ID #22601642, Kristen Mammana, OMNI Homes International. MLS of Southern Arizona
