This charming home is located in the highly desirable southeast Fort Collins neighborhood of Harvest Park. Harvest Park neighborhood is known for the nostalgic feel of tree-lined streets and welcoming front porches. The smaller lots are easier to take care of than larger lawns. Plus this community has 7 pocket parks that encourage kids to gather and play, a pool, clubhouse, exercise room, and a sprawling walking trail with a serene creek, making it the perfect place to call home. Step inside this lovely house, which has been thoughtfully updated to enhance your living experience. Features include NEW A/C, water heater, bathroom sinks/faucets, and toilets. New slider door and 17 windows. The heart of the home, the spacious kitchen, has been completely remodeled, showcasing gleaming quartz countertops, an under-mount kitchen sink with a convenient removable drying rack and cutting board. The spacious dining room is perfect for hosting memorable get-togethers and family gatherings. Upstairs, you'll discover generously sized bedrooms, connected by a wide hallway that can also double as a cozy reading nook, with three large windows flooding the space with natural sunlight. The study, which can easily serve as a 4th bedroom, features a built-in desk & bookcase, adding character and functionality to this wonderful home. Low-maintenance yard with vegetable garden box. This move-in-ready home offers an exceptional opportunity to live in a sought-after neighborhood known for its top-notch schools (just 2-4 blocks) and convenient access to restaurants and shopping. Owner is a licensed CO agent.
Sold for $582,000
$582,000
5132 Corbett Dr, Fort Collins, CO 80528
4beds
2,496sqft
Single Family Residence
Built in 2001
3,423 Square Feet Lot
$582,600 Zestimate®
$233/sqft
$2,787 Estimated rent
Home value
$582,600
$553,000 - $612,000
$2,787/mo
Zestimate® history
Owner options
List your home for rent
$2,787/mo
Rent Zestimate®
Find your next renter with Zillow Rental Manager. Plus, with online applications, you can quickly screen prospective tenants – for free.
$2,787/mo
Rent Zestimate®
Refinance and save
$4,351/mo
Est. payment
Refinancing to a lower rate could help reduce your monthly payments and save thousands over the life of the loan.
$4,351/mo
Est. payment
Explore your selling options
Work with a Zillow partner agent
Leverage their expertise and Zillow's premium Showcase listings to get your home seen by more buyers.
Get startedList with your own agent
Get your home in front of millions of buyers by listing it on Zillow.
Learn how to do itSell it yourself
Take full control of how buyers see your home on Zillow by listing For Sale by Owner (FSBO).
List your homeWhat's special
Zillow last checked:
Listing updated:
Listed by:
Jeni Plum 970-223-2771,
eXp Realty LLC
Bought with:
Justin Walker, 100076852
Coldwell Banker Realty-NOCO
Source: IRES as distributed by MLS GRID,MLS#: 1000568
Facts & features
Interior
Bedrooms & bathrooms
- Bedrooms: 4
- Bathrooms: 3
- Full bathrooms: 2
- 1/2 bathrooms: 1
- Main level bathrooms: 1
Primary bedroom
- Description: Carpet
- Features: Full Primary Bath
- Level: Upper
- Area: 168 Square Feet
- Dimensions: 12 x 14
Bedroom 2
- Description: Carpet
- Level: Upper
- Area: 130 Square Feet
- Dimensions: 13 x 10
Bedroom 3
- Description: Carpet
- Level: Upper
- Area: 143 Square Feet
- Dimensions: 11 x 13
Dining room
- Description: Wood
- Level: Main
- Area: 132 Square Feet
- Dimensions: 11 x 12
Kitchen
- Description: Wood
- Level: Main
- Area: 168 Square Feet
- Dimensions: 12 x 14
Laundry
- Description: Tile
- Level: Upper
- Area: 30 Square Feet
- Dimensions: 5 x 6
Living room
- Description: Wood
- Level: Main
- Area: 195 Square Feet
- Dimensions: 13 x 15
Study
- Description: Carpet
- Level: Upper
- Area: 169 Square Feet
- Dimensions: 13 x 13
Heating
- Forced Air, Humidity Control
Cooling
- Ceiling Fan(s)
Appliances
- Included: Gas Range, Self Cleaning Oven, Dishwasher, Refrigerator, Washer, Dryer, Microwave, Disposal
- Laundry: Washer/Dryer Hookup
Features
- Eat-in Kitchen, Separate Dining Room, Open Floorplan, Pantry, Walk-In Closet(s), High Ceilings
- Flooring: Wood
- Windows: Window Coverings
- Basement: Full,Unfinished
- Has fireplace: Yes
- Fireplace features: Gas, Living Room
Interior area
- Total structure area: 1,805
- Total interior livable area: 2,496 sqft
- Finished area above ground: 1,805
Property
Parking
- Total spaces: 2
- Parking features: Garage Door Opener
- Attached garage spaces: 2
- Details: Attached
Features
- Levels: Two
- Stories: 2
- Patio & porch: Patio
- Exterior features: Sprinkler System
- Fencing: Fenced,Vinyl
Lot
- Size: 3,423 Square Feet
- Features: City Limits, Paved, Curbs, Gutters, Sidewalks, Street Light, Alley, Fire Hydrant within 500 Feet
Details
- Parcel number: R1599076
- Zoning: LMN
- Special conditions: Private Owner
Construction
Type & style
- Home type: SingleFamily
- Architectural style: Contemporary
- Property subtype: Single Family Residence
Materials
- Frame, Brick
- Roof: Composition
Condition
- New construction: No
- Year built: 2001
Utilities & green energy
- Electric: City of FTC
- Gas: Xcel
- Sewer: Public Sewer
- Water: District
- Utilities for property: Natural Gas Available, Electricity Available
Green energy
- Energy efficient items: Windows
Community & HOA
Community
- Features: Clubhouse, Pool, Playground, Fitness Center, Park
- Security: Fire Alarm
- Subdivision: Harvest Park
HOA
- Has HOA: Yes
- Services included: Common Amenities, Management, Utilities
- HOA fee: $1,008 annually
- HOA name: Harvest Park
- HOA phone: 970-663-9695
Location
- Region: Fort Collins
Financial & listing details
- Price per square foot: $233/sqft
- Tax assessed value: $564,300
- Annual tax amount: $2,728
- Date on market: 12/12/2023
- Listing terms: Cash,Conventional,FHA,VA Loan
- Electric utility on property: Yes
- Road surface type: Asphalt
Price history
| Date | Event | Price |
|---|---|---|
| 2/14/2024 | Sold | $582,000-3%$233/sqft |
Source:  IRES as distributed by MLS GRID #1000568 Report a problem IRES as distributed by MLS GRID #1000568 Report a problem | ||
| 1/23/2024 | Pending sale | $600,000$240/sqft |
Source:  REcolorado as distributed by MLS GRID #IR1000568 Report a problem REcolorado as distributed by MLS GRID #IR1000568 Report a problem | ||
| 1/14/2024 | Listed for sale | $600,000$240/sqft |
Source: REcolorado as distributed by MLS GRID #IR1000568 Report a problem | ||
| 1/8/2024 | Pending sale | $600,000$240/sqft |
Source: REcolorado as distributed by MLS GRID #IR1000568 Report a problem | ||
| 12/12/2023 | Listed for sale | $600,000$240/sqft |
Source: IRES as distributed by MLS GRID #1000568 Report a problem | ||
| 12/12/2023 | Listing removed | -- |
Source: IRES as distributed by MLS GRID #999025 Report a problem | ||
| 11/1/2023 | Listed for sale | $600,000-4%$240/sqft |
Source: IRES as distributed by MLS GRID #999025 Report a problem | ||
| 10/31/2023 | Listing removed | -- |
Source: IRES as distributed by MLS GRID #998384 Report a problem | ||
| 10/20/2023 | Listed for sale | $625,000+155.1%$250/sqft |
Source: IRES as distributed by MLS GRID #998384 Report a problem | ||
| 4/10/2007 | Sold | $245,000+3.4%$98/sqft |
Source: Public Record Report a problem | ||
| 8/3/2006 | Sold | $236,900+3%$95/sqft |
Source: Public Record Report a problem | ||
| 8/27/2002 | Sold | $229,900-1.1%$92/sqft |
Source: Public Record Report a problem | ||
| 6/3/2002 | Sold | $232,500+6.9%$93/sqft |
Source: Public Record Report a problem | ||
| 2/13/2002 | Sold | $217,540$87/sqft |
Source: Public Record Report a problem | ||
Public tax history
| Year | Property taxes | Tax assessment |
|---|---|---|
| 2025 | $3,579 +2.2% | $35,269 -10.8% |
| 2024 | $3,503 +28.4% | $39,530 +1% |
| 2023 | $2,729 -1.1% | $39,136 +38.3% |
| 2022 | $2,759 +0.8% | $28,301 -2.8% |
| 2021 | $2,737 -0.4% | $29,115 +1.6% |
| 2020 | $2,748 +20% | $28,643 -0.7% |
| 2019 | $2,289 | $28,843 +17.3% |
| 2018 | $2,289 | $24,581 |
| 2017 | $2,289 +0.3% | $24,581 +4% |
| 2016 | $2,282 +4.3% | $23,633 +0% |
| 2015 | $2,189 +13.6% | $23,630 +14.3% |
| 2014 | $1,927 | $20,670 |
| 2013 | -- | $20,670 +6.4% |
| 2012 | -- | $19,430 |
| 2011 | -- | $19,430 -0.9% |
| 2010 | -- | $19,600 |
| 2009 | -- | $19,600 +5.5% |
| 2008 | -- | $18,570 |
| 2007 | -- | $18,570 +10.7% |
| 2006 | -- | $16,780 |
| 2005 | -- | $16,780 -2.2% |
| 2004 | -- | $17,160 +23.9% |
| 2002 | -- | $13,850 +739.4% |
| 2001 | -- | $1,650 |
Find assessor info on the county website
Neighborhood: Harvest Park
Nearby homes
- $550,7004 bd3 ba2.3k sqft5138 Corbett Dr, Fort Collins, CO 80528Off Market

- $604,7003 bd4 ba2.7k sqft5126 Corbett Dr, Fort Collins, CO 80528Off Market
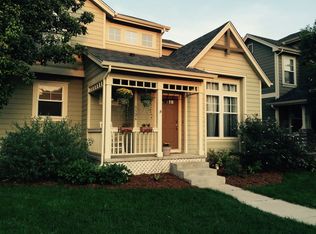
- $640,2004 bd4 ba3k sqft5144 Corbett Dr, Fort Collins, CO 80528Off Market
- $591,8003 bd2 ba2k sqft5120 Corbett Dr, Fort Collins, CO 80528Off Market
- $576,5003 bd2 ba1.8k sqft2920 Cornerstone Ln, Fort Collins, CO 80528Off Market
- $539,3003 bd3 ba1.7k sqft2926 Cornerstone Ln, Fort Collins, CO 80528Off Market
- $599,0003 bd3 ba2.4k sqft5150 Corbett Dr, Fort Collins, CO 80528Sold
- $556,3004 bd4 ba2.3k sqft2914 Cornerstone Ln, Fort Collins, CO 80528Off Market
Nearby schools
GreatSchools rating
- 7/10Bacon Elementary SchoolGrades: PK-5Distance: 1.1 mi
- 7/10Preston Middle SchoolGrades: 6-8Distance: 0.2 mi
- 8/10Fossil Ridge High SchoolGrades: 9-12Distance: 0.4 mi
Schools provided by the listing agent
- Elementary: Bacon
- Middle: Preston
- High: Fossil Ridge
Source: IRES as distributed by MLS GRID. This data may not be complete. We recommend contacting the local school district to confirm school assignments for this home.
Get a cash offer in 3 minutes
Find out how much your home could sell for in as little as 3 minutes with a no-obligation cash offer.
Estimated market value
$582,600
Get a cash offer in 3 minutes
Find out how much your home could sell for in as little as 3 minutes with a no-obligation cash offer.
Estimated market value
$582,600
- Colorado
- Larimer County
- Fort Collins
- 80528
- Harvest Park
- 5132 Corbett Dr
Nearby cities
Nearby neighborhoods
Nearby zip codes
Other Fort Collins Topics
