Step into this beautifully maintained two-story home, where style, comfort, and functionality blend seamlessly. The bright and open main level welcomes you with rich hardwood floors and abundant natural light, flowing effortlessly from the spacious living room into the dining and kitchen areas. The living room features large picture windows, elegant neutral tones, and cozy textures—perfect for relaxing or entertaining. The gourmet kitchen is equipped with upgraded appliances, light wood cabinetry, granite countertops, and a mobile center island ideal for food prep or casual dining. A chandelier-lit dining space connects the kitchen and living areas, enhancing the home's open-concept design. Upstairs, retreat to the luxurious primary suite, complete with a statement wall, plush carpeting, and a spa-inspired ensuite featuring dual vanities, a soaking tub, and a walk-in shower. Additional bedrooms are equally inviting, including a whimsical pink room perfect for a child or guest. Step outside to enjoy your private oasis—an entertainer’s dream with a custom flagstone patio, cozy firepit area, string lights, and charming barrel planters. The fully fenced yard and mature trees create a peaceful, shaded space for gatherings or quiet evenings under the stars. Located in the desirable Harvest Park community, this home offers access to top-tier amenities including a pool, clubhouse with gym, parks, open spaces, and extensive trails. The neighborhood is known for its well-maintained common areas and welcoming atmosphere, with schools within walking distance and nearby shopping, dining, and entertainment just moments away. View this wonderful home today and make your next move your best move! This Harvest Park gem is ready to welcome you home.
Sold for $599,000
Street View
$599,000
5150 Corbett Drive, Fort Collins, CO 80528
3beds
2,448sqft
Single Family Residence
Built in 2001
7,354 Square Feet Lot
$592,400 Zestimate®
$245/sqft
$2,870 Estimated rent
Home value
$592,400
$563,000 - $628,000
$2,870/mo
Zestimate® history
Owner options
List your home for rent
$2,870/mo
Rent Zestimate®
Find your next renter with Zillow Rental Manager. Plus, with online applications, you can quickly screen prospective tenants – for free.
$2,870/mo
Rent Zestimate®
Refinance and save
$3,545/mo
Est. payment
Refinancing to a lower rate could help reduce your monthly payments and save thousands over the life of the loan.
$3,545/mo
Est. payment
Explore your selling options
Work with a Zillow partner agent
Leverage their expertise and Zillow's premium Showcase listings to get your home seen by more buyers.
Get startedList with your own agent
Get your home in front of millions of buyers by listing it on Zillow.
Learn how to do itSell it yourself
Take full control of how buyers see your home on Zillow by listing For Sale by Owner (FSBO).
List your homeWhat's special
Mature treesFully fenced yardSpa-inspired ensuiteElegant neutral tonesPlush carpetingCharming barrel plantersLuxurious primary suite
Zillow last checked:
Listing updated:
Listed by:
Cody Freis 720-722-3456 codyfreis@gmail.com,
Your Castle Real Estate Inc,
iMPACT Team 303-962-4272,
Your Castle Real Estate Inc
Bought with:
Jack Needy, 100053908
Group Harmony
Source: REcolorado as distributed by MLS GRID,MLS#: 9244709
Facts & features
Interior
Bedrooms & bathrooms
- Bedrooms: 3
- Bathrooms: 3
- Full bathrooms: 2
- 1/2 bathrooms: 1
- Main level bathrooms: 1
Primary bedroom
- Level: Upper
Bedroom
- Level: Upper
Bedroom
- Level: Upper
Bathroom
- Level: Upper
Bathroom
- Level: Upper
Bathroom
- Level: Main
Heating
- Forced Air
Cooling
- Central Air
Appliances
- Included: Dishwasher, Dryer, Microwave, Oven, Range, Refrigerator, Washer
- Laundry: In Unit
Features
- Open Floorplan, Primary Suite, Radon Mitigation System, Smoke Free
- Basement: Partial
Interior area
- Total structure area: 2,448
- Total interior livable area: 2,448 sqft
- Finished area above ground: 1,773
- Finished area below ground: 0
Property
Parking
- Total spaces: 2
- Parking features: Garage - Attached
- Attached garage spaces: 2
Features
- Levels: Two
- Stories: 2
- Patio & porch: Front Porch
- Exterior features: Balcony, Private Yard
- Fencing: Full
Lot
- Size: 7,354 Square Feet
- Features: Level
Details
- Parcel number: R1612772
- Zoning: LMN
- Special conditions: Standard
Construction
Type & style
- Home type: SingleFamily
- Property subtype: Single Family Residence
Materials
- Frame
- Roof: Composition
Condition
- Year built: 2001
Utilities & green energy
- Sewer: Public Sewer
- Water: Public
Community & HOA
Community
- Subdivision: Harvest Park Sub 2nd Filing
HOA
- Has HOA: Yes
- Amenities included: Clubhouse, Park, Playground, Pool, Trail(s)
- HOA fee: $104 monthly
- HOA name: Harvest Park
- HOA phone: 970-663-9688
Location
- Region: Fort Collins
Financial & listing details
- Price per square foot: $245/sqft
- Tax assessed value: $607,500
- Annual tax amount: $3,576
- Date on market: 5/24/2025
- Listing terms: 1031 Exchange,Cash,Conventional,FHA,VA Loan
- Exclusions: Personal Property
- Ownership: Individual
Price history
| Date | Event | Price |
|---|---|---|
| 6/27/2025 | Sold | $599,000$245/sqft |
Source:  REcolorado as distributed by MLS GRID #9244709 Report a problem REcolorado as distributed by MLS GRID #9244709 Report a problem | ||
| 5/28/2025 | Pending sale | $599,000$245/sqft |
Source: REcolorado as distributed by MLS GRID #9244709 Report a problem | ||
| 5/24/2025 | Listed for sale | $599,000+8.9%$245/sqft |
Source: REcolorado as distributed by MLS GRID #9244709 Report a problem | ||
| 5/12/2025 | Listing removed | $2,800$1/sqft |
Source: Zillow Rentals Report a problem | ||
| 5/10/2025 | Listed for rent | $2,800+1.8%$1/sqft |
Source: Zillow Rentals Report a problem | ||
| 9/12/2023 | Listing removed | -- |
Source: Zillow Rentals Report a problem | ||
| 8/19/2023 | Price change | $2,750+5.8%$1/sqft |
Source: Zillow Rentals Report a problem | ||
| 8/16/2023 | Listed for rent | $2,600+4.2%$1/sqft |
Source: Zillow Rentals Report a problem | ||
| 4/23/2021 | Listing removed | -- |
Source: Zillow Rental Manager Report a problem | ||
| 4/16/2021 | Listed for rent | $2,495$1/sqft |
Source: Zillow Rental Manager Report a problem | ||
| 4/12/2021 | Sold | $550,000+18.3%$225/sqft |
Source:  IRES as distributed by MLS GRID #934626 Report a problem IRES as distributed by MLS GRID #934626 Report a problem | ||
| 3/4/2021 | Listed for sale | $465,000+9.4%$190/sqft |
Source: IRES as distributed by MLS GRID #934626 Report a problem | ||
| 9/24/2018 | Sold | $425,000+10.4%$174/sqft |
Source: Public Record Report a problem | ||
| 8/29/2016 | Sold | $385,000$157/sqft |
Source: Public Record Report a problem | ||
| 7/20/2016 | Listed for sale | $385,000+48.1%$157/sqft |
Source: C3 Real Estate Solutions, LLC #797816 Report a problem | ||
| 11/7/2007 | Sold | $260,000+9.3%$106/sqft |
Source: Public Record Report a problem | ||
| 12/4/2003 | Sold | $237,950-2.6%$97/sqft |
Source: Public Record Report a problem | ||
| 9/6/2002 | Sold | $244,254$100/sqft |
Source: Public Record Report a problem | ||
| 1/15/2002 | Sold | $244,254$100/sqft |
Source: Public Record Report a problem | ||
Public tax history
| Year | Property taxes | Tax assessment |
|---|---|---|
| 2025 | $3,853 +7.7% | $37,969 -5.7% |
| 2024 | $3,576 +25.1% | $40,280 -1% |
| 2023 | $2,858 -0.3% | $40,671 +37.2% |
| 2022 | $2,867 -3.9% | $29,642 -2% |
| 2021 | $2,983 -0.4% | $30,252 -3.1% |
| 2020 | $2,994 +29.1% | $31,210 -0.7% |
| 2019 | $2,320 | $31,428 +26.2% |
| 2018 | $2,320 | $24,912 |
| 2017 | $2,320 +0.3% | $24,912 +4% |
| 2016 | $2,313 +4.3% | $23,952 +0% |
| 2015 | $2,218 +14.6% | $23,950 +15.4% |
| 2014 | $1,935 | $20,760 |
| 2013 | -- | $20,760 +4.4% |
| 2012 | -- | $19,880 |
| 2011 | -- | $19,880 -1.6% |
| 2010 | -- | $20,200 |
| 2009 | -- | $20,200 +7% |
| 2008 | -- | $18,870 |
| 2007 | -- | $18,870 +2.8% |
| 2006 | -- | $18,350 |
| 2005 | -- | $18,350 -3.6% |
| 2004 | -- | $19,040 +10.5% |
| 2002 | -- | $17,230 |
Find assessor info on the county website
Neighborhood: Harvest Park
Nearby homes
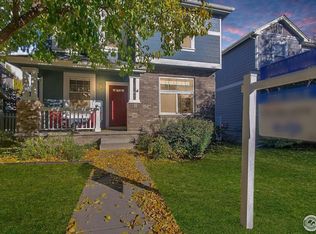
- $639,6004 bd4 ba3k sqft5144 Corbett Dr, Fort Collins, CO 80528Off Market
- $549,4004 bd3 ba2.3k sqft5138 Corbett Dr, Fort Collins, CO 80528Off Market

- $582,0004 bd3 ba2.4k sqft5132 Corbett Dr, Fort Collins, CO 80528Sold
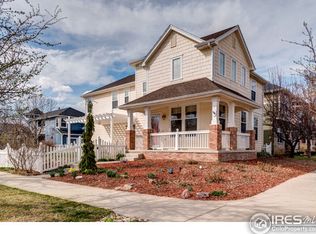
- $612,0003 bd3 ba2.7k sqft2902 Cornerstone Ln, Fort Collins, CO 80528Off Market
- $608,0005 bd3 ba2.5k sqft2908 Cornerstone Ln, Fort Collins, CO 80528Sold
- $556,7004 bd4 ba2.3k sqft2914 Cornerstone Ln, Fort Collins, CO 80528Off Market
- $399,0502 bd3 ba2k sqft5145 Corbett Dr, Fort Collins, CO 80528Sold
- $513,8003 bd4 ba2.6k sqft2844 Rock Creek Dr, Fort Collins, CO 80528Off Market
Nearby schools
GreatSchools rating
- 7/10Bacon Elementary SchoolGrades: PK-5Distance: 1.1 mi
- 7/10Preston Middle SchoolGrades: 6-8Distance: 0.2 mi
- 8/10Fossil Ridge High SchoolGrades: 9-12Distance: 0.4 mi
Schools provided by the listing agent
- Elementary: Bacon
- Middle: Preston
- High: Fossil Ridge
- District: Poudre R-1
Source: REcolorado as distributed by MLS GRID. This data may not be complete. We recommend contacting the local school district to confirm school assignments for this home.
Get a cash offer in 3 minutes
Find out how much your home could sell for in as little as 3 minutes with a no-obligation cash offer.
Estimated market value
$592,400
Get a cash offer in 3 minutes
Find out how much your home could sell for in as little as 3 minutes with a no-obligation cash offer.
Estimated market value
$592,400
- Colorado
- Larimer County
- Fort Collins
- 80528
- Harvest Park
- 5150 Corbett Drive
Nearby cities
Nearby neighborhoods
Nearby zip codes
Other Fort Collins Topics
