Nestled in the highly desired Harvest Park neighborhood, this charming patio home offers the perfect blend of comfort, style, & convenience. With 5 bedrooms (1 non-conforming in the finished basement), 3 bathrooms, & a 2-car alley-load garage, this residence welcomes you w/ an inviting front porch that overlooks a lush, green pocket park. Inside, you'll find numerous upgrades, including beautifully tiled & hardwood floors on the main level, as well as brand-new high-end carpet & pad on the stairs, basement, & basement bedroom. The kitchen is a true culinary haven w/ granite countertops, a full-wall subway tile backsplash, stainless steel appliances, a pantry, a large picture window, & corner windows over the sink. The adjoining dining area, flooded w/ natural light, shares a gas fireplace-complete w/ a granite hearth & custom tile surround-w/ the living room, creating a warm & welcoming atmosphere. Upstairs, hardwood floors continue into the hallway & into the primary bedroom, which features a 5-piece bath & walk-in closet, while 3 generously sized secondary bedrooms share a full bath (1 also w/ a wood floor). The finished basement delights w/ wainscoting on the stairwell, custom lighting, & built-in shelving, offering a flexible space for living or entertaining. Additional premium touches include Anderson Double Hung windows w/ High Performance Low E-4 Smartsun Glass & TruScene Insect Screens, newer top-down/bottom-up shades, a newer garage door opener, & a newer roof. Step through the sliding door to a private patio & enjoy a small, low-maintenance yard w/ a sprinkler system & full fencing, ideal for casual outdoor gatherings. Many boxes of hardwood & other materials are being left at the home. With schools, businesses, & shopping just moments away, this home's east/south-facing front also ensures abundant morning sunshine. Pre-inspected, w/ a floor plan & special features page available for your review, this Harvest Park gem is ready to welcome you home.
Sold for $608,000
Zillow last checked:
Listing updated:
Bought with:
Scott Beasley, 40004676
Group Mulberry
Source: IRES as distributed by MLS GRID,MLS#: 1023433
Price history
| Date | Event | Price |
|---|---|---|
| 1/31/2025 | Sold | $608,000-1.1%$239/sqft |
Source:  IRES as distributed by MLS GRID #1023433 Report a problem IRES as distributed by MLS GRID #1023433 Report a problem | ||
| 1/6/2025 | Pending sale | $615,000$242/sqft |
Source: IRES as distributed by MLS GRID #1023433 Report a problem | ||
| 12/30/2024 | Price change | $615,000-1.6%$242/sqft |
Source: IRES as distributed by MLS GRID #1023433 Report a problem | ||
| 12/13/2024 | Listed for sale | $625,000+4.2%$246/sqft |
Source: IRES as distributed by MLS GRID #1023433 Report a problem | ||
| 8/3/2022 | Sold | $600,000$236/sqft |
Source: Public Record Report a problem | ||
| 5/20/2022 | Listed for sale | $600,000+55.8%$236/sqft |
Source: IRES as distributed by MLS GRID #965702 Report a problem | ||
| 11/6/2017 | Sold | $385,000$152/sqft |
Source: Public Record Report a problem | ||
| 9/25/2017 | Price change | $385,000-1.8%$152/sqft |
Source: RE/MAX Advanced Inc. #829977 Report a problem | ||
| 8/18/2017 | Price change | $392,000-2%$154/sqft |
Source: RE/MAX Advanced Inc. #829977 Report a problem | ||
| 8/4/2017 | Listed for sale | $400,000+48.2%$157/sqft |
Source: RE/MAX Advanced Inc. #828597 Report a problem | ||
| 8/5/2013 | Sold | $269,900$106/sqft |
Source: Public Record Report a problem | ||
| 6/19/2013 | Listed for sale | $269,900+17.6%$106/sqft |
Source: Coldwell Banker Residential Brokerage - Fort Collins #711498 Report a problem | ||
| 6/16/2004 | Sold | $229,500+1.3%$90/sqft |
Source: Public Record Report a problem | ||
| 5/1/2002 | Sold | $226,563$89/sqft |
Source: Public Record Report a problem | ||
Nearby homes
- $543,8004 bd4 ba2.3k sqft2914 Cornerstone Ln, Fort Collins, CO 80528Off Market

- $601,7003 bd3 ba2.7k sqft2902 Cornerstone Ln, Fort Collins, CO 80528Off Market
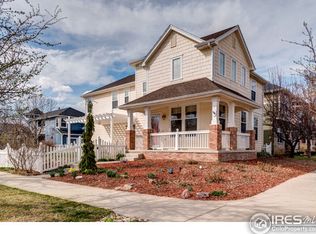
- $559,6003 bd2 ba1.8k sqft2920 Cornerstone Ln, Fort Collins, CO 80528Off Market
- $628,0004 bd4 ba3k sqft5144 Corbett Dr, Fort Collins, CO 80528Off Market
Get a cash offer in 3 minutes
Find out how much your home could sell for in as little as 3 minutes with a no-obligation cash offer.
Estimated market value
$598,700
