This Manchester floor plan has everything today’s families need—space, flexibility, and comfort. It sits in a cul-de-sac and offers ample backyard space. Inside, there’s a large open-concept family room that connects to the kitchen and dining area. Off the front entry, you’ll find a dedicated office with a half bath nearby. Upstairs, there's a large loft, two large secondary bedrooms with walk-in closets, a full laundry room, and a very spacious primary suite with a big walk-in closet, dual sinks, soaking tub, and separate shower.
Sold for $583,000
$583,000
5132 Devers Ct, Colorado Springs, CO 80925
3beds
2,659sqft
Single Family Residence
Built in 2025
10,881 Square Feet Lot
$583,500 Zestimate®
$219/sqft
$3,003 Estimated rent
Home value
$583,500
$554,000 - $613,000
$3,003/mo
Zestimate® history
Owner options
List your home for rent
$3,003/mo
Rent Zestimate®
Find your next renter with Zillow Rental Manager. Plus, with online applications, you can quickly screen prospective tenants – for free.
$3,003/mo
Rent Zestimate®
Refinance and save
$3,315/mo
Est. payment
Refinancing to a lower rate could help reduce your monthly payments and save thousands over the life of the loan.
$3,315/mo
Est. payment
Explore your selling options
Work with a Zillow partner agent
Leverage their expertise and Zillow's premium Showcase listings to get your home seen by more buyers.
Get startedList with your own agent
Get your home in front of millions of buyers by listing it on Zillow.
Learn how to do itSell it yourself
Take full control of how buyers see your home on Zillow by listing For Sale by Owner (FSBO).
List your homeWhat's special
Very spacious primary suiteLarge loftFull laundry roomSoaking tubBig walk-in closetSeparate showerDual sinks
Zillow last checked:
Listing updated:
Listed by:
Alexandria Lopour 719-339-9745,
New Home Star LLC,
Matt O'neil MRP 360-977-1943
Bought with:
Amelia Tillman C2EX MRP SRES
LPT Realty LLC
Source: elevateMLS,MLS#: 3482149
Facts & features
Interior
Bedrooms & bathrooms
- Bedrooms: 3
- Bathrooms: 3
- Full bathrooms: 2
- 1/2 bathrooms: 1
Other
- Level: Upper
- Area: 288 Square Feet
- Dimensions: 16 x 18
Heating
- Forced Air, Natural Gas
Cooling
- Central Air
Appliances
- Included: 220v in Kitchen, Dishwasher, Disposal, Gas in Kitchen, Microwave, Range
Features
- 5-Pc Bath, 9Ft + Ceilings, French Doors, High Speed Internet
- Flooring: Carpet, Ceramic Tile, Luxury Vinyl
- Has basement: No
Interior area
- Total structure area: 2,659
- Total interior livable area: 2,659 sqft
- Finished area above ground: 2,659
- Finished area below ground: 0
Property
Parking
- Total spaces: 3
- Parking features: Attached, Garage Door Opener
- Attached garage spaces: 3
Features
- Levels: Two
- Stories: 2
- Patio & porch: Composite
- Exterior features: Auto Sprinkler System
Lot
- Size: 10,881 Square Feet
- Features: Cul-De-Sac, Landscaped
Construction
Type & style
- Home type: SingleFamily
- Property subtype: Single Family Residence
Materials
- Masonite, Framed on Lot
- Foundation: Slab
- Roof: Composite Shingle
Condition
- New Construction
- New construction: Yes
- Year built: 2025
Details
- Builder model: Manchester
- Builder name: Challenger Home
- Warranty included: Yes
Utilities & green energy
- Water: Municipal
- Utilities for property: Electricity Connected, Natural Gas Connected
Community & HOA
Community
- Features: Green Areas
Location
- Region: Colorado Springs
Financial & listing details
- Price per square foot: $219/sqft
- Annual tax amount: $1
- Date on market: 2/7/2026
- Listing terms: Cash,Conventional,FHA,VA Loan
- Electric utility on property: Yes
Price history
| Date | Event | Price |
|---|---|---|
| 3/23/2026 | Sold | $583,000+1.2%$219/sqft |
Source:  elevateMLS #3482149 Report a problem elevateMLS #3482149 Report a problem | ||
| 3/3/2026 | Pending sale | $575,885$217/sqft |
Source: elevateMLS #3482149 Report a problem | ||
| 3/3/2026 | Price change | $575,885+7.5%$217/sqft |
Source: elevateMLS #3482149 Report a problem | ||
| 2/7/2026 | Listed for sale | $535,900$202/sqft |
Source: elevateMLS #3482149 Report a problem | ||
Public tax history
Tax history is unavailable.
Neighborhood: Falcon
Nearby homes
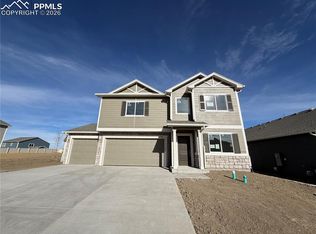
- $540,5253 bd3 ba2.1k sqft5157 Truscott Rd, Colorado Springs, CO 80925Sold
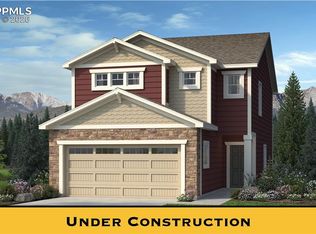
- $477,1853 bd3 ba1.8k sqft5356 Truscott Rd, Colorado Springs, CO 80925Pending
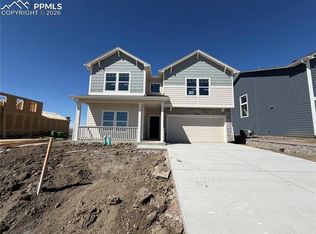
- $575,6854 bd3 ba2.6k sqft5206 Truscott Rd, Colorado Springs, CO 80925Pending
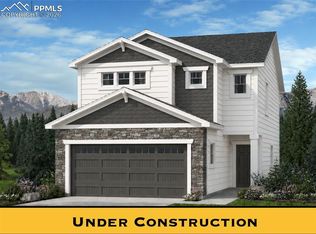
- $470,9003 bd3 ba1.8k sqft5276 Truscott Rd, Colorado Springs, CO 80925Pending
- $549,9003 bd3 ba2.4k sqft5158 Omeara Ct, Colorado Springs, CO 80925New Construction
- $465,0003 bd2 ba1.6k sqft5181 Devers Ct, Colorado Springs, CO 80925Sold
- $488,2853 bd3 ba2k sqft5325 Devers Ct, Colorado Springs, CO 80925Sold
- $530,5503 bd3 ba2.6k sqft5169 Devers Ct, Colorado Springs, CO 80925Sold
Nearby schools
GreatSchools rating
- 5/10Grand Mountain SchoolGrades: PK-8Distance: 1.4 mi
- 5/10Mesa Ridge High SchoolGrades: 9-12Distance: 4.4 mi
Schools provided by the listing agent
- District: Widefield-3
Source: elevateMLS. This data may not be complete. We recommend contacting the local school district to confirm school assignments for this home.
Get a cash offer in 3 minutes
Find out how much your home could sell for in as little as 3 minutes with a no-obligation cash offer.
Estimated market value
$583,500
Get a cash offer in 3 minutes
Find out how much your home could sell for in as little as 3 minutes with a no-obligation cash offer.
Estimated market value
$583,500
- Colorado
- El Paso County
- Colorado Springs
- 80925
- Falcon
- 5132 Devers Ct
Nearby cities
Nearby neighborhoods
- Briargate Real estate
- Central Colorado Springs Real estate
- Cimarron Hills Real estate
- East Colorado Springs Real estate
- Northeast Colorado Springs Real estate
- Northwest Colorado Springs Real estate
- Old Colorado City Real estate
- Powers Real estate
- Southeast Colorado Springs Real estate
- Southwest Colorado Springs Real estate
Nearby zip codes
Other Colorado Springs Topics
- Apartments for Rent in 80925
- Houses for Sale in 80925
- Houses for Rent in 80925
- 80925 Real Estate
- Colorado Springs Condos
- Houses for Sale in Colorado Springs
- Newest Listings in Colorado Springs
- Colorado Springs Home Values
- Colorado Springs Real Estate Agents
- Colorado Springs Refinance
- Colorado Springs Mortgage Rates
