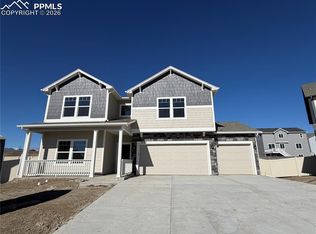
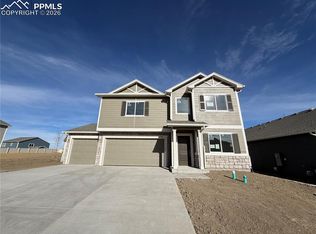
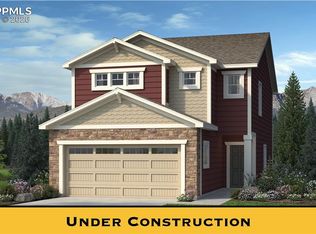
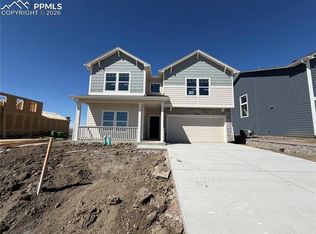
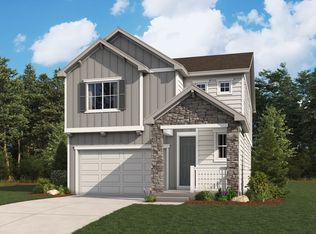
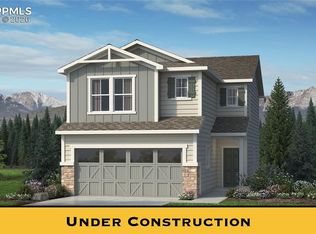
This home is entering the mechanical stage of construction and on track to close in June! Full landscaping is included along with a sprinkler system and privacy fencing. Positioned with an easterly driveway and front range views to the rear with no neighbors makes this homesite pretty unique. Want to be convenient to life, amenities, work and play? If so, this might be a great home to explore! The Rio is where connection and comfort meet. On the main level, a chef-style kitchen with an oversized island flows into open dining and living spaces—perfect for lively get-togethers or relaxed family dinners. Upstairs, a bright loft offers a flexible retreat for play, work, or unwinding. Two spacious secondary bedrooms give everyone room to grow, while the private primary suite feels like a sanctuary with its roomy walk-in closet and spa-inspired shower with a built-in bench. Even laundry day is easier, with the laundry room conveniently located upstairs near all the bedroom.
Pending
$470,900
5276 Truscott Rd, Colorado Springs, CO 80925
3beds
1,840sqft
Single Family Residence
Built in 2026
3,924 Square Feet Lot
$-- Zestimate®
$256/sqft
$-- HOA
What's special
Privacy fencingSprinkler systemTwo spacious secondary bedroomsFull landscapingRoomy walk-in closetEasterly driveway
- 44 days |
- 69 |
- 1 |
Zillow last checked:
Listing updated:
Listed by:
Matt O'neil MRP 360-977-1943,
New Home Star LLC,
Alexandria Lopour 719-339-9745
Source: elevateMLS,MLS#: 5806781
Facts & features
Interior
Bedrooms & bathrooms
- Bedrooms: 3
- Bathrooms: 3
- Full bathrooms: 1
- 3/4 bathrooms: 1
- 1/2 bathrooms: 1
Other
- Level: Upper
- Area: 180 Square Feet
- Dimensions: 12 x 15
Heating
- Natural Gas
Cooling
- Central Air
Appliances
- Included: 220v in Kitchen, Dishwasher, Disposal, Microwave, Range
Features
- 9Ft + Ceilings, Great Room, High Speed Internet, Pantry, Smart Thermostat
- Flooring: Carpet, Vinyl/Linoleum, Luxury Vinyl
- Has basement: No
- Has fireplace: Yes
- Fireplace features: Electric
Interior area
- Total structure area: 1,840
- Total interior livable area: 1,840 sqft
- Finished area above ground: 1,840
- Finished area below ground: 0
Video & virtual tour
Property
Parking
- Total spaces: 2
- Parking features: Attached, Concrete Driveway
- Attached garage spaces: 2
Features
- Levels: Two
- Stories: 2
- Exterior features: Auto Sprinkler System
- Fencing: Back Yard
- Has view: Yes
- View description: Mountain(s)
Lot
- Size: 3,924 Square Feet
- Features: Backs to Open Space, Level, Landscaped
Details
- Parcel number: 5509403027
Construction
Type & style
- Home type: SingleFamily
- Property subtype: Single Family Residence
Materials
- Masonite, Framed on Lot
- Foundation: Slab
- Roof: Composite Shingle
Condition
- Under Construction
- New construction: Yes
- Year built: 2026
Details
- Builder model: Rio
- Builder name: Challenger Home
- Warranty included: Yes
Utilities & green energy
- Water: Municipal
- Utilities for property: Cable Connected, Electricity Connected, Natural Gas Connected
Community & HOA
Community
- Security: Smart Home Security System
Location
- Region: Colorado Springs
Financial & listing details
- Price per square foot: $256/sqft
- Annual tax amount: $229
- Date on market: 5/6/2026
- Listing terms: Cash,Conventional,FHA,VA Loan
- Electric utility on property: Yes
Estimated market value
Not available
Estimated sales range
Not available
Not available
Price history
| Date | Event | Price |
|---|---|---|
| 6/14/2026 | Pending sale | $470,900$256/sqft |
Source:  elevateMLS #5806781 Report a problem elevateMLS #5806781 Report a problem | ||
| 5/6/2026 | Listed for sale | $470,900$256/sqft |
Source: elevateMLS #5806781 Report a problem | ||
Public tax history
Tax history is unavailable.
Monthly payment
Est. payment$--/mo
Payment breakdown
Explore the cost of this home by adjusting the details. Changes won't be saved.All calculations are estimates and provided by Zillow, Inc. for informational purposes only. Actual amounts may vary.
HOA fees may include property taxes on listings classified as Co-Ops. Contact the listing agent and/or owner for fee details.
Mortgage interest rates are dependent on a number of factors, including credit score, down payment, and repayment length. Interest rate data provided by Zillow Group Marketplace, Inc. as of 1/1/1970 from various mortgage lenders with which we have lead or other similar arrangements; the Estimated Payment is an average of those rates.
See how much you could borrow to make a competitive offer.
Climate risks
Neighborhood: Falcon
Nearby schools
GreatSchools rating
- 5/10Grand Mountain SchoolGrades: PK-8Distance: 1.4 mi
- 5/10Mesa Ridge High SchoolGrades: 9-12Distance: 4.4 mi
Schools provided by the listing agent
- District: Widefield-3
Source: elevateMLS. This data may not be complete. We recommend contacting the local school district to confirm school assignments for this home.
A local agent can set up tours, give advice and negotiate with sellers.
A local lender can help you make sure your offer is ready when you are.



- Colorado
- El Paso County
- Colorado Springs
- 80925
- Falcon
- 5276 Truscott Rd
Nearby cities
Nearby neighborhoods
- Briargate Real estate
- Central Colorado Springs Real estate
- Cimarron Hills Real estate
- East Colorado Springs Real estate
- Northeast Colorado Springs Real estate
- Northwest Colorado Springs Real estate
- Old Colorado City Real estate
- Powers Real estate
- Southeast Colorado Springs Real estate
- Southwest Colorado Springs Real estate
Nearby zip codes
Other Colorado Springs Topics
- Apartments for Rent in 80925
- Houses for Sale in 80925
- Houses for Rent in 80925
- 80925 Real Estate
- Colorado Springs Condos
- Houses for Sale in Colorado Springs
- Newest Listings in Colorado Springs
- Colorado Springs Home Values
- Colorado Springs Real Estate Agents
- Colorado Springs Refinance
- Colorado Springs Mortgage Rates
