Absolutely Immaculate Brick Front Colonial. Tucked in at the end of a private cul-de-sac and backing to mature trees and a serene LAKE, this home offers privacy and tranquility year-round. Step inside to find newly sanded and stained HARDWOOD FLOORS in a modern matte finish, gracing both the main and upper levels. A brick walkway and front porch with architectural columns set a welcoming tone. Nearly the entire home—excluding the lower level —has been freshly painted in Benjamin Moore’s Pale Oak & Edgecombe Grey, creating a light, elegant feel throughout. The main-level HOME OFFICE features BUILT-IN bookshelves and French doors for privacy. The living room is spacious and sun-filled, flowing seamlessly into the formal dining room, large enough to host gatherings of up to 14 guests. I love all the Floor to Ceiling Windows. The Gourmet KITCHEN is a showstopper with Granite Countertops, Stainless Steel Appliances, and a large ISLAND perfect for prep or casual dining. Tons of recessed lights and new windows make the main level bright and sunny. Open to the Kitchen, the Family Room exudes warmth with its gas Fireplace and generous windows. Step outside to your brand-new Trex deck and SCREENED IN PORCH, the ideal spot to enjoy peaceful views of the expansive fenced backyard—perfect for grilling, entertaining, or simply relaxing and enjoy the mature Trees and LAKE VIEWS. Upstairs, the PRIMARY SUITE impresses with Vaulted Ceilings, a SITTING ROOM (which could be used as a NURSERY or 5th Bedroom). And freshly painted in Edgecombe Grey and a luxurious BATHROOM with a soaking tub, walk-in shower, ceramic tile flooring and dual Granite Vanities. Don’t miss the custom walk-in closet, beautifully designed with shelving and abundant hanging space and CEDAR CEILING PLUS windows. Three additional bedrooms and a full hall bath complete the upper level. Two Bedrooms share the Jack & Jill Bathroom with shower/tub. The lower level offers new LVP flooring, a WET BAR, a full BATHROOM, and plenty of storage—with walk-out access to the backyard. With the floor to ceiling WINDOWS, the Rec Room is bright and open. There is also a MEDIA Room and recessed lights. The utility room has washer and dryer which could be moved to main level Mud Room. Huge 2 car Garage and large driveway at the end of cul de sac provides privacy. This home perfectly combines elegance, comfort, and natural beauty—inside and out. Contract deadline Monday at 4 pm 10 Window springs to be repaired 12/17.
Sold for $1,300,000
$1,300,000
5132 Gagne Ct, Fairfax, VA 22030
4beds
3,400sqft
Single Family Residence
Built in 1996
0.35 Acres Lot
$1,319,600 Zestimate®
$382/sqft
$5,184 Estimated rent
Home value
$1,319,600
$1.24M - $1.41M
$5,184/mo
Zestimate® history
Owner options
List your home for rent
$5,184/mo
Rent Zestimate®
Find your next renter with Zillow Rental Manager. Plus, with online applications, you can quickly screen prospective tenants – for free.
$5,184/mo
Rent Zestimate®
Refinance and save
$8,705/mo
Est. payment
Refinancing to a lower rate could help reduce your monthly payments and save thousands over the life of the loan.
$8,705/mo
Est. payment
Explore your selling options
Work with a Zillow partner agent
Leverage their expertise and Zillow's premium Showcase listings to get your home seen by more buyers.
Get startedList with your own agent
Get your home in front of millions of buyers by listing it on Zillow.
Learn how to do itSell it yourself
Take full control of how buyers see your home on Zillow by listing For Sale by Owner (FSBO).
List your homeWhat's special
Brand-new trex deckFloor to ceiling windows
Zillow last checked:
Listing updated:
Listed by:
Natalie McArtor 703-200-4703,
Samson Properties
Bought with:
Natalie Perdue, 0225211864
Compass
Source: Bright MLS,MLS#: VAFX2260170
Facts & features
Interior
Bedrooms & bathrooms
- Bedrooms: 4
- Bathrooms: 4
- Full bathrooms: 3
- 1/2 bathrooms: 1
- Main level bathrooms: 1
Rooms
- Room types: Living Room, Dining Room, Primary Bedroom, Sitting Room, Bedroom 2, Bedroom 3, Bedroom 4, Kitchen, Family Room, Foyer, Breakfast Room, Study, Laundry, Recreation Room, Utility Room, Media Room, Bonus Room, Primary Bathroom, Full Bath, Half Bath
Primary bedroom
- Features: Attached Bathroom, Cathedral/Vaulted Ceiling, Ceiling Fan(s), Flooring - HardWood, Walk-In Closet(s)
- Level: Upper
- Area: 380 Square Feet
- Dimensions: 19 X 14
Bedroom 2
- Features: Ceiling Fan(s), Flooring - HardWood, Walk-In Closet(s)
- Level: Upper
- Area: 168 Square Feet
- Dimensions: 14 X 12
Bedroom 3
- Features: Ceiling Fan(s), Flooring - HardWood, Built-in Features, Walk-In Closet(s)
- Level: Upper
- Area: 168 Square Feet
- Dimensions: 12 X 12
Bedroom 4
- Features: Ceiling Fan(s), Flooring - HardWood
- Level: Upper
- Area: 132 Square Feet
- Dimensions: 12 X 11
Primary bathroom
- Features: Soaking Tub, Bathroom - Walk-In Shower, Double Sink, Flooring - Ceramic Tile
- Level: Upper
- Area: 143 Square Feet
- Dimensions: 13 x 11
Bonus room
- Level: Lower
- Area: 165 Square Feet
- Dimensions: 15 x 11
Breakfast room
- Features: Flooring - HardWood
- Level: Main
- Area: 180 Square Feet
- Dimensions: 15 x 12
Dining room
- Features: Flooring - HardWood, Crown Molding, Chair Rail
- Level: Main
- Area: 180 Square Feet
- Dimensions: 15 X 12
Family room
- Features: Flooring - HardWood, Ceiling Fan(s), Fireplace - Gas
- Level: Main
- Area: 234 Square Feet
- Dimensions: 21 X 15
Foyer
- Features: Cathedral/Vaulted Ceiling, Flooring - HardWood
- Level: Main
- Area: 144 Square Feet
- Dimensions: 16 x 9
Other
- Features: Bathroom - Tub Shower, Flooring - Ceramic Tile
- Level: Upper
- Area: 40 Square Feet
- Dimensions: 8 x 5
Other
- Features: Bathroom - Tub Shower
- Level: Lower
- Area: 60 Square Feet
- Dimensions: 12 x 5
Half bath
- Level: Main
- Area: 15 Square Feet
- Dimensions: 5 x 3
Kitchen
- Features: Flooring - HardWood, Breakfast Bar, Granite Counters, Kitchen Island, Kitchen - Gas Cooking, Recessed Lighting, Pantry
- Level: Main
- Area: 198 Square Feet
- Dimensions: 19 X 13
Laundry
- Level: Main
- Area: 36 Square Feet
- Dimensions: 6 x 6
Living room
- Features: Crown Molding, Flooring - Ceramic Tile
- Level: Main
- Area: 192 Square Feet
- Dimensions: 16 X 12
Media room
- Features: Recessed Lighting
- Level: Lower
- Area: 240 Square Feet
- Dimensions: 20 x 12
Recreation room
- Features: Recessed Lighting, Ceiling Fan(s), Flooring - Luxury Vinyl Plank, Wet Bar
- Level: Lower
- Area: 544 Square Feet
- Dimensions: 32 x 17
Screened porch
- Level: Main
- Area: 120 Square Feet
- Dimensions: 12 x 10
Sitting room
- Features: Flooring - HardWood
- Level: Upper
- Area: 108 Square Feet
- Dimensions: 12 X 10
Study
- Features: Flooring - HardWood, Built-in Features, Crown Molding
- Level: Main
- Area: 108 Square Feet
- Dimensions: 10 X 9
Utility room
- Level: Lower
- Area: 120 Square Feet
- Dimensions: 12 x 10
Heating
- Forced Air, Zoned, Natural Gas
Cooling
- Central Air, Electric
Appliances
- Included: Cooktop, Dishwasher, Disposal, Dryer, Ice Maker, Microwave, Double Oven, Oven, Refrigerator, Washer, Water Heater, Gas Water Heater
- Laundry: In Basement, Main Level, Dryer In Unit, Washer In Unit, Laundry Room
Features
- Kitchen - Gourmet, Eat-in Kitchen, Primary Bath(s), Chair Railings, Upgraded Countertops, Crown Molding, Bar, Recessed Lighting, Floor Plan - Traditional, Soaking Tub, Bathroom - Tub Shower, Bathroom - Walk-In Shower, Breakfast Area, Built-in Features, Ceiling Fan(s), Family Room Off Kitchen, Formal/Separate Dining Room, Kitchen Island, Pantry, Walk-In Closet(s), 2 Story Ceilings
- Flooring: Hardwood, Laminate, Carpet, Wood
- Doors: French Doors, Six Panel
- Windows: Casement, Replacement, Screens, Vinyl Clad
- Basement: Connecting Stairway,Rear Entrance,Sump Pump,Full,Finished,Heated,Walk-Out Access,Windows
- Number of fireplaces: 1
- Fireplace features: Glass Doors, Gas/Propane, Mantel(s)
Interior area
- Total structure area: 3,400
- Total interior livable area: 3,400 sqft
- Finished area above ground: 2,856
- Finished area below ground: 544
Property
Parking
- Total spaces: 2
- Parking features: Garage Door Opener, Garage Faces Front, Asphalt, Attached
- Attached garage spaces: 2
- Has uncovered spaces: Yes
Accessibility
- Accessibility features: None
Features
- Levels: Three
- Stories: 3
- Patio & porch: Deck, Porch, Screened, Patio, Screened Porch
- Exterior features: Chimney Cap(s), Extensive Hardscape, Rain Gutters
- Pool features: None
- Fencing: Back Yard,Privacy
- Has view: Yes
- View description: Water, Garden, Lake, Trees/Woods
- Has water view: Yes
- Water view: Water,Lake
- Waterfront features: Lake
Lot
- Size: 0.35 Acres
- Features: Cul-De-Sac
Details
- Additional structures: Above Grade, Below Grade
- Parcel number: 0552 06 0008
- Zoning: 302
- Special conditions: Standard
Construction
Type & style
- Home type: SingleFamily
- Architectural style: Colonial
- Property subtype: Single Family Residence
Materials
- Combination, Brick
- Foundation: Slab
- Roof: Shingle
Condition
- Very Good
- New construction: No
- Year built: 1996
Details
- Builder model: BELMONT
Utilities & green energy
- Sewer: Public Sewer
- Water: Public
- Utilities for property: Cable Connected, Natural Gas Available, Phone Available, Sewer Available, Water Available, Cable
Community & HOA
Community
- Security: Carbon Monoxide Detector(s), Smoke Detector(s)
- Subdivision: Ashton Wells
HOA
- Has HOA: Yes
- HOA fee: $600 annually
Location
- Region: Fairfax
Financial & listing details
- Price per square foot: $382/sqft
- Tax assessed value: $1,092,660
- Annual tax amount: $12,631
- Date on market: 11/13/2025
- Listing agreement: Exclusive Right To Sell
- Listing terms: Cash,Conventional,FHA,VA Loan
- Ownership: Fee Simple
- Road surface type: Black Top, Paved
Price history
| Date | Event | Price |
|---|---|---|
| 11/25/2025 | Sold | $1,300,000+8.3%$382/sqft |
Source:  Bright MLS #VAFX2260170 Report a problem Bright MLS #VAFX2260170 Report a problem | ||
| 11/18/2025 | Pending sale | $1,200,000$353/sqft |
Source: Bright MLS #VAFX2260170 Report a problem | ||
| 11/13/2025 | Listed for sale | $1,200,000+60%$353/sqft |
Source: Bright MLS #VAFX2260170 Report a problem | ||
| 7/19/2016 | Sold | $750,000-2%$221/sqft |
Source:  Long & Foster Broker Feed #1001919123_100 Report a problem Long & Foster Broker Feed #1001919123_100 Report a problem | ||
| 5/24/2016 | Pending sale | $765,000$225/sqft |
Source: Long & Foster Real Estate, Inc. #FX9619227 Report a problem | ||
| 4/29/2016 | Price change | $765,000-1.3%$225/sqft |
Source: Long & Foster Real Estate, Inc. #FX9619227 Report a problem | ||
| 4/7/2016 | Listed for sale | $774,888+137.3%$228/sqft |
Source: Long & Foster Real Estate, Inc. #FX9619227 Report a problem | ||
| 12/31/1996 | Sold | $326,500$96/sqft |
Source: Public Record Report a problem | ||
Public tax history
| Year | Property taxes | Tax assessment |
|---|---|---|
| 2025 | -- | $1,092,660 +9.8% |
| 2024 | -- | $995,410 |
| 2023 | -- | $995,410 +14.5% |
| 2022 | -- | $869,110 +16.2% |
| 2021 | -- | $747,810 +2.1% |
| 2020 | -- | $732,430 +4.2% |
| 2019 | $8,321 | $703,050 |
| 2018 | $8,321 +1.9% | $703,050 |
| 2017 | $8,162 +1.2% | $703,050 +1% |
| 2016 | $8,066 +3.8% | $696,280 |
| 2015 | $7,770 +6.5% | $696,280 +6.3% |
| 2014 | $7,294 | $655,080 |
| 2013 | -- | $655,080 +2.5% |
| 2012 | -- | $639,300 +4.4% |
| 2011 | -- | $612,320 +4.3% |
| 2010 | -- | $587,230 -5.4% |
| 2009 | -- | $621,070 -12.1% |
| 2008 | -- | $706,250 -0.5% |
| 2007 | -- | $710,040 +52.8% |
| 2003 | -- | $464,580 +10% |
| 2002 | -- | $422,345 +22.4% |
| 2001 | -- | $345,180 |
Find assessor info on the county website
Neighborhood: Fair Lakes
Nearby homes
- $1,280,7005 bd4 ba3.2k sqft5131 Gagne Ct, Fairfax, VA 22030Off Market
- $1,215,0004 bd5 ba3.5k sqft5134 Gagne Ct, Fairfax, VA 22030Sold
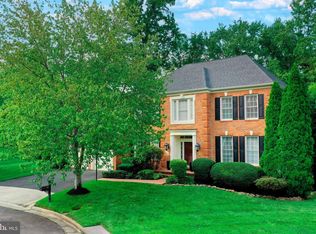
- $1,173,8004 bd3 ba2.8k sqft5133 Gagne Ct, Fairfax, VA 22030Off Market
- $1,318,4004 bd5 ba3k sqft5136 Gagne Ct, Fairfax, VA 22030Off Market
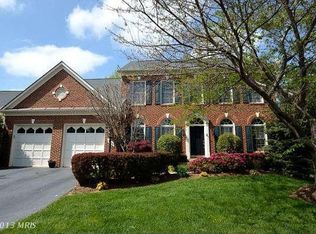
- $1,524,5005 bd4 ba6k sqft12810 Westbrook Dr, Fairfax, VA 22030Off Market
- $1,235,0005 bd4 ba2.8k sqft5137 Gagne Ct, Fairfax, VA 22030Off Market
- $1,300,0004 bd5 ba4.2k sqft5139 Gagne Ct, Fairfax, VA 22030Sold
- $1,242,6004 bd4 ba3.2k sqft5141 Gagne Ct, Fairfax, VA 22030Off Market
Nearby schools
GreatSchools rating
- 9/10Powell Elementary SchoolGrades: PK-6Distance: 1 mi
- 6/10Johnson Middle SchoolGrades: 7-8Distance: 3.5 mi
- 6/10Fairfax High SchoolGrades: 9-12Distance: 5.7 mi
Schools provided by the listing agent
- Elementary: Powell
- Middle: Katherine Johnson
- High: Fairfax
- District: Fairfax County Public Schools
Source: Bright MLS. This data may not be complete. We recommend contacting the local school district to confirm school assignments for this home.
Get a cash offer in 3 minutes
Find out how much your home could sell for in as little as 3 minutes with a no-obligation cash offer.
Estimated market value
$1,319,600
Get a cash offer in 3 minutes
Find out how much your home could sell for in as little as 3 minutes with a no-obligation cash offer.
Estimated market value
$1,319,600
- Virginia
- Fairfax County
- Fairfax
- 22030
- Fair Lakes
- 5132 Gagne Ct
Nearby cities
Nearby neighborhoods
Nearby zip codes
Other Fairfax Topics
