Offers Will be reviewed on Monday, August 28th no later than 11:30 am. Indulge in a Luxurious Lifestyle! Welcome to a world where impeccable taste harmoniously unites with practicality, elevating this gem in a peaceful cul-de-sac to sheer magnificence. The 2022-fenced backyard, meticulously manicured landscaping, and the 2020-installed brick paver walkway and stoop add charm and elegance to the curb appeal. As you step into the foyer, you're embraced by the regal wrought-iron banisters and captivating upper-level overlook, accentuated by rich wide-plank hardwood flooring installed in 2018. Prepare to awe your guests in the formal dining room, adorned with grand crown and chair molding fit for royalty. The living room offers an ideal spot for lively conversations or dancing to your favorite tunes. The family room impresses with its vaulted ceiling, stone fireplace hearth with a remote-controlled gas fireplace, and a modern live edge wooden mantel (all updated in 2018). Floor plantation shutters (added in 2021) enhance both charm and privacy on the main level. For remote workers, the home office is a delightful haven. Privacy-enhancing glass French doors let you focus on work and make your work hours enjoyable and productive. The well-appointed kitchen boasts sophisticated granite and marble countertops, top-of-the-line Viking double wall ovens, and a Viking gas-cooktop. The butler's pantry features a wine refrigerator, adding a touch of luxury to your dining experiences. The mud-room entry from the 2-car garage ensures easy access for groceries, while the full-sized laundry room adds convenience. Upstairs, four bedrooms with private en-suite bathrooms await. The primary suite features a cedar walk-in closet with organizers and a beautifully updated bathroom with a clawfoot soaking tub, luxury frameless glass shower, private commode, and a dual sink vanity. The second bedroom also offers an upgraded en-suite bathroom with granite counters and flooring, while bedrooms 3 and 4 share a "Jack and Jill" bathroom with dual sink vanity, granite countertops, and a private commode. A bonus room provides flexible space for play or storage. Two double-door linen closets fulfill storage needs. The basement is an escape with a speakeasy charm - brick and mortar wall, dry bar, and a tin ceiling. Custom nooks house vintage Frogger and Galaga arcade games (included), while a Coca-Cola Tiffany-style lamp graces the pool table, which can also convert into a ping pong table (also included). The media room is pre-wired for surround sound. The den features a walk-in closet and is wired for cable, with the TV also included. Stay active in the cable-wired exercise room, and unwind in the steam shower in the full bathroom. The unfinished storage room includes conveying shelving. Equipped with a Generac whole-house natural gas generator, the house is storm-ready. A four-zone automatic lawn sprinkler system keeps your yard lush. The deck with a hard-plumbed natural gas grill (included) sets the stage for enjoyable BBQs. The full-lot Invisible Fence keeps pets safe. The roof was replaced with architectural shingles, and the insulation was upgraded in 2017. The HVAC system is dual-zoned with gas heat, and the water heater was replaced in 2014. This home sits on a premium 0.35-acre lot. Embrace this extraordinary lifestyle and call this house your new home. Welcome home!
Sold for $1,215,000
$1,215,000
5134 Gagne Ct, Fairfax, VA 22030
4beds
3,544sqft
Single Family Residence
Built in 1996
0.35 Acres Lot
$1,363,400 Zestimate®
$343/sqft
$5,409 Estimated rent
Home value
$1,363,400
$1.30M - $1.43M
$5,409/mo
Zestimate® history
Owner options
List your home for rent
$5,409/mo
Rent Zestimate®
Find your next renter with Zillow Rental Manager. Plus, with online applications, you can quickly screen prospective tenants – for free.
$5,409/mo
Rent Zestimate®
Refinance and save
$7,725/mo
Est. payment
Refinancing to a lower rate could help reduce your monthly payments and save thousands over the life of the loan.
$7,725/mo
Est. payment
Explore your selling options
Work with a Zillow partner agent
Leverage their expertise and Zillow's premium Showcase listings to get your home seen by more buyers.
Get startedList with your own agent
Get your home in front of millions of buyers by listing it on Zillow.
Learn how to do itSell it yourself
Take full control of how buyers see your home on Zillow by listing For Sale by Owner (FSBO).
List your homeWhat's special
Meticulously manicured landscapingWalk-in closetWell-appointed kitchenTin ceilingClawfoot soaking tubPool tableGranite counters
Zillow last checked:
Listing updated:
Listed by:
Somya Seth 571-373-6510,
Pearson Smith Realty, LLC,
Listing Team: Fox Homes Team
Bought with:
Ben Robinson, 0225256072
Weichert, REALTORS
Source: Bright MLS,MLS#: VAFX2141450
Facts & features
Interior
Bedrooms & bathrooms
- Bedrooms: 4
- Bathrooms: 5
- Full bathrooms: 4
- 1/2 bathrooms: 1
- Main level bathrooms: 1
Rooms
- Room types: Living Room, Dining Room, Primary Bedroom, Bedroom 2, Bedroom 3, Bedroom 4, Kitchen, Game Room, Family Room, Den, Foyer, Breakfast Room, Exercise Room, Laundry, Office, Storage Room, Utility Room, Media Room, Bonus Room, Primary Bathroom, Full Bath, Half Bath
Basement
- Area: 0
Heating
- Forced Air, Zoned, Natural Gas
Cooling
- Central Air, Zoned, Electric
Appliances
- Included: Microwave, Dryer, Washer, Cooktop, Dishwasher, Disposal, Humidifier, Refrigerator, Ice Maker, Oven, Exhaust Fan, Double Oven, Stainless Steel Appliance(s), Water Heater, Gas Water Heater
- Laundry: Main Level, Laundry Room, Mud Room
Features
- Attic, Butlers Pantry, Cedar Closet(s), Chair Railings, Crown Molding, Family Room Off Kitchen, Open Floorplan, Formal/Separate Dining Room, Eat-in Kitchen, Kitchen - Gourmet, Kitchen Island, Kitchen - Table Space, Pantry, Primary Bath(s), Recessed Lighting, Soaking Tub, Upgraded Countertops, Walk-In Closet(s), Bar, 9'+ Ceilings, 2 Story Ceilings, Dry Wall, Vaulted Ceiling(s)
- Flooring: Hardwood, Carpet, Ceramic Tile, Wood
- Doors: French Doors, Sliding Glass, Storm Door(s)
- Windows: Double Hung, Double Pane Windows, Window Treatments
- Basement: Full,Interior Entry,Heated,Improved
- Number of fireplaces: 1
- Fireplace features: Gas/Propane, Mantel(s)
Interior area
- Total structure area: 3,544
- Total interior livable area: 3,544 sqft
- Finished area above ground: 3,544
Property
Parking
- Total spaces: 2
- Parking features: Garage Door Opener, Garage Faces Front, Asphalt, Attached, Driveway
- Attached garage spaces: 2
- Has uncovered spaces: Yes
Accessibility
- Accessibility features: None
Features
- Levels: Three
- Stories: 3
- Patio & porch: Deck
- Exterior features: Barbecue, Underground Lawn Sprinkler
- Pool features: None
Lot
- Size: 0.35 Acres
- Features: Cul-De-Sac
Details
- Additional structures: Above Grade
- Parcel number: 0552 06 0007
- Zoning: 302
- Special conditions: Standard
Construction
Type & style
- Home type: SingleFamily
- Architectural style: Colonial
- Property subtype: Single Family Residence
Materials
- Aluminum Siding, Brick
- Foundation: Concrete Perimeter
- Roof: Shingle,Architectural Shingle
Condition
- New construction: No
- Year built: 1996
Details
- Builder model: Kingsmill
- Builder name: NV Homes
Utilities & green energy
- Electric: Generator, 200+ Amp Service, Circuit Breakers, Underground
- Sewer: Public Sewer
- Water: Public
Community & HOA
Community
- Security: Electric Alarm, Security System, Fire Sprinkler System
- Subdivision: Foulger And Boldog
HOA
- Has HOA: Yes
- Amenities included: Common Grounds, Jogging Path, Tot Lots/Playground
- Services included: Common Area Maintenance, Trash, Snow Removal
- HOA fee: $150 quarterly
- HOA name: ASHTON WELLS COMMUNITY ASSOCIATION INC.
Location
- Region: Fairfax
Financial & listing details
- Price per square foot: $343/sqft
- Tax assessed value: $1,163,930
- Annual tax amount: $13,135
- Date on market: 8/24/2023
- Listing agreement: Exclusive Right To Sell
- Listing terms: Cash,Conventional,FHA
- Ownership: Fee Simple
Price history
| Date | Event | Price |
|---|---|---|
| 10/10/2023 | Sold | $1,215,000+3%$343/sqft |
Source:  Bright MLS #VAFX2141450 Report a problem Bright MLS #VAFX2141450 Report a problem | ||
| 8/29/2023 | Pending sale | $1,180,000$333/sqft |
Source: Bright MLS #VAFX2141450 Report a problem | ||
| 8/24/2023 | Listed for sale | $1,180,000+9.3%$333/sqft |
Source: Bright MLS #VAFX2141450 Report a problem | ||
| 10/8/2021 | Sold | $1,080,000+2.9%$305/sqft |
Source: Bright MLS #VAFX2015792 Report a problem | ||
| 9/17/2021 | Pending sale | $1,050,000+217.7%$296/sqft |
Source: Bright MLS #VAFX2015792 Report a problem | ||
| 1/2/1997 | Sold | $330,520$93/sqft |
Source: Public Record Report a problem | ||
Public tax history
| Year | Property taxes | Tax assessment |
|---|---|---|
| 2025 | $14,700 +9% | $1,271,620 +9.3% |
| 2024 | $13,484 +2.7% | $1,163,930 |
| 2023 | $13,135 +13.8% | $1,163,930 +15.3% |
| 2022 | $11,540 | $1,009,150 +29.7% |
| 2021 | -- | $778,150 +2.2% |
| 2020 | $9,012 +4.8% | $761,460 +4.8% |
| 2019 | $8,600 | $726,640 |
| 2018 | $8,600 +1.9% | $726,640 |
| 2017 | $8,436 +0.2% | $726,640 |
| 2016 | $8,418 +3.8% | $726,640 |
| 2015 | $8,109 +6.6% | $726,640 +6.3% |
| 2014 | $7,610 | $683,460 -0.2% |
| 2013 | -- | $684,730 +2.6% |
| 2012 | -- | $667,440 +4.4% |
| 2011 | -- | $639,540 +4.3% |
| 2010 | -- | $613,230 -5.6% |
| 2009 | -- | $649,290 -11.5% |
| 2008 | -- | $733,630 -1.4% |
| 2007 | -- | $744,300 +42.8% |
| 2003 | -- | $521,230 +20.9% |
| 2002 | -- | $431,230 +17% |
| 2001 | -- | $368,575 |
Find assessor info on the county website
Neighborhood: Fair Lakes
Nearby homes
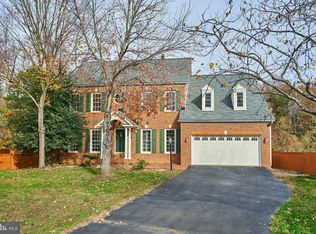
- $1,300,0004 bd4 ba3.4k sqft5132 Gagne Ct, Fairfax, VA 22030Sold
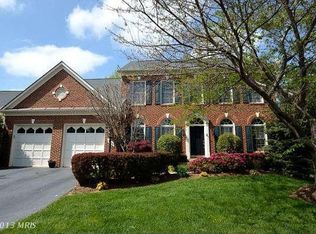
- $1,318,4004 bd5 ba3k sqft5136 Gagne Ct, Fairfax, VA 22030Off Market
- $1,280,7005 bd4 ba3.2k sqft5131 Gagne Ct, Fairfax, VA 22030Off Market
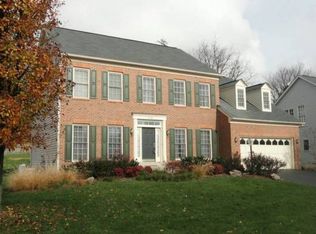
- $1,203,7004 bd3 ba3.7k sqft5138 Gagne Ct, Fairfax, VA 22030Off Market
- $1,524,5005 bd4 ba6k sqft12810 Westbrook Dr, Fairfax, VA 22030Off Market
- $1,173,8004 bd3 ba2.8k sqft5133 Gagne Ct, Fairfax, VA 22030Off Market
- $1,242,6004 bd4 ba3.2k sqft5141 Gagne Ct, Fairfax, VA 22030Off Market
- $1,300,0004 bd5 ba4.2k sqft5139 Gagne Ct, Fairfax, VA 22030Sold
Nearby schools
GreatSchools rating
- 9/10Powell Elementary SchoolGrades: PK-6Distance: 0.9 mi
- 6/10Johnson Middle SchoolGrades: 7-8Distance: 3.5 mi
- 6/10Fairfax High SchoolGrades: 9-12Distance: 5.7 mi
Schools provided by the listing agent
- High: Fairfax
- District: Fairfax County Public Schools
Source: Bright MLS. This data may not be complete. We recommend contacting the local school district to confirm school assignments for this home.
Get a cash offer in 3 minutes
Find out how much your home could sell for in as little as 3 minutes with a no-obligation cash offer.
Estimated market value
$1,363,400
Get a cash offer in 3 minutes
Find out how much your home could sell for in as little as 3 minutes with a no-obligation cash offer.
Estimated market value
$1,363,400
- Virginia
- Fairfax County
- Fairfax
- 22030
- Fair Lakes
- 5134 Gagne Ct
Nearby cities
Nearby neighborhoods
Nearby zip codes
Other Fairfax Topics
