Skip main navigation
Sold for $330,000
  • $330,000

    5132 Liberty Ln N, Schnecksville, PA 18078

    3beds
    1,413sqft
    Single Family Residence
    Built in 1963
    0.29 Acres Lot
    $-- Zestimate®
    $234/sqft
    $2,355 Estimated rent

    Home value

    Not available

    Estimated sales range

    Not available

    $2,355/mo

    Zestimate® history
    Loading
    Loading...

    Owner options

    List your home for rent

    $2,355/mo

    Rent Zestimate®

    Find your next renter with Zillow Rental Manager. Plus, with online applications, you can quickly screen prospective tenants – for free.

    Learn more

    $2,355/mo

    Rent Zestimate®

    Refinance and save

    $2,158/mo

    Est. payment

    Refinancing to a lower rate could help reduce your monthly payments and save thousands over the life of the loan.

    See today's rates

    $2,158/mo

    Est. payment

    Explore your selling options

    Work with a Zillow partner agent

    Leverage their expertise and Zillow's premium Showcase listings to get your home seen by more buyers.

    Get started

    List with your own agent

    Get your home in front of millions of buyers by listing it on Zillow.

    Learn how to do it

    Sell it yourself

    Take full control of how buyers see your home on Zillow by listing For Sale by Owner (FSBO).

    List your home

    What's special

    Brick ranchAdditional living wingLarge enclosed back patioSitting roomExpansive basement workshopPrimary suiteThoughtfully designed layout
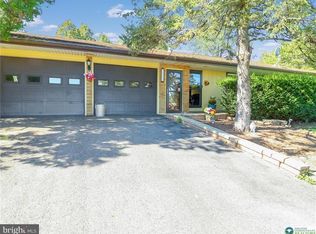
    Back on market at no fault of the seller. This meticulously maintained brick ranch is offered for the first time as an estate sale, and comes fully furnished—exactly as you see it. Nestled in the heart of North Whitehall Township and located within the highly desirable Parkland School District, this property blends comfort, space, and opportunity. Featuring 3 bedrooms, 1 full bathroom, and 2 half bathrooms, this home provides over 1,400 sq. ft. of single-level living. Natural light fills the spacious living room, which flows into the dining area & kitchen. Access the large enclosed back patio from the dining area & enjoy the private surroundings of the nearly 1/3 acre, level lot. Coming back inside the thoughtfully designed layout extends from the kitchen to an additional living wing, complete with a sitting room, the 3rd bedroom, and a half bath. From here, you’ll find multiple access points leading either outdoors or into the attached two-car extended garage and expansive basement workshop—ideal for hobbies, storage, or future customization. On the opposite side of the home rests the primary suite and an additional bedroom, separated by a hall and full bathroom. A 2nd powder room conveniently connects the laundry, kitchen, and primary bedroom for added ease. While the interior showcases the unique, color & style of its original owner, it also reflects decades of pride of ownership and meticulous care—a solid foundation for its next chapter.

    Zillow last checked:

    Listing updated:

    Listed by:

    Sami L. Lerit 973-524-1323,

    Keller Williams Allentown

    Bought with:

    Woody Howell, RM421610

    Real Estate of America

    Source: GLVR,MLS#: 764335MLS LogoOriginating MLS: Lehigh Valley MLS

    Facts & features

    Interior

    Bedrooms & bathrooms
    • Bedrooms: 3
    • Bathrooms: 3
    • Full bathrooms: 2
    • 1/2 bathrooms: 1
    Primary bedroom
    • Description: Primary Bedroom w/access to half bath
    • Level: First
    • Dimensions: 13.00 x 14.00
    Bedroom
    • Level: First
    • Dimensions: 12.00 x 9.00
    Bedroom
    • Level: First
    • Dimensions: 14.00 x 9.00
    Primary bathroom
    • Level: First
    • Dimensions: 5.00 x 6.00
    Other
    • Level: First
    • Dimensions: 7.00 x 7.00
    Half bath
    • Description: 3rd bedroom areas bathroom
    • Level: First
    • Dimensions: 9.00 x 3.00
    Kitchen
    • Description: Kitchen opens to Dining
    • Level: First
    • Dimensions: 9.00 x 9.00
    Living room
    • Description: Main Living Rm
    • Level: First
    • Dimensions: 13.00 x 10.00
    Other
    • Description: extended quarters
    • Level: First
    • Dimensions: 13.00 x 8.00
    Heating
    • Baseboard, Electric, Propane
    Cooling
    • Ceiling Fan(s), Wall Unit(s)
    Appliances
    • Included: Dishwasher, Electric Dryer, Electric Oven, Electric Range, Electric Water Heater, Microwave, Refrigerator, Water Softener Owned, Washer
    • Laundry: Washer Hookup, Dryer Hookup, ElectricDryer Hookup, Main Level
    Features
    • Attic, Cedar Closet(s), Dining Area, In-Law Floorplan, Kitchen Island, Storage, Skylights, Traditional Floorplan, Window Treatments, Central Vacuum
    • Flooring: Carpet, Ceramic Tile, Hardwood
    • Windows: Drapes, Screens, Skylight(s)
    • Basement: Full
    • Has fireplace: Yes
    • Fireplace features: Family Room
    Interior area
    • Total interior livable area: 1,413 sqft
    • Finished area above ground: 1,413
    • Finished area below ground: 0

    Property

    Parking
    • Total spaces: 2
    • Parking features: Attached, Driveway, Garage, Garage Door Opener
    • Attached garage spaces: 2
    • Has uncovered spaces: Yes
    Features
    • Levels: One
    • Stories: 1
    • Patio & porch: Enclosed, Patio, Porch
    • Exterior features: Covered Patio, Porch, Shed, Propane Tank - Owned
    • Has view: Yes
    • View description: Hills, Valley
    Lot
    • Size: 0.29 Acres
    • Features: Views
    Details
    • Additional structures: Shed(s), Workshop
    • Parcel number: 546939010865 001
    • Zoning: Sr-Suburban Residential
    • Special conditions: Estate

    Construction

    Type & style
    • Home type: SingleFamily
    • Architectural style: Ranch
    • Property subtype: Single Family Residence
    Materials
    • Brick
    • Roof: Asphalt,Fiberglass
    Condition
    • Year built: 1963

    Utilities & green energy

    • Electric: 200+ Amp Service, Circuit Breakers
    • Sewer: Septic Tank
    • Water: Well

    Community & HOA

    Community
    • Security: Closed Circuit Camera(s)
    • Subdivision: Not in Development
    Location
    • Region: Schnecksville

    Financial & listing details

    • Price per square foot: $234/sqft
    • Tax assessed value: $137,700
    • Annual tax amount: $3,150
    • Date on market: 9/11/2025
    • Cumulative days on market: 9 days
    • Ownership type: Fee Simple
    • Road surface type: Paved, Unimproved

    Price history

    DateEventPrice
    11/7/2025Sold$330,000+1.5%$234/sqft
    Source: GLVR #764335 Report a problem
    10/27/2025Pending sale$325,000$230/sqft
    Source: GLVR #764335 Report a problem
    10/23/2025Listed for sale$325,000$230/sqft
    Source: GLVR #764335 Report a problem
    9/16/2025Pending sale$325,000$230/sqft
    Source: GLVR #764335 Report a problem
    9/11/2025Listed for sale$325,000$230/sqft
    Source: GLVR #764335 Report a problem

    Public tax history

    Tax history is unavailable.

    Neighborhood: 18078

    Nearby schools

    GreatSchools rating
    Schools provided by the listing agent
    • Elementary: Schnecksville
    • Middle: Orefield
    • High: Parkland
    • District: Parkland

    Source: GLVR. This data may not be complete. We recommend contacting the local school district to confirm school assignments for this home.

    Get pre-qualified for a loan
    At Zillow Home Loans, we can pre-qualify you in as little as 5 minutes with no impact to your credit score.

    An equal housing lender. NMLS #10287.