Back on market at no fault of the seller. This meticulously maintained brick ranch is offered for the first time as an estate sale, and comes fully furnished—exactly as you see it. Nestled in the heart of North Whitehall Township and located within the highly desirable Parkland School District, this property blends comfort, space, and opportunity. Featuring 3 bedrooms, 1 full bathroom, and 2 half bathrooms, this home provides over 1,400 sq. ft. of single-level living. Natural light fills the spacious living room, which flows into the dining area & kitchen. Access the large enclosed back patio from the dining area & enjoy the private surroundings of the nearly 1/3 acre, level lot. Coming back inside the thoughtfully designed layout extends from the kitchen to an additional living wing, complete with a sitting room, the 3rd bedroom, and a half bath. From here, you’ll find multiple access points leading either outdoors or into the attached two-car extended garage and expansive basement workshop—ideal for hobbies, storage, or future customization. On the opposite side of the home rests the primary suite and an additional bedroom, separated by a hall and full bathroom. A 2nd powder room conveniently connects the laundry, kitchen, and primary bedroom for added ease. While the interior showcases the unique, color & style of its original owner, it also reflects decades of pride of ownership and meticulous care—a solid foundation for its next chapter.
Sold for $330,000
$330,000
5132 Liberty Ln, Schnecksville, PA 18078
3beds
1,413sqft
Single Family Residence
Built in 1963
0.29 Acres Lot
$339,700 Zestimate®
$234/sqft
$2,355 Estimated rent
Home value
$339,700
$306,000 - $380,000
$2,355/mo
Zestimate® history
Owner options
List your home for rent
$2,355/mo
Rent Zestimate®
Find your next renter with Zillow Rental Manager. Plus, with online applications, you can quickly screen prospective tenants – for free.
$2,355/mo
Rent Zestimate®
Refinance and save
$2,185/mo
Est. payment
Refinancing to a lower rate could help reduce your monthly payments and save thousands over the life of the loan.
$2,185/mo
Est. payment
Explore your selling options
Work with a Zillow partner agent
Leverage their expertise and Zillow's premium Showcase listings to get your home seen by more buyers.
Get startedList with your own agent
Get your home in front of millions of buyers by listing it on Zillow.
Learn how to do itSell it yourself
Take full control of how buyers see your home on Zillow by listing For Sale by Owner (FSBO).
List your homeWhat's special
Additional living wingLarge enclosed back patioExpansive basement workshopPrimary suiteThoughtfully designed layoutPrivate surroundingsMeticulously maintained brick ranch
Zillow last checked:
Listing updated:
Listed by:
Sami Lerit 973-524-1323,
Keller Williams Real Estate - Allentown
Bought with:
Mr. Woody R Howell, RM421610
Real Estate of America
Source: Bright MLS,MLS#: PALH2013744
Facts & features
Interior
Bedrooms & bathrooms
- Bedrooms: 3
- Bathrooms: 3
- Full bathrooms: 2
- 1/2 bathrooms: 1
- Main level bathrooms: 3
- Main level bedrooms: 3
Rooms
- Room types: Living Room, Kitchen, Other
Kitchen
- Level: Main
- Area: 81 Square Feet
- Dimensions: 9 x 9
Living room
- Level: Main
- Area: 130 Square Feet
- Dimensions: 13 x 10
Other
- Level: Main
- Area: 104 Square Feet
- Dimensions: 13 x 8
Heating
- Baseboard, Electric, Propane
Cooling
- Ceiling Fan(s), Wall Unit(s), Electric
Appliances
- Included: Oven/Range - Electric, Microwave, Refrigerator, Water Conditioner - Owned, Dryer, Washer, Electric Water Heater
- Laundry: Has Laundry, Hookup, Main Level
Features
- Ceiling Fan(s), Bathroom - Tub Shower, Central Vacuum, Cedar Closet(s), Attic, Floor Plan - Traditional, Combination Kitchen/Dining
- Flooring: Ceramic Tile, Hardwood, Carpet
- Windows: Skylight(s)
- Basement: Full,Workshop
- Number of fireplaces: 1
- Fireplace features: Gas/Propane
Interior area
- Total structure area: 2,513
- Total interior livable area: 1,413 sqft
- Finished area above ground: 1,413
- Finished area below ground: 0
Property
Parking
- Total spaces: 2
- Parking features: Basement, Storage, Garage Door Opener, Inside Entrance, Asphalt, Driveway, Private, Attached
- Attached garage spaces: 2
- Has uncovered spaces: Yes
Accessibility
- Accessibility features: Doors - Swing In
Features
- Levels: One
- Stories: 1
- Patio & porch: Enclosed, Patio, Porch, Screened
- Pool features: None
- Has view: Yes
- View description: Valley
Lot
- Size: 0.29 Acres
- Dimensions: 100.00 x 125.00
Details
- Additional structures: Above Grade, Below Grade
- Parcel number: 54693901086500001
- Zoning: SR
- Zoning description: Sr-Suburban Residential
- Special conditions: Standard
Construction
Type & style
- Home type: SingleFamily
- Architectural style: Ranch/Rambler
- Property subtype: Single Family Residence
Materials
- Brick
- Foundation: Concrete Perimeter
- Roof: Asphalt,Fiberglass
Condition
- Good,Very Good
- New construction: No
- Year built: 1963
Utilities & green energy
- Sewer: Private Sewer
- Water: Well
Community & HOA
Community
- Security: Exterior Cameras
- Subdivision: None Available
HOA
- Has HOA: No
Location
- Region: Schnecksville
- Municipality: NORTH WHITEHALL TWP
Financial & listing details
- Price per square foot: $234/sqft
- Tax assessed value: $137,700
- Annual tax amount: $3,150
- Date on market: 10/23/2025
- Listing agreement: Exclusive Right To Sell
- Listing terms: Cash,Conventional,FHA,VA Loan
- Inclusions: Fully Furnished, As-is / Where-is
- Ownership: Fee Simple
- Road surface type: Paved, Unimproved
Price history
| Date | Event | Price |
|---|---|---|
| 11/7/2025 | Sold | $330,000+1.5%$234/sqft |
Source:  Bright MLS #PALH2013744 Report a problem Bright MLS #PALH2013744 Report a problem | ||
| 10/27/2025 | Pending sale | $325,000$230/sqft |
Source: Bright MLS #PALH2013744 Report a problem | ||
| 10/23/2025 | Listed for sale | $325,000$230/sqft |
Source: Bright MLS #PALH2013744 Report a problem | ||
Public tax history
| Year | Property taxes | Tax assessment |
|---|---|---|
| 2025 | $3,151 +10.1% | $137,700 |
| 2024 | $2,861 +2.5% | $137,700 |
| 2023 | $2,793 | $137,700 |
| 2022 | $2,793 +0.4% | $137,700 |
| 2021 | $2,780 | $137,700 |
| 2020 | $2,780 +10379.3% | $137,700 |
| 2019 | $27 | $137,700 |
| 2018 | $27 | $137,700 |
| 2017 | -- | $137,700 |
| 2016 | -- | $137,700 |
| 2015 | -- | $137,700 |
| 2014 | -- | $137,700 +196.8% |
| 2012 | -- | $46,400 |
| 2011 | -- | $46,400 |
| 2010 | -- | $46,400 |
| 2009 | -- | $46,400 |
| 2008 | -- | $46,400 |
| 2007 | -- | $46,400 |
| 2006 | -- | $46,400 |
| 2005 | -- | $46,400 |
| 2004 | -- | $46,400 |
| 2003 | -- | $46,400 |
| 2002 | -- | $46,400 |
| 2000 | -- | $46,400 |
Find assessor info on the county website
Neighborhood: 18078
Nearby homes
- $330,0003 bd3 ba1.4k sqft5132 Liberty Ln N, Schnecksville, PA 18078Sold
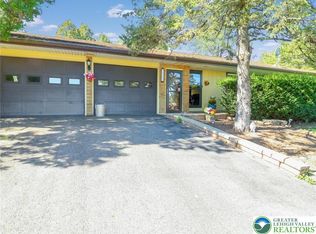
- $370,8004 bd1 ba1.7k sqft5124 Liberty Ln, Schnecksville, PA 18078Off Market
- $365,1003 bd2 ba1k sqft5140 Liberty Ln, Schnecksville, PA 18078Off Market
- $615,4003 bd2 ba3k sqft5137 Foxcroft Dr, Schnecksville, PA 18078Off Market
- $622,9003 bd4 ba2.4k sqft5145 Foxcroft Dr, Schnecksville, PA 18078Off Market
- $438,3004 bd2 ba1.7k sqft3912 Shirley Dr, Schnecksville, PA 18078Off Market
- $545,8004 bd2 ba2.3k sqft5129 Foxcroft Dr, Schnecksville, PA 18078Off Market
- $507,4003 bd2 ba1.9k sqft5172 Spruce St, Schnecksville, PA 18078Off Market
Nearby schools
GreatSchools rating
- 8/10Schnecksville SchoolGrades: K-5Distance: 1.1 mi
- 7/10Orefield Middle SchoolGrades: 6-8Distance: 4 mi
- 8/10Parkland Senior High SchoolGrades: 9-12Distance: 4.4 mi
Schools provided by the listing agent
- Elementary: Schnecksville
- Middle: Orefield Ms
- High: Parkland
- District: Parkland
Source: Bright MLS. This data may not be complete. We recommend contacting the local school district to confirm school assignments for this home.
Get a cash offer in 3 minutes
Find out how much your home could sell for in as little as 3 minutes with a no-obligation cash offer.
Estimated market value
$339,700
Get a cash offer in 3 minutes
Find out how much your home could sell for in as little as 3 minutes with a no-obligation cash offer.
Estimated market value
$339,700
- Pennsylvania
- Lehigh County
- Schnecksville
- 18078
- 5132 Liberty Ln
Nearby cities
Nearby zip codes
Other Schnecksville Topics
