Charming character meets thoughtful modern updates in this beautifully remodeled single story Chino home. Originally built in 1939, this 3 bedroom, 1 bath residence blends timeless architectural details with the comfort and convenience of today. Step inside to find brand new luxury vinyl flooring throughout, fresh interior paint, and a recently remodeled kitchen and bathroom. Classic coved ceiling corners and a beautiful arched entryway create an inviting transition into the dining and kitchen spaces, adding character that is increasingly hard to find. The spacious primary bedroom features a walk-in closet, while indoor laundry adds everyday convenience. Major improvements include PEX plumbing, an updated electrical panel, newer HVAC with both AC and furnace approximately 4 years old, and a roof approximately 6 years old. A whole house fan provides an additional option for keeping the home comfortable. Enjoy the added appeal of low property taxes! Outside, the possibilities continue on an impressive 7,315 square-foot lot. The private backyard is anchored by a mature oak tree, creating a beautiful natural setting and plenty of room to enjoy the outdoors. A covered patio provides an ideal spot for entertaining or relaxing, while the detached 2 car garage and alley access offer valuable functionality and potential for additional use. Possible ADU potential, buyer to verify with the City of Chino. Located on a tree lined street just around the corner from Chino Valley Medical Center and near Ramona Junior High and Chino High School. Enjoy easy access to supermarkets, restaurants and the conveniences along Riverside Drive, with convenient access to the 60 and 71 freeways. A charming, updated home with character, a generous lot, detached garage and a location that makes everyday living easy. This one is ready to be called home!
For sale
Listed by: Kase Real Estate • Serena Dobbie • Contact: 909.229.6691
$675,000
5132 Lincoln Ave, Chino, CA 91710
3beds
1,082sqft
Single Family Residence
Built in 1939
7,315 Square Feet Lot
$671,600 Zestimate®
$624/sqft
$-- HOA
What's special
- 15 days
- 1,441
- 137
Likely to sell faster than
Zillow last checked:
Listing updated:
Listed by:
Serena Dobbie DRE #01759088 909.229.6691,
Kase Real Estate
Source: CRMLS,MLS#: CV26219257 Originating MLS: California Regional MLS
Originating MLS: California Regional MLSFacts & features
Interior
Bedrooms & bathrooms
- Bedrooms: 3
- Bathrooms: 1
- Full bathrooms: 1
- Main level bathrooms: 1
- Main level bedrooms: 3
Rooms
- Room types: Bedroom, Living Room, Primary Bedroom, Dining Room
Primary bedroom
- Features: Main Level Primary
Bedroom
- Features: All Bedrooms Down
Bathroom
- Features: Full Bath on Main Level, Remodeled, Tub Shower
Kitchen
- Features: Quartz Counters, Remodeled, Updated Kitchen
Heating
- Central
Cooling
- Central Air
Appliances
- Included: Gas Range, Microwave, Refrigerator, Dryer, Washer
- Laundry: Inside, Laundry Room
Features
- Ceiling Fan(s), Separate/Formal Dining Room, Quartz Counters, Recessed Lighting, All Bedrooms Down, Main Level Primary
- Flooring: Laminate, Tile
- Doors: Panel Doors
- Has fireplace: No
- Fireplace features: None
- Common walls with other units/homes: No Common Walls
Interior area
- Total interior livable area: 1,082 sqft
Video & virtual tour
Property
Parking
- Total spaces: 2
- Parking features: Driveway, Garage, Paved
- Garage spaces: 2
Features
- Levels: One
- Stories: 1
- Entry location: 1
- Patio & porch: Covered, Patio
- Pool features: None
- Spa features: None
- Fencing: Block,Chain Link,Wood
Lot
- Size: 7,315 Square Feet
- Features: Back Yard, Front Yard
Details
- Parcel number: 1015633300000
- Special conditions: Standard,Trust
Construction
Type & style
- Home type: SingleFamily
- Property subtype: Single Family Residence
Condition
- Updated/Remodeled,Turnkey
- New construction: No
- Year built: 1939
Utilities & green energy
- Sewer: Public Sewer
- Water: Public
- Utilities for property: Cable Available, Electricity Connected, Natural Gas Connected, Phone Available, Sewer Connected, Water Connected
Community & HOA
Community
- Features: Sidewalks
- Security: Smoke Detector(s)
Location
- Region: Chino
Financial & listing details
- Price per square foot: $624/sqft
- Tax assessed value: $37,533
- Date on market: 10/9/2026
- Cumulative days on market: 15 days
- Listing terms: Cash,Conventional,FHA,Submit,VA Loan
- Inclusions: fridge, washer, & dryer, decorative tub & sink in backyard
Estimated market value
$671,600
$638,000 - $705,000
$2,888/mo
Price history
| Date | Event | Price |
|---|---|---|
| 10/9/2026 | Listed for sale | $675,000$624/sqft |
Source:  CRMLS #CV26219257 Report a problem CRMLS #CV26219257 Report a problem | ||
Public tax history
| Year | Property taxes | Tax assessment |
|---|---|---|
| 2026 | -- | $37,533 +2% |
| 2025 | $438 +2.6% | $36,797 +2% |
| 2024 | $427 +2.7% | $36,075 +2% |
| 2023 | $416 +0.6% | $35,368 +2% |
| 2022 | $414 +2% | $34,674 +2% |
| 2021 | $406 +1.2% | $33,994 +1% |
| 2020 | $401 +1.7% | $33,645 +2% |
| 2019 | $394 +2.1% | $32,986 +2% |
| 2018 | $386 +1.8% | $32,339 +2% |
| 2017 | $379 | $31,705 +2% |
| 2016 | $379 +6.5% | $31,083 +1.5% |
| 2015 | $356 +1.9% | $30,616 +2% |
| 2014 | $349 | $30,017 +0.5% |
| 2013 | -- | $29,881 +2% |
| 2012 | -- | $29,295 +2% |
| 2011 | -- | $28,721 +0.8% |
| 2010 | -- | $28,507 -0.2% |
| 2009 | -- | $28,575 +2% |
| 2008 | -- | $28,015 +2% |
| 2007 | -- | $27,465 +2% |
| 2006 | -- | $26,927 +2% |
| 2005 | -- | $26,399 +2% |
| 2004 | -- | $25,881 +1.9% |
| 2003 | -- | $25,406 +2% |
| 2002 | -- | $24,907 +2% |
| 2001 | -- | $24,419 +2% |
| 2000 | -- | $23,940 |
Find assessor info on the county website
Monthly payment
Est. payment
Payment breakdown
Explore the cost of this home by adjusting the details. Changes won't be saved.Climate risks
Neighborhood: 91710


Similar homes
- $699,0003 bd2 ba1.2k sqft13239 2nd St, Chino, CA 91710For Sale
 MLS ID #CV26181895, Crystal Ramirez, ROA California Inc. CRMLS
 - $715,0003 bd2 ba1.1k sqft4984 Taft St, Chino, CA 91710For Sale
 MLS ID #CV26221949, Michael Barragan, AMERIPRIDE PROPERTIES. CRMLS
 - $585,0004 bd1 ba1k sqft5019 G St, Chino, CA 91710For Sale
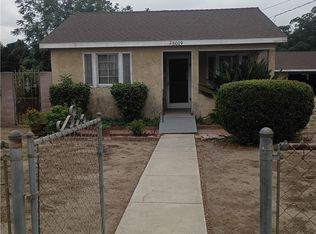 MLS ID #IG26209462, David Montano, EMPIRE REAL ESTATE SOLUTIONS. CRMLS
 - $630,0003 bd2 ba988 sqft13177 Benson Ave, Chino, CA 91710For Sale
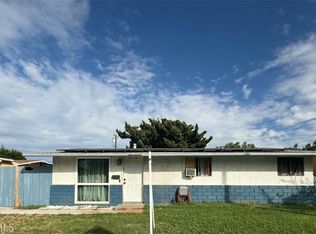 MLS ID #IG26213503, Juana Jimenez, Re/Max Champions. CRMLS
