Welcome to 5132 Newport Avenue, an incredible NEW CONSTRUCTION home featuring the perfect floor plan, with multiple indoor and outdoor entertaining areas, and is situated on a quiet, tree-lined street in leafy close-in Bethesda . As you approach this 5 BR / 4.5 BA home, you're greeted by a welcoming front porch. As you enter the home, you'll notice the gorgeous hardwood floors throughout, tall ceilings, and the abundance of natural light that streams in through the oversized windows. The dining room has beautiful chair-rail height wainscoting, tray ceilings, recessed lighting, and features a stunning chandelier. The family room / living room is light and airy and features a fireplace with a custom wall treatment, with direct access to the large deck through a wall of glass, and is open to the gourmet kitchen, which features an oversized island with additional storage, stainless steel chef grade appliances, including a gas range and double wall ovens, double-stacked cabinets, and custom pendants. Outside, the expansive deck has a gas line for a grill and/or fire pit, and views of the gorgeously manicured backyard. Finishing off the main level is a convenient powder room, a walk-in pantry, a large mud-room and access to the 2-car garage. Upstairs you'll find four bedrooms, two with en-suite bathrooms and two that share a buddy bathroom, walk-in closets and hardwood floors. The gorgeous Primary Bedroom Suite is the perfect homeowner retreat! Featuring two impressive walk-in closets with organizers, a spa-like bathroom, including an oversized, glass-enclosed shower, 2 large vanities, a contemporary soaker tub with a beautiful view, plus lots of storage and custom lighting, you'll never want to leave! Completing the upper level is a laundry room, plenty of counter top space and cabinet storage, and a sink. The walk-out lower level is bright and airy, and features tall ceilings and recessed lights. The XL recreation room is an ideal hang-out space, and has direct access to the patio and backyard and is adjacent to the bar area, perfect for entertaining! Completing the lower level is a bedroom with a legal egress window, a full bathroom, plus 1 bonus rooms, perfect for a gym or a home theater, the possibilities are endless! An AMAZING home in a most IDEAL LOCATION! Situated in an idyllic tree-lined street in a suburban oasis yet a stone’s throw to DC and just moments to the Shops at Wisconsin Place for shopping (including Bloomingdales, Eileen Fisher, and more!) and fine dining (Capital Grille and Maggiano’s Little Italy). For your everyday needs, Whole Foods is less than 1 mile away, as are Truist, Provident, United, and Pacific Western Banks). Minutes to Bethesda Row for more shopping and dining, and the Strathmore for live music! Plus, you're just minutes to NIH, Walter Reed National Military Medical Center, and Suburban Hospital, and just a bit further to Silver Spring and Georgetown, too! Bethesda-Chevy Chase School District! Lifestyle, Location and Convenience, you CAN have it all! Welcome Home!
Sold for $2,595,000
$2,595,000
5132 Newport Ave, Bethesda, MD 20816
5beds
4,528sqft
Single Family Residence
Built in 2024
5,968 Square Feet Lot
$2,486,600 Zestimate®
$573/sqft
$7,840 Estimated rent
Home value
$2,486,600
$2.34M - $2.61M
$7,840/mo
Zestimate® history
Owner options
List your home for rent
$7,840/mo
Rent Zestimate®
Find your next renter with Zillow Rental Manager. Plus, with online applications, you can quickly screen prospective tenants – for free.
$7,840/mo
Rent Zestimate®
Refinance and save
$12,874/mo
Est. payment
Refinancing to a lower rate could help reduce your monthly payments and save thousands over the life of the loan.
$12,874/mo
Est. payment
Explore your selling options
Work with a Zillow partner agent
Leverage their expertise and Zillow's premium Showcase listings to get your home seen by more buyers.
Get startedList with your own agent
Get your home in front of millions of buyers by listing it on Zillow.
Learn how to do itSell it yourself
Take full control of how buyers see your home on Zillow by listing For Sale by Owner (FSBO).
List your homeWhat's special
Additional storageFine diningOversized islandTree - lined streetBeautiful viewCapital grilleWhole foods
Zillow last checked:
Listing updated:
Listed by:
Barak Sky 301-742-5759,
Long & Foster Real Estate, Inc.,
Listing Team: The Sky Group
Bought with:
Chris Polhemus, SP98371080
Long & Foster Real Estate, Inc.
Source: Bright MLS,MLS#: MDMC2126078
Facts & features
Interior
Bedrooms & bathrooms
- Bedrooms: 5
- Bathrooms: 5
- Full bathrooms: 4
- 1/2 bathrooms: 1
- Main level bathrooms: 1
Rooms
- Room types: Living Room, Dining Room, Bedroom 2, Bedroom 4, Bedroom 5, Kitchen, Foyer, Bedroom 1, Other, Recreation Room, Utility Room, Bathroom 3, Half Bath
Basement
- Area: 1331
Heating
- Heat Pump, Central, Natural Gas
Cooling
- Central Air, Electric
Appliances
- Included: Microwave, Built-In Range, Dishwasher, Disposal, Dryer, Ice Maker, Oven/Range - Gas, Range Hood, Refrigerator, Stainless Steel Appliance(s), Washer, Water Heater, Gas Water Heater
Features
- Basement: Finished,Exterior Entry,Rear Entrance,Walk-Out Access,Windows,Other
- Number of fireplaces: 2
- Fireplace features: Gas/Propane, Electric
Interior area
- Total structure area: 4,595
- Total interior livable area: 4,528 sqft
- Finished area above ground: 3,264
- Finished area below ground: 1,264
Property
Parking
- Total spaces: 2
- Parking features: Garage Faces Front, Concrete, Attached
- Attached garage spaces: 2
- Has uncovered spaces: Yes
- Details: Garage Sqft: 413
Accessibility
- Accessibility features: 2+ Access Exits
Features
- Levels: Three
- Stories: 3
- Patio & porch: Deck, Patio, Porch
- Pool features: None
Lot
- Size: 5,968 Square Feet
Details
- Additional structures: Above Grade, Below Grade
- Parcel number: 160700657046
- Zoning: R60
- Special conditions: Standard
Construction
Type & style
- Home type: SingleFamily
- Architectural style: Contemporary,Craftsman,Transitional
- Property subtype: Single Family Residence
Materials
- Frame, HardiPlank Type
- Foundation: Brick/Mortar, Concrete Perimeter
Condition
- Excellent
- New construction: Yes
- Year built: 2024
- Major remodel year: 2024
Utilities & green energy
- Sewer: Public Sewer
- Water: Public
Community & HOA
Community
- Subdivision: Glen Cove
HOA
- Has HOA: No
Location
- Region: Bethesda
Financial & listing details
- Price per square foot: $573/sqft
- Tax assessed value: $661,433
- Annual tax amount: $8,324
- Date on market: 4/18/2024
- Listing agreement: Exclusive Right To Sell
- Listing terms: Cash,Conventional,VA Loan
- Ownership: Fee Simple
Price history
| Date | Event | Price |
|---|---|---|
| 5/24/2024 | Sold | $2,595,000$573/sqft |
Source:  Bright MLS #MDMC2126078 Report a problem Bright MLS #MDMC2126078 Report a problem | ||
| 4/21/2024 | Contingent | $2,595,000$573/sqft |
Source: Bright MLS #MDMC2126078 Report a problem | ||
| 4/18/2024 | Listed for sale | $2,595,000+268.1%$573/sqft |
Source: Bright MLS #MDMC2126078 Report a problem | ||
| 12/9/2022 | Sold | $705,000+0.7%$156/sqft |
Source: Bright MLS #MDMC2074748 Report a problem | ||
| 11/9/2022 | Pending sale | $700,000$155/sqft |
Source: Bright MLS #MDMC2074748 Report a problem | ||
| 11/4/2022 | Listed for sale | $700,000$155/sqft |
Source: Bright MLS #MDMC2074748 Report a problem | ||
Public tax history
| Year | Property taxes | Tax assessment |
|---|---|---|
| 2025 | $23,312 +10.8% | $1,896,900 +3.8% |
| 2024 | $21,031 +176% | $1,826,867 +176.2% |
| 2023 | $7,621 +7.5% | $661,433 +2.9% |
| 2022 | $7,091 +3.6% | $642,600 +3.5% |
| 2021 | $6,847 +3.5% | $621,033 +3.6% |
| 2020 | $6,613 +4.1% | $599,467 +3.7% |
| 2019 | $6,354 -0.2% | $577,900 +0.3% |
| 2018 | $6,366 -2.4% | $576,233 +0.3% |
| 2017 | $6,523 +25.4% | $574,567 +0.3% |
| 2016 | $5,204 | $572,900 +1% |
| 2015 | $5,204 | $567,467 +1% |
| 2014 | $5,204 | $562,033 +1% |
| 2013 | -- | $556,600 +1.6% |
| 2012 | -- | $547,917 |
| 2011 | -- | $547,917 +3.3% |
| 2010 | -- | $530,550 +1.9% |
| 2009 | -- | $520,750 +1.9% |
| 2008 | -- | $510,950 +2% |
| 2007 | -- | $501,150 +17.8% |
| 2006 | -- | $425,472 +21.6% |
| 2005 | -- | $349,796 +27.6% |
| 2004 | -- | $274,120 |
| 2003 | -- | $274,120 +23.4% |
| 2002 | -- | $222,226 +13.2% |
| 2001 | -- | $196,280 |
Find assessor info on the county website
Neighborhood: Westgate
Nearby homes
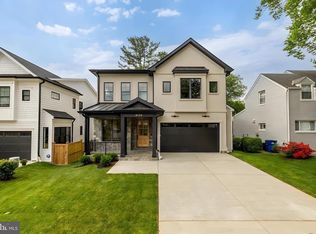
- $2,799,9005 bd5 ba4.5k sqft5134 Newport Ave, Bethesda, MD 20816Sold
- $1,431,600-- bd2 ba2.6k sqft5130 Newport Ave, Bethesda, MD 20816Off Market
- $962,500-- bd2 ba1.2k sqft5136 Newport Ave, Bethesda, MD 20816Off Market
- $1,887,500-- bd5 ba4.8k sqft5128 Newport Ave, Bethesda, MD 20816Off Market
- $1,253,300-- bd2 ba2.3k sqft5117 Saratoga Ave, Bethesda, MD 20816Off Market
- $1,016,9003 bd1 ba1.8k sqft5115 Saratoga Ave, Bethesda, MD 20816Off Market
- $807,900-- bd1 ba1.1k sqft5119 Saratoga Ave, Bethesda, MD 20816Off Market
- $2,422,6005 bd5 ba4.8k sqft5138 Newport Ave, Bethesda, MD 20816Off Market
Nearby schools
GreatSchools rating
- 9/10Westbrook Elementary SchoolGrades: K-5Distance: 0.4 mi
- 10/10Westland Middle SchoolGrades: 6-8Distance: 0.7 mi
- 8/10Bethesda-Chevy Chase High SchoolGrades: 9-12Distance: 2 mi
Schools provided by the listing agent
- Elementary: Westbrook
- Middle: Westland
- High: Bethesda-chevy Chase
- District: Montgomery County Public Schools
Source: Bright MLS. This data may not be complete. We recommend contacting the local school district to confirm school assignments for this home.
Get a cash offer in 3 minutes
Find out how much your home could sell for in as little as 3 minutes with a no-obligation cash offer.
Estimated market value
$2,486,600
Get a cash offer in 3 minutes
Find out how much your home could sell for in as little as 3 minutes with a no-obligation cash offer.
Estimated market value
$2,486,600
- Maryland
- Montgomery County
- Bethesda
- 20816
- Westgate
- 5132 Newport Ave
Nearby cities
Nearby neighborhoods
Nearby zip codes
Other Bethesda Topics
