Welcome to 5134 Newport Avenue, a beautifully crafted new construction home offering a thoughtfully designed floor plan and seamless indoor-outdoor living, set on a quiet, tree-lined street in close-in Bethesda. A welcoming front porch leads into light-filled interiors featuring wide-plank hardwood floors, tall ceilings, and oversized windows throughout. The formal dining room is detailed with chair-rail wainscoting, a tray ceiling, and designer lighting, creating an elegant setting for entertaining. The expansive living and family room is anchored by a fireplace with custom millwork and opens directly to the rear deck through a wall of glass, blending indoor and outdoor living with ease. The gourmet kitchen is designed for both function and style, complete with an oversized island, double-stacked cabinetry, stainless steel chef-grade appliances including a gas range and double wall ovens, and custom pendant lighting. The adjacent deck offers a gas line for grilling or a fire feature and overlooks the landscaped backyard. The main level is completed by a walk-in pantry, mudroom, powder room, and direct access to the two-car garage. Upstairs, four bedrooms include two en-suite layouts and a well-appointed buddy bath, all with generous closet space and hardwood flooring. The primary suite serves as a private retreat, featuring dual walk-in closets with custom organizers and a spa-inspired bath with an oversized glass-enclosed shower, dual vanities, a soaking tub, and refined finishes throughout. A spacious laundry room with cabinetry and sink completes the upper level. The walk-out lower level offers exceptional additional living space, including a large recreation room with direct access to the patio and yard, a wet bar area, a fifth bedroom with legal egress, a full bathroom, and a versatile bonus room ideal for a gym, media room, or office. Ideally located just moments from everyday conveniences and destination shopping and dining, including Bethesda Row, Strathmore, and Whole Foods Market, with easy access to downtown DC, NIH, and Walter Reed. A refined new construction offering combining design, scale, and location.
Sold for $2,799,900
$2,799,900
5134 Newport Ave, Bethesda, MD 20816
5beds
4,528sqft
Single Family Residence
Built in 2026
6,381 Square Feet Lot
$2,790,900 Zestimate®
$618/sqft
$7,693 Estimated rent
Home value
$2,790,900
$2.57M - $3.01M
$7,693/mo
Zestimate® history
Owner options
List your home for rent
$7,693/mo
Rent Zestimate®
Find your next renter with Zillow Rental Manager. Plus, with online applications, you can quickly screen prospective tenants – for free.
$7,693/mo
Rent Zestimate®
Refinance and save
$13,890/mo
Est. payment
Refinancing to a lower rate could help reduce your monthly payments and save thousands over the life of the loan.
$13,890/mo
Est. payment
Explore your selling options
Work with a Zillow partner agent
Leverage their expertise and Zillow's premium Showcase listings to get your home seen by more buyers.
Get startedList with your own agent
Get your home in front of millions of buyers by listing it on Zillow.
Learn how to do itSell it yourself
Take full control of how buyers see your home on Zillow by listing For Sale by Owner (FSBO).
List your homeWhat's special
Refined finishes throughoutQuiet tree-lined streetWet bar areaLight-filled interiorsLandscaped backyardChair-rail wainscotingOversized glass-enclosed shower
Zillow last checked:
Listing updated:
Listed by:
Barak Sky 301-742-5759,
Serhant,
Listing Team: The Sky Group
Bought with:
Jennifer Knoll, 0225191494
Compass
Source: Bright MLS,MLS#: MDMC2224334
Facts & features
Interior
Bedrooms & bathrooms
- Bedrooms: 5
- Bathrooms: 5
- Full bathrooms: 4
- 1/2 bathrooms: 1
- Main level bathrooms: 1
Basement
- Area: 1290
Heating
- Central, Natural Gas
Cooling
- Central Air, Electric
Appliances
- Included: Washer, Stainless Steel Appliance(s), Refrigerator, Oven/Range - Gas, Dishwasher, Disposal, Dryer, Microwave, Six Burner Stove, Water Heater
- Laundry: Has Laundry, Washer In Unit, Dryer In Unit, Upper Level
Features
- Bar, Walk-In Closet(s), Recessed Lighting, Primary Bath(s), Kitchen Island, Open Floorplan, Dining Area, Combination Dining/Living, Combination Kitchen/Dining, Combination Kitchen/Living, Breakfast Area, Bathroom - Walk-In Shower, Bathroom - Tub Shower, Soaking Tub
- Flooring: Wood
- Basement: Finished,Full,Connecting Stairway,Walk-Out Access,Windows
- Number of fireplaces: 2
Interior area
- Total structure area: 4,528
- Total interior livable area: 4,528 sqft
- Finished area above ground: 3,238
- Finished area below ground: 1,290
Property
Parking
- Total spaces: 4
- Parking features: Inside Entrance, Garage Door Opener, Attached, Driveway
- Attached garage spaces: 2
- Uncovered spaces: 2
Accessibility
- Accessibility features: None
Features
- Levels: Three
- Stories: 3
- Pool features: None
Lot
- Size: 6,381 Square Feet
Details
- Additional structures: Above Grade, Below Grade
- Parcel number: 160700657753
- Zoning: R60
- Special conditions: Standard
Construction
Type & style
- Home type: SingleFamily
- Architectural style: Contemporary,Transitional
- Property subtype: Single Family Residence
Materials
- Other
- Foundation: Other
Condition
- Excellent
- New construction: Yes
- Year built: 2026
Utilities & green energy
- Sewer: Public Sewer
- Water: Public
Community & HOA
Community
- Subdivision: Westgate
HOA
- Has HOA: No
Location
- Region: Bethesda
Financial & listing details
- Price per square foot: $618/sqft
- Tax assessed value: $1,214,800
- Annual tax amount: $14,525
- Date on market: 4/30/2026
- Listing agreement: Exclusive Right To Sell
- Ownership: Fee Simple
Price history
| Date | Event | Price |
|---|---|---|
| 6/26/2026 | Sold | $2,799,900$618/sqft |
Source:  Bright MLS #MDMC2224334 Report a problem Bright MLS #MDMC2224334 Report a problem | ||
| 5/5/2026 | Contingent | $2,799,900$618/sqft |
Source: Bright MLS #MDMC2224334 Report a problem | ||
| 4/30/2026 | Listed for sale | $2,799,900+115.4%$618/sqft |
Source: Bright MLS #MDMC2224334 Report a problem | ||
| 7/24/2024 | Listing removed | -- |
Source: Zillow Rentals Report a problem | ||
| 7/23/2024 | Listed for rent | $4,750$1/sqft |
Source: Zillow Rentals Report a problem | ||
| 7/18/2024 | Sold | $1,300,000+46.1%$287/sqft |
Source: Public Record Report a problem | ||
| 11/30/2017 | Sold | $890,000+3.6%$197/sqft |
Source: Public Record Report a problem | ||
| 10/13/2017 | Listed for sale | $859,000$190/sqft |
Source: Compass #MC10080656 Report a problem | ||
Public tax history
| Year | Property taxes | Tax assessment |
|---|---|---|
| 2025 | $14,525 +16.5% | $1,197,000 +10.5% |
| 2024 | $12,471 +11.6% | $1,083,300 +11.7% |
| 2023 | $11,172 +18.3% | $969,600 +13.3% |
| 2022 | $9,445 +8.3% | $855,900 +8.2% |
| 2021 | $8,723 +8.8% | $791,233 +8.9% |
| 2020 | $8,015 +10.3% | $726,567 +9.8% |
| 2019 | $7,266 -0.2% | $661,900 +0.4% |
| 2018 | $7,280 -2.2% | $658,967 +0.4% |
| 2017 | $7,440 +17.1% | $656,033 +0.4% |
| 2016 | $6,352 | $653,100 +1.9% |
| 2015 | $6,352 | $640,833 +2% |
| 2014 | $6,352 | $628,567 +2% |
| 2013 | -- | $616,300 |
| 2012 | -- | $616,300 |
| 2011 | -- | $616,300 -3.7% |
| 2010 | -- | $639,710 +2.1% |
| 2009 | -- | $626,850 +2.1% |
| 2008 | -- | $613,990 +2.1% |
| 2007 | -- | $601,130 +15.5% |
| 2006 | -- | $520,480 +18.3% |
| 2005 | -- | $439,830 +22.5% |
| 2004 | -- | $359,180 |
| 2003 | -- | $359,180 +21.4% |
| 2002 | -- | $295,953 +12% |
| 2001 | -- | $264,340 |
Find assessor info on the county website
Neighborhood: Westgate
Nearby homes
- $2,595,0005 bd5 ba4.5k sqft5132 Newport Ave, Bethesda, MD 20816Sold
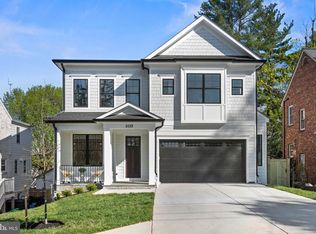
- $966,900-- bd2 ba1.2k sqft5136 Newport Ave, Bethesda, MD 20816Off Market
- $2,422,6005 bd5 ba4.8k sqft5138 Newport Ave, Bethesda, MD 20816Off Market

- $1,464,700-- bd2 ba2.6k sqft5130 Newport Ave, Bethesda, MD 20816Off Market
- $807,900-- bd1 ba1.1k sqft5119 Saratoga Ave, Bethesda, MD 20816Off Market
- $1,080,200-- bd2 ba1.6k sqft5140 Newport Ave, Bethesda, MD 20816Off Market
- $1,297,600-- bd2 ba2.3k sqft5117 Saratoga Ave, Bethesda, MD 20816Off Market
- $1,858,200-- bd5 ba4.8k sqft5128 Newport Ave, Bethesda, MD 20816Off Market
Nearby schools
GreatSchools rating
- 9/10Westbrook Elementary SchoolGrades: K-5Distance: 0.4 mi
- 10/10Westland Middle SchoolGrades: 6-8Distance: 0.7 mi
- 8/10Bethesda-Chevy Chase High SchoolGrades: 9-12Distance: 2 mi
Schools provided by the listing agent
- Elementary: Westbrook
- Middle: Westland
- High: Bethesda-chevy Chase
- District: Montgomery County Public Schools
Source: Bright MLS. This data may not be complete. We recommend contacting the local school district to confirm school assignments for this home.
Get a cash offer in 3 minutes
Find out how much your home could sell for in as little as 3 minutes with a no-obligation cash offer.
Estimated market value
$2,790,900
Get a cash offer in 3 minutes
Find out how much your home could sell for in as little as 3 minutes with a no-obligation cash offer.
Estimated market value
$2,790,900
- Maryland
- Montgomery County
- Bethesda
- 20816
- Westgate
- 5134 Newport Ave
Nearby cities
Nearby neighborhoods
Nearby zip codes
Other Bethesda Topics
