Experience elevated living in this fully renovated, transitionally styled home, ideally positioned on a quiet interior street in the prestigious Bent Tree North neighborhood of Far North Dallas. Offering 5 bedrooms, 5.5 baths, and approximately 4,770 square feet, this residence seamlessly blends timeless design with thoughtfully curated, high-end updates. Completely reimagined from top to bottom, the home showcases on-trend finishes including hardwood floors, designer lighting, custom tilework, and a soft neutral palette that enhances the abundance of natural light throughout. Each space reflects a cohesive, sophisticated aesthetic tailored for today’s modern lifestyle. The main level features a spacious primary suite with a sitting area and a beautifully renovated spa-inspired bath, complete with marble surfaces and updated fixtures. A secondary bedroom with a full bath on the first floor offers flexibility for guests, a home office, or fitness space. Upstairs, three additional bedrooms—each with its own updated en-suite bath—are complemented by a large game room. A separate bonus room with a bar and space for a pool table creates an ideal setting for entertaining. At the heart of the home, the redesigned chef’s kitchen features a striking quartzite island with bar seating, abundant cabinetry, GE Café 6-burner gas range with double oven and griddle, built-in refrigerator, and under-cabinet microwave drawer. The kitchen opens seamlessly to the breakfast area and a private side patio, perfect for grilling or morning coffee. Expansive windows overlook the resort-style backyard, complete with a sparkling pool, generous patio space for lounging and dining, and a grassy lawn beyond—ideal for pets and play. Located within highly rated Plano West ISD and in close proximity to premier private schools, this home also offers convenient access to Addison, West Plano, major thoroughfares including the Dallas N and Bush Tollways, DFW Airport and downtown Dallas.
Sold
Price Unknown
5132 Quail Lake Dr, Dallas, TX 75287
5beds
4,770sqft
Single Family Residence
Built in 1995
10,018 Square Feet Lot
$1,668,900 Zestimate®
$--/sqft
$7,216 Estimated rent
Home value
$1,668,900
$1.59M - $1.75M
$7,216/mo
Zestimate® history
Owner options
List your home for rent
$7,216/mo
Rent Zestimate®
Find your next renter with Zillow Rental Manager. Plus, with online applications, you can quickly screen prospective tenants – for free.
$7,216/mo
Rent Zestimate®
Refinance and save
$550/mo
Est. payment
Refinancing to a lower rate could help reduce your monthly payments and save thousands over the life of the loan.
$550/mo
Est. payment
Explore your selling options
Work with a Zillow partner agent
Leverage their expertise and Zillow's premium Showcase listings to get your home seen by more buyers.
Get startedList with your own agent
Get your home in front of millions of buyers by listing it on Zillow.
Learn how to do itSell it yourself
Take full control of how buyers see your home on Zillow by listing For Sale by Owner (FSBO).
List your homeWhat's special
Sparkling poolUpdated fixturesHardwood floorsAbundance of natural lightResort-style backyardMarble surfacesBeautifully renovated spa-inspired bath
Zillow last checked:
Listing updated:
Listed by:
Susan Withrow 0493403 214-577-7772,
Keller Williams Central 469-467-7755
Bought with:
Ann O'Blenes, 0502142
RE/MAX Premier
Source: NTREIS,MLS#: 21249093
Facts & features
Interior
Bedrooms & bathrooms
- Bedrooms: 5
- Bathrooms: 6
- Full bathrooms: 5
- 1/2 bathrooms: 1
Primary bedroom
- Level: First
- Dimensions: 19 x 17
Bedroom
- Features: Built-in Features, Ceiling Fan(s), En Suite Bathroom, Walk-In Closet(s)
- Level: First
- Dimensions: 15 x 11
Bedroom
- Features: Ceiling Fan(s), En Suite Bathroom, Split Bedrooms, Walk-In Closet(s)
- Level: Second
- Dimensions: 16 x 12
Bedroom
- Features: Ceiling Fan(s), En Suite Bathroom, Walk-In Closet(s)
- Level: Second
- Dimensions: 15 x 12
Bedroom
- Features: Ceiling Fan(s), En Suite Bathroom, Walk-In Closet(s)
- Level: Second
- Dimensions: 14 x 12
Primary bathroom
- Features: Built-in Features, Cedar Closet(s)
- Level: First
- Dimensions: 13 x 13
Breakfast room nook
- Level: First
- Dimensions: 14 x 10
Dining room
- Level: First
- Dimensions: 14 x 12
Family room
- Features: Ceiling Fan(s), Fireplace
- Level: First
- Dimensions: 23 x 16
Game room
- Features: Built-in Features, Ceiling Fan(s)
- Level: Second
- Dimensions: 30 x 16
Game room
- Level: Second
- Dimensions: 23 x 14
Kitchen
- Features: Breakfast Bar, Built-in Features, Kitchen Island, Pantry, Pot Filler, Stone Counters
- Level: First
- Dimensions: 16 x 15
Living room
- Features: Fireplace
- Level: First
- Dimensions: 18 x 16
Utility room
- Features: Built-in Features, Utility Room
- Level: First
- Dimensions: 11 x 6
Heating
- Central, Natural Gas
Cooling
- Central Air, Ceiling Fan(s), Electric
Appliances
- Included: Built-In Refrigerator, Dishwasher, Gas Cooktop, Disposal, Gas Water Heater, Some Commercial Grade, Vented Exhaust Fan, Wine Cooler
Features
- Wet Bar, Cedar Closet(s), Chandelier, High Speed Internet, Kitchen Island, Multiple Staircases, Open Floorplan, Pantry, Walk-In Closet(s), Wired for Sound
- Flooring: Ceramic Tile, Hardwood, Marble, Stone
- Windows: Shutters
- Has basement: No
- Number of fireplaces: 2
- Fireplace features: Den, Gas, Gas Log, Gas Starter, Living Room
Interior area
- Total interior livable area: 4,770 sqft
Property
Parking
- Total spaces: 3
- Parking features: Alley Access, Door-Multi, Garage, Garage Door Opener, Garage Faces Rear
- Attached garage spaces: 3
Features
- Levels: Two
- Stories: 2
- Patio & porch: Patio
- Exterior features: Courtyard
- Pool features: In Ground, Pool
Lot
- Size: 10,018 Square Feet
- Dimensions: 85 x 121
- Features: Interior Lot, Landscaped, Subdivision, Sprinkler System
Details
- Parcel number: R253002200401
Construction
Type & style
- Home type: SingleFamily
- Architectural style: Traditional,Detached
- Property subtype: Single Family Residence
Materials
- Brick
- Foundation: Slab
- Roof: Composition
Condition
- Year built: 1995
Utilities & green energy
- Sewer: Public Sewer
- Water: Public
- Utilities for property: Sewer Available, Water Available
Community & HOA
Community
- Security: Security System
- Subdivision: Bent Tree North 3
HOA
- Has HOA: Yes
- HOA fee: $550 annually
- HOA name: None
- HOA phone: 214-577-7772
Location
- Region: Dallas
Financial & listing details
- Tax assessed value: $1,130,685
- Annual tax amount: $22,262
- Date on market: 4/28/2026
- Cumulative days on market: 48 days
- Listing terms: Cash,Conventional
Price history
| Date | Event | Price |
|---|---|---|
| 7/13/2026 | Sold | -- |
Source: NTREIS #21249093 Report a problem | ||
| 6/24/2026 | Pending sale | $1,749,000$367/sqft |
Source: NTREIS #21249093 Report a problem | ||
| 6/16/2026 | Contingent | $1,749,000$367/sqft |
Source: NTREIS #21249093 Report a problem | ||
| 4/29/2026 | Listed for sale | $1,749,000$367/sqft |
Source: NTREIS #21249093 Report a problem | ||
| 9/17/2025 | Listing removed | $1,749,000$367/sqft |
Source: NTREIS #20991130 Report a problem | ||
| 8/2/2025 | Price change | $1,749,000-2.8%$367/sqft |
Source: NTREIS #20991130 Report a problem | ||
| 7/5/2025 | Listed for sale | $1,799,000+59.9%$377/sqft |
Source: NTREIS #20991130 Report a problem | ||
| 3/31/2023 | Sold | -- |
Source: NTREIS #20261645 Report a problem | ||
| 3/21/2023 | Pending sale | $1,125,000$236/sqft |
Source: NTREIS #20261645 Report a problem | ||
| 3/14/2023 | Contingent | $1,125,000$236/sqft |
Source: NTREIS #20261645 Report a problem | ||
| 3/4/2023 | Listed for sale | $1,125,000$236/sqft |
Source: NTREIS #20261645 Report a problem | ||
| 2/28/2023 | Contingent | $1,125,000$236/sqft |
Source: NTREIS #20261645 Report a problem | ||
| 2/22/2023 | Listed for sale | $1,125,000+68.5%$236/sqft |
Source: NTREIS #20261645 Report a problem | ||
| 6/4/2010 | Listing removed | $667,500$140/sqft |
Source: VIP Realty #11389616 Report a problem | ||
| 4/24/2010 | Listed for sale | $667,500$140/sqft |
Source: VIP Realty #11389616 Report a problem | ||
Public tax history
| Year | Property taxes | Tax assessment |
|---|---|---|
| 2025 | $12,638 -0.2% | $1,130,685 +3.1% |
| 2024 | $12,657 +27.1% | $1,096,532 +27.1% |
| 2023 | $9,956 -10.6% | $862,474 +10% |
| 2022 | $11,134 +3.1% | $784,067 +10% |
| 2021 | $10,795 -3.3% | $712,788 -2.7% |
| 2020 | $11,160 0% | $732,827 +0.9% |
| 2019 | $11,166 -5.3% | $726,034 +1% |
| 2018 | $11,793 -18.6% | $718,623 +0.3% |
| 2017 | $14,484 | $716,599 +13.2% |
| 2016 | $14,484 +45.2% | $633,206 +3.2% |
| 2015 | $9,976 | $613,533 +5.5% |
| 2014 | $9,976 | $581,388 -2.1% |
| 2013 | -- | $593,559 -5.5% |
| 2012 | -- | $628,000 -0.6% |
| 2011 | -- | $631,571 +11% |
| 2010 | -- | $568,814 -5.7% |
| 2009 | -- | $603,004 +0.5% |
| 2007 | -- | $600,021 +2.2% |
| 2006 | -- | $586,868 +6.2% |
| 2005 | -- | $552,825 +1% |
| 2003 | -- | $547,225 +4.6% |
| 2002 | -- | $522,933 +3.1% |
| 2001 | -- | $507,109 +0.3% |
| 2000 | -- | $505,475 |
Find assessor info on the county website
Neighborhood: 75287
Nearby homes
- $1,069,6004 bd5 ba4.1k sqft5128 Quail Lake Dr, Dallas, TX 75287Off Market
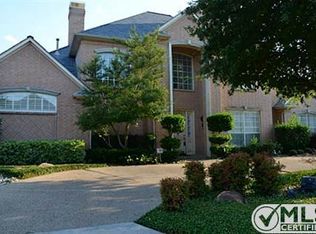
- $1,164,7004 bd4 ba4.3k sqft5136 Quail Lake Dr, Dallas, TX 75287Off Market
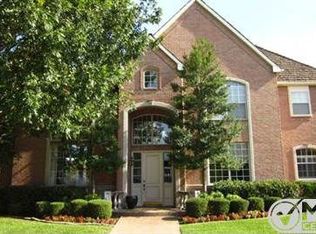
- $1,351,1005 bd5 ba5.3k sqft5119 Bellerive Dr, Dallas, TX 75287Off Market
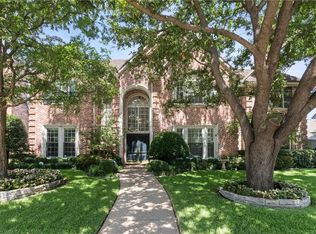
- $1,317,0005 bd4 ba5.7k sqft5115 Bellerive Dr, Dallas, TX 75287Off Market
- $1,003,7004 bd4 ba3.7k sqft5124 Quail Lake Dr, Dallas, TX 75287Off Market
- $--4 bd4 ba4k sqft5140 Quail Lake Dr, Dallas, TX 75287Sold
- $1,334,0005 bd5 ba4.7k sqft5123 Bellerive Dr, Dallas, TX 75287Off Market
- $1,066,8005 bd4 ba4.4k sqft5127 Quail Lake Dr, Dallas, TX 75287Off Market
Nearby schools
GreatSchools rating
- 7/10Mitchell Elementary SchoolGrades: PK-5Distance: 1 mi
- 5/10Frankford Middle SchoolGrades: 6-8Distance: 2.8 mi
- 5/10Shepton High SchoolGrades: 9-10Distance: 1.7 mi
Schools provided by the listing agent
- Elementary: Mitchell
- Middle: Frankford
- High: Shepton,Plano West
- District: Plano ISD
Source: NTREIS. This data may not be complete. We recommend contacting the local school district to confirm school assignments for this home.
Get a cash offer in 3 minutes
Find out how much your home could sell for in as little as 3 minutes with a no-obligation cash offer.
Estimated market value
$1,668,900
Get a cash offer in 3 minutes
Find out how much your home could sell for in as little as 3 minutes with a no-obligation cash offer.
Estimated market value
$1,668,900
- Texas
- Collin County
- Dallas
- 75287
- 5132 Quail Lake Dr
Nearby cities
Nearby neighborhoods
Nearby zip codes
Other Dallas Topics
