Located in the highly sought-after Bent Tree North neighborhood, this beautifully updated two-story home offers a spacious and functional layout with a rare 3-car garage. The heart of the home is a deluxe kitchen featuring granite countertops, island, desk, wet bar, wine closet, and open sight-lines to the breakfast nook, family room and pool-perfect for everyday living and entertaining. From the moment you enter the grand front entrance, you’ll notice hardwood floors, soaring ceilings, gas fireplaces and premium finishes throughout. The inviting downstairs primary suite includes a cozy sitting area, a luxurious spa-like bathroom with a large shower, jetted tub, and an oversized walk-in closet. Natural light pours into the formal living, dining, and family rooms through expansive windows with plantation shutters, offering picturesque views of the lush backyard and sparkling pool. Spacious office is also located downstairs with built-in bookshelves. Upstairs, you’ll find a versatile game room, and a walk in attic, three generously sized bedrooms, and two full baths, ideal for family and guests. Enjoy the tranquil outdoor setting complete with a covered patio, grill area off kitchen, multiple seating and grassy areas, and a beautifully maintained backyard oasis, perfect for relaxing or hosting gatherings. This home is zoned to exemplary West Plano schools and is also near Trinity Christian Academy and other top private schools. Conveniently located just minutes from the George Bush Turnpike and Dallas North Tollway.
Sold
Price Unknown
5140 Quail Lake Dr, Dallas, TX 75287
4beds
4,050sqft
Single Family Residence
Built in 1992
0.25 Acres Lot
$1,012,300 Zestimate®
$--/sqft
$5,686 Estimated rent
Home value
$1,012,300
$962,000 - $1.07M
$5,686/mo
Zestimate® history
Owner options
List your home for rent
$5,686/mo
Rent Zestimate®
Find your next renter with Zillow Rental Manager. Plus, with online applications, you can quickly screen prospective tenants – for free.
$5,686/mo
Rent Zestimate®
Refinance and save
$525/mo
Est. payment
Refinancing to a lower rate could help reduce your monthly payments and save thousands over the life of the loan.
$525/mo
Est. payment
Explore your selling options
Work with a Zillow partner agent
Leverage their expertise and Zillow's premium Showcase listings to get your home seen by more buyers.
Get startedList with your own agent
Get your home in front of millions of buyers by listing it on Zillow.
Learn how to do itSell it yourself
Take full control of how buyers see your home on Zillow by listing For Sale by Owner (FSBO).
List your homeWhat's special
Hardwood floorsThree generously sized bedroomsGranite countertopsPremium finishes throughoutCovered patioWalk in atticWet bar
Zillow last checked:
Listing updated:
Listed by:
Forrest Phillips 0510790,
L. Phillips, Broker 214-734-4378
Bought with:
Anna Porter, 0721590
Jerry Fullerton Realty, Inc.
Source: NTREIS,MLS#: 21235682
Facts & features
Interior
Bedrooms & bathrooms
- Bedrooms: 4
- Bathrooms: 4
- Full bathrooms: 4
Primary bedroom
- Features: Cedar Closet(s), Ceiling Fan(s), En Suite Bathroom, Sitting Area in Primary, Walk-In Closet(s)
- Level: First
- Dimensions: 20 x 14
Bedroom
- Features: Ceiling Fan(s), Walk-In Closet(s)
- Level: Second
- Dimensions: 14 x 11
Bedroom
- Features: Ceiling Fan(s), En Suite Bathroom, Walk-In Closet(s)
- Level: Second
- Dimensions: 12 x 13
Bedroom
- Features: Ceiling Fan(s), Walk-In Closet(s)
- Level: Second
- Dimensions: 13 x 14
Primary bathroom
- Features: Built-in Features, Dual Sinks, Double Vanity, En Suite Bathroom, Granite Counters, Garden Tub/Roman Tub, Hollywood Bath, Jetted Tub, Stone Counters, Solid Surface Counters
- Level: First
- Dimensions: 14 x 14
Breakfast room nook
- Level: First
- Dimensions: 10 x 13
Dining room
- Level: First
- Dimensions: 14 x 14
Family room
- Features: Built-in Features, Ceiling Fan(s), Fireplace
- Level: First
- Dimensions: 19 x 20
Other
- Features: Built-in Features
- Level: First
- Dimensions: 8 x 5
Other
- Features: Built-in Features, Hollywood Bath, Linen Closet, Stone Counters, Solid Surface Counters
- Level: Second
- Dimensions: 8 x 5
Other
- Features: Built-in Features, Dual Sinks, Double Vanity, En Suite Bathroom, Granite Counters, Hollywood Bath, Jack and Jill Bath, Solid Surface Counters
- Level: Second
- Dimensions: 10 x 10
Game room
- Features: Ceiling Fan(s)
- Level: Second
- Dimensions: 16 x 18
Kitchen
- Features: Breakfast Bar, Built-in Features, Ceiling Fan(s), Granite Counters, Kitchen Island, Walk-In Pantry
- Level: First
- Dimensions: 13 x 14
Laundry
- Features: Built-in Features, Linen Closet, Utility Sink
- Level: First
- Dimensions: 10 x 6
Living room
- Features: Fireplace
- Level: First
- Dimensions: 15 x 18
Office
- Features: Built-in Features, Ceiling Fan(s)
- Level: First
- Dimensions: 11 x 13
Storage room
- Level: Second
- Dimensions: 8 x 6
Other
- Features: Built-in Features
- Level: First
- Dimensions: 2 x 3
Heating
- Central, Fireplace(s), Natural Gas
Cooling
- Central Air, Ceiling Fan(s), Electric
Appliances
- Included: Built-In Refrigerator, Convection Oven, Double Oven, Dryer, Dishwasher, Electric Cooktop, Electric Oven, Disposal, Gas Water Heater, Microwave, Refrigerator, Trash Compactor, Washer, Wine Cooler
Features
- Wet Bar, Built-in Features, Cedar Closet(s), Chandelier, Cathedral Ceiling(s), Central Vacuum, Double Vanity, Granite Counters, High Speed Internet, Kitchen Island, Open Floorplan, Pantry, Paneling/Wainscoting, Cable TV, Wired for Data, Natural Woodwork, Walk-In Closet(s), Wired for Sound
- Flooring: Carpet, Hardwood, Tile
- Has basement: No
- Number of fireplaces: 2
- Fireplace features: Family Room, Gas, Gas Log, Gas Starter, Living Room, Wood Burning
Interior area
- Total interior livable area: 4,050 sqft
Property
Parking
- Total spaces: 3
- Parking features: Alley Access, Concrete, Door-Multi, Door-Single, Driveway, Epoxy Flooring, Garage, Garage Door Opener, Garage Faces Rear, Workshop in Garage
- Attached garage spaces: 3
Features
- Levels: Two
- Stories: 2
- Patio & porch: Covered
- Exterior features: Dog Run, Garden, Gas Grill, Outdoor Grill, Private Yard, Rain Gutters
- Pool features: Heated, In Ground, Lap, Outdoor Pool, Pool, Pool Sweep, Pool/Spa Combo, Water Feature
- Fencing: Wood
Lot
- Size: 0.25 Acres
- Dimensions: 90' x 120'
- Features: Back Yard, Interior Lot, Lawn, Landscaped, No Backyard Grass, Subdivision, Sprinkler System, Few Trees
Details
- Parcel number: R253002200601
- Other equipment: Intercom
Construction
Type & style
- Home type: SingleFamily
- Architectural style: Traditional,Detached
- Property subtype: Single Family Residence
Materials
- Brick
- Foundation: Slab
- Roof: Composition
Condition
- Year built: 1992
Utilities & green energy
- Sewer: Public Sewer
- Water: Public
- Utilities for property: Electricity Available, Electricity Connected, Natural Gas Available, Overhead Utilities, Phone Available, Sewer Available, Separate Meters, Underground Utilities, Water Available, Cable Available
Community & HOA
Community
- Features: Curbs, Sidewalks
- Security: Security System, Smoke Detector(s)
- Subdivision: Bent Tree North 3
HOA
- Has HOA: Yes
- HOA fee: $525 annually
- HOA name: Volunteers
- HOA phone: 214-577-7772
Location
- Region: Dallas
Financial & listing details
- Tax assessed value: $1,067,805
- Annual tax amount: $18,183
- Date on market: 4/10/2026
- Cumulative days on market: 9 days
- Listing terms: Cash,Conventional
Price history
| Date | Event | Price |
|---|---|---|
| 5/18/2026 | Sold | -- |
Source: NTREIS #21235682 Report a problem | ||
| 4/30/2026 | Pending sale | $1,099,000$271/sqft |
Source: NTREIS #21235682 Report a problem | ||
| 4/20/2026 | Contingent | $1,099,000$271/sqft |
Source: NTREIS #21235682 Report a problem | ||
| 4/10/2026 | Listed for sale | $1,099,000-7.6%$271/sqft |
Source: NTREIS #21235682 Report a problem | ||
| 2/8/2026 | Listing removed | $1,190,000$294/sqft |
Source: NTREIS #21106587 Report a problem | ||
| 11/7/2025 | Listed for sale | $1,190,000$294/sqft |
Source: NTREIS #21106587 Report a problem | ||
Public tax history
| Year | Property taxes | Tax assessment |
|---|---|---|
| 2025 | $3,504 -73.6% | $919,393 -12% |
| 2024 | $13,294 +186.5% | $1,044,271 +37.4% |
| 2023 | $4,640 -38% | $759,829 +10% |
| 2022 | $7,481 0% | $690,754 +10% |
| 2021 | $7,484 -0.8% | $627,958 -3.2% |
| 2020 | $7,544 -0.1% | $648,921 +0.8% |
| 2019 | $7,549 -0.3% | $643,786 +1.3% |
| 2018 | $7,569 -28.3% | $635,289 +1.4% |
| 2017 | $10,555 | $626,212 +12.5% |
| 2016 | $10,555 +37.3% | $556,663 +7.4% |
| 2015 | $7,689 | $518,074 +5.1% |
| 2014 | $7,689 | $492,905 +2.3% |
| 2013 | -- | $481,847 +0.6% |
| 2012 | -- | $478,983 +1.3% |
| 2011 | -- | $473,032 -3.3% |
| 2010 | -- | $488,978 -6.3% |
| 2009 | -- | $521,941 -5.5% |
| 2008 | -- | $552,258 +5.1% |
| 2007 | -- | $525,283 +2.5% |
| 2006 | -- | $512,718 +6.2% |
| 2005 | -- | $482,847 -1.4% |
| 2003 | -- | $489,793 +4.3% |
| 2002 | -- | $469,406 +1.8% |
| 2001 | -- | $461,080 +4.1% |
| 2000 | -- | $443,066 |
Find assessor info on the county website
Neighborhood: 75287
Nearby homes
- $1,140,5004 bd4 ba4.3k sqft5136 Quail Lake Dr, Dallas, TX 75287Off Market
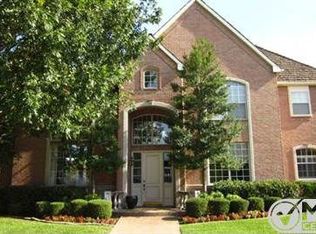
- $1,180,6005 bd4 ba4.7k sqft5144 Quail Lake Dr, Dallas, TX 75287Off Market
- $1,235,7006 bd5 ba5k sqft5127 Bellerive Dr, Dallas, TX 75287Off Market
- $1,302,7005 bd5 ba4.7k sqft5123 Bellerive Dr, Dallas, TX 75287Off Market

- $--5 bd6 ba4.7k sqft5132 Quail Lake Dr, Dallas, TX 75287Sold
- $1,328,7005 bd5 ba5k sqft5139 Quail Lake Dr, Dallas, TX 75287Off Market
- $1,252,2004 bd4 ba4.5k sqft5131 Bellerive Dr, Dallas, TX 75287Off Market
- $1,117,800-- bd-- ba4.7k sqft5135 Quail Lake Dr, Dallas, TX 75287Off Market
Nearby schools
GreatSchools rating
- 7/10Mitchell Elementary SchoolGrades: PK-5Distance: 1 mi
- 5/10Frankford Middle SchoolGrades: 6-8Distance: 2.8 mi
- 5/10Shepton High SchoolGrades: 9-10Distance: 1.7 mi
Schools provided by the listing agent
- Elementary: Mitchell
- Middle: Frankford
- High: Shepton,Plano West
- District: Plano ISD
Source: NTREIS. This data may not be complete. We recommend contacting the local school district to confirm school assignments for this home.
Get a cash offer in 3 minutes
Find out how much your home could sell for in as little as 3 minutes with a no-obligation cash offer.
Estimated market value
$1,012,300
Get a cash offer in 3 minutes
Find out how much your home could sell for in as little as 3 minutes with a no-obligation cash offer.
Estimated market value
$1,012,300
- Texas
- Collin County
- Dallas
- 75287
- 5140 Quail Lake Dr
