Explore the Truman, spanning over 3,048 sq ft. With a 1st-floor brick wrap and cement board siding, this home blends durability with elegance. The oversized 2-car garage and 9' 1st-floor ceilings enhance the sense of space. A soaring 2-story Family Room, accented by an exquisite iron railing. The kitchen, a chef's dream, boasts granite countertops and a generous island. Two versatile rooms, ideal for your lifestyle?whether it's a living area, dining room, study, or playroom. Relax in the expansive master bedroom, complete with a walk-in closet and every comfort you desire. Rest easy, knowing this home includes 1/2/10-year warranties for peace of mind. This home also offers an unfinished basement with plumbing rough-ins, providing endless possibilities for customization. Don't miss out?schedule your viewing today! This home is nestled within the Lakota Local Schools district. Realtors, please refer to Agent Remarks for additional information!
Sold for $564,900
$564,900
5132 Sofia Cir, Hamilton, OH 45011
4beds
3,048sqft
SingleFamily
Built in 2023
-- sqft lot
$656,300 Zestimate®
$185/sqft
$4,055 Estimated rent
Home value
$656,300
$623,000 - $689,000
$4,055/mo
Zestimate® history
Owner options
List your home for rent
$4,055/mo
Rent Zestimate®
Find your next renter with Zillow Rental Manager. Plus, with online applications, you can quickly screen prospective tenants – for free.
$4,055/mo
Rent Zestimate®
Refinance and save
$3,693/mo
Est. payment
Refinancing to a lower rate could help reduce your monthly payments and save thousands over the life of the loan.
$3,693/mo
Est. payment
Explore your selling options
Work with a Zillow partner agent
Leverage their expertise and Zillow's premium Showcase listings to get your home seen by more buyers.
Get startedList with your own agent
Get your home in front of millions of buyers by listing it on Zillow.
Learn how to do itSell it yourself
Take full control of how buyers see your home on Zillow by listing For Sale by Owner (FSBO).
List your homeWhat's special
Facts & features
Interior
Bedrooms & bathrooms
- Bedrooms: 4
- Bathrooms: 2
- Full bathrooms: 2
Interior area
- Total interior livable area: 3,048 sqft
Property
Details
- Parcel number: D2020313.000039
Construction
Type & style
- Home type: SingleFamily
Condition
- Year built: 2023
Community & HOA
Location
- Region: Hamilton
Financial & listing details
- Price per square foot: $185/sqft
Price history
| Date | Event | Price |
|---|---|---|
| 11/2/2023 | Sold | $564,900-4.1%$185/sqft |
Source: Agent Provided Report a problem | ||
| 5/26/2023 | Listed for sale | $589,140$193/sqft |
Source:  Maronda Homes Report a problem Maronda Homes Report a problem | ||
Public tax history
Tax history is unavailable.
Neighborhood: 45011
Nearby homes
- $611,7954 bd3 ba3.1k sqft5135 Maggie Way, Liberty Township, OH 45011Sold
- $604,9905 bd3 ba3.1k sqft5125 Maggie Way, Liberty Township, OH 45011Sold
- $557,4654 bd3 ba2.9k sqft5145 Maggie Way, Hamilton, OH 45011Sold
- $671,3004 bd3 ba2.8k sqft5122 Sofia Cir, Hamilton, OH 45011Off Market
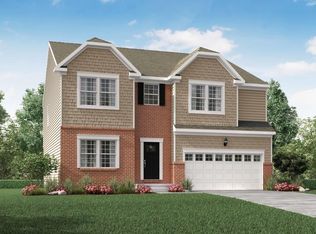
- $584,9905 bd4 ba3.1k sqft5142 Sofia Cir, Hamilton, OH 45011Sold
- $888,0004 bd5 ba3.6k sqft5114 Sofia Cir, Hamilton, OH 45011Sold
- $634,5004 bd2 ba3.1k sqft5113 Maggie Way, Liberty Township, OH 45011Off Market
- $584,8004 bd3 ba2.8k sqft5152 Sofia Cir, Hamilton, OH 45011Off Market
- $656,9254 bd3 ba3.6k sqft5140 Maggie Way, Liberty Township, OH 45011Sold
Nearby schools
GreatSchools rating
- 8/10Cherokee Elementary SchoolGrades: 3-6Distance: 0.9 mi
- 6/10Lakota Plains Junior SchoolGrades: 7-8Distance: 1.1 mi
- 8/10Lakota West High SchoolGrades: 9-12Distance: 5.2 mi
Schools provided by the listing agent
- Elementary: Cherokee Elementary School
- Middle: Lakota Plains Junior School
- High: Lakota West High School
- District: Lakota Local
Source: The MLS. This data may not be complete. We recommend contacting the local school district to confirm school assignments for this home.
Get a cash offer in 3 minutes
Find out how much your home could sell for in as little as 3 minutes with a no-obligation cash offer.
Estimated market value
$656,300
Get a cash offer in 3 minutes
Find out how much your home could sell for in as little as 3 minutes with a no-obligation cash offer.
Estimated market value
$656,300
- Ohio
- Butler County
- Hamilton
- 45011
- 5132 Sofia Cir
Nearby cities
Nearby neighborhoods
Nearby zip codes
Other Hamilton Topics
