AMAZING AMENITIES! You won't need to leave your community to feel like you are on vacation! Welcome home to the desired Carillon section of Tuscany a 55+ gated resort style community. This 3 bedroom, 2 bathroom home offers a front porch, Carolina room, large foyer area, an open floor plan great for entertaining, large kitchen island/breakfast bar, lots of cabinets for ample storage, pull out drawers, under cabinet lighting, pantry, stainless steel appliances, hard surface countertops, gas cooking, gas fireplace grounded with custom built-in storage cabinets, hardwood floors throughout the main living area, tile in bathrooms and laundry room, crown molding & chair rail, formal dining room with tray ceiling, spacious primary bedroom with tray ceiling, walk-in closet, double sink vanity, garden tub & tiled walk-in shower, large private fenced-in backyard (maintained by the HOA) & 2-car garage. HOA monthly fee includes: wi-fi, trash pick-up, lawn maintenance, access to the community amenities which include: clubhouse, exercise room, game room, 24-seat theater, 2 swimming pools (1-beach entry), lazy river, tennis courts, cabanas, organized community activities & walking/biking trails. Close proximity to the beach, local shopping & eateries, airport, golf, medical facilities and all the entertainment the Grand Strand has to offer! Call to schedule your showing today!
Sold for $398,000
$398,000
5133 Casentino Ct., Myrtle Beach, SC 29579
3beds
2,150sqft
Single Family Residence
Built in 2012
0.41 Acres Lot
$416,200 Zestimate®
$185/sqft
$2,359 Estimated rent
Home value
$416,200
$395,000 - $437,000
$2,359/mo
Zestimate® history
Owner options
List your home for rent
$2,359/mo
Rent Zestimate®
Find your next renter with Zillow Rental Manager. Plus, with online applications, you can quickly screen prospective tenants – for free.
$2,359/mo
Rent Zestimate®
Refinance and save
$2,644/mo
Est. payment
Refinancing to a lower rate could help reduce your monthly payments and save thousands over the life of the loan.
$2,644/mo
Est. payment
Explore your selling options
Work with a Zillow partner agent
Leverage their expertise and Zillow's premium Showcase listings to get your home seen by more buyers.
Get startedList with your own agent
Get your home in front of millions of buyers by listing it on Zillow.
Learn how to do itSell it yourself
Take full control of how buyers see your home on Zillow by listing For Sale by Owner (FSBO).
List your homeWhat's special
Zillow last checked:
Listing updated:
Listed by:
Kay L Wallace 843-516-0255,
Higher Living Real Estate, LLC
Bought with:
Angela ''Ang Woodard, 98265
Realty One Group Dockside Cnwy
Source: CCAR,MLS#: 2408340 Originating MLS: Coastal Carolinas Association of Realtors
Originating MLS: Coastal Carolinas Association of RealtorsFacts & features
Interior
Bedrooms & bathrooms
- Bedrooms: 3
- Bathrooms: 2
- Full bathrooms: 2
Rooms
- Room types: Carolina Room, Foyer, Utility Room
Primary bedroom
- Features: Tray Ceiling(s), Ceiling Fan(s), Main Level Master, Walk-In Closet(s)
- Level: First
Primary bedroom
- Dimensions: 14x17
Bedroom 1
- Level: First
Bedroom 1
- Dimensions: 13x11
Bedroom 2
- Level: First
Bedroom 2
- Dimensions: 14x12
Primary bathroom
- Features: Dual Sinks, Garden Tub/Roman Tub, Separate Shower
Dining room
- Features: Tray Ceiling(s), Separate/Formal Dining Room
Dining room
- Dimensions: 14x12
Family room
- Features: Fireplace
Great room
- Dimensions: 17x18
Kitchen
- Features: Breakfast Bar, Kitchen Island, Pantry, Stainless Steel Appliances, Solid Surface Counters
Kitchen
- Dimensions: 14x11
Other
- Features: Bedroom on Main Level, Entrance Foyer
Heating
- Central, Gas
Cooling
- Central Air
Appliances
- Included: Dishwasher, Microwave, Range, Refrigerator, Dryer, Washer
- Laundry: Washer Hookup
Features
- Attic, Fireplace, Pull Down Attic Stairs, Permanent Attic Stairs, Split Bedrooms, Breakfast Bar, Bedroom on Main Level, Entrance Foyer, Kitchen Island, Stainless Steel Appliances, Solid Surface Counters
- Flooring: Carpet, Tile, Wood
- Attic: Pull Down Stairs,Permanent Stairs
- Has fireplace: Yes
Interior area
- Total structure area: 2,789
- Total interior livable area: 2,150 sqft
Property
Parking
- Total spaces: 4
- Parking features: Attached, Garage, Two Car Garage, Garage Door Opener
- Attached garage spaces: 2
Features
- Levels: One
- Stories: 1
- Patio & porch: Front Porch, Patio
- Exterior features: Fence, Sprinkler/Irrigation, Patio
- Pool features: Community, Outdoor Pool
Lot
- Size: 0.41 Acres
- Dimensions: 60 x 151 x 152 x 211
- Features: Irregular Lot, Outside City Limits
Details
- Additional parcels included: ,
- Parcel number: 41712030053
- Zoning: RES
- Special conditions: None
Construction
Type & style
- Home type: SingleFamily
- Architectural style: Ranch
- Property subtype: Single Family Residence
Materials
- Masonry, Vinyl Siding
- Foundation: Slab
Condition
- Resale
- Year built: 2012
Utilities & green energy
- Water: Public
- Utilities for property: Cable Available, Electricity Available, Natural Gas Available, Phone Available, Sewer Available, Underground Utilities, Water Available
Community & HOA
Community
- Features: Clubhouse, Golf Carts OK, Gated, Recreation Area, Tennis Court(s), Long Term Rental Allowed, Pool
- Security: Security System, Gated Community, Smoke Detector(s), Security Service
- Senior community: Yes
- Subdivision: Carillon - Tuscany
HOA
- Has HOA: Yes
- Amenities included: Clubhouse, Gated, Owner Allowed Golf Cart, Owner Allowed Motorcycle, Pet Restrictions, Security, Tennis Court(s)
- Services included: Association Management, Common Areas, Internet, Legal/Accounting, Maintenance Grounds, Recreation Facilities, Security, Trash
- HOA fee: $363 monthly
Location
- Region: Myrtle Beach
Financial & listing details
- Price per square foot: $185/sqft
- Tax assessed value: $408,000
- Annual tax amount: $1,405
- Date on market: 4/4/2024
- Listing terms: Cash,Conventional,FHA,VA Loan
- Electric utility on property: Yes
Price history
| Date | Event | Price |
|---|---|---|
| 7/19/2024 | Sold | $398,000-4.1%$185/sqft |
Source:  CCAR #2408340 Report a problem CCAR #2408340 Report a problem | ||
| 6/20/2024 | Contingent | $415,000$193/sqft |
Source: CCAR #2408340 Report a problem | ||
| 4/30/2024 | Price change | $415,000-3.5%$193/sqft |
Source: CCAR #2408340 Report a problem | ||
| 4/5/2024 | Listed for sale | $429,900+61%$200/sqft |
Source: CCAR #2408340 Report a problem | ||
| 9/20/2016 | Sold | $267,000-1.8%$124/sqft |
Source: CCAR #1614052 Report a problem | ||
| 7/28/2016 | Pending sale | $271,800$126/sqft |
Source: Coldwell Banker Chicora Real Estate #1614052 Report a problem | ||
| 7/8/2016 | Listed for sale | $271,800+0.7%$126/sqft |
Source: Coldwell Banker Chicora Real Estate #1614052 Report a problem | ||
| 9/25/2015 | Listing removed | $269,900$126/sqft |
Source: RE/MAX SOUTHERN SHORES #1517755 Report a problem | ||
| 9/3/2015 | Listed for sale | $269,900+8.2%$126/sqft |
Source: RE/MAX Southern Shores #1517755 Report a problem | ||
| 10/1/2013 | Sold | $249,475$116/sqft |
Source: Public Record Report a problem | ||
Public tax history
| Year | Property taxes | Tax assessment |
|---|---|---|
| 2025 | $1,405 +35.8% | $408,000 +32.8% |
| 2024 | $1,035 +9.9% | $307,269 +15% |
| 2023 | $942 +3.3% | $267,190 |
| 2022 | $911 -13% | $267,190 |
| 2021 | $1,048 +31% | -- |
| 2020 | $800 | -- |
| 2019 | -- | -- |
| 2018 | $996 | $10,620 -33.3% |
| 2017 | -- | $15,925 +20.9% |
| 2016 | -- | $13,171 |
| 2015 | -- | $13,171 |
| 2014 | -- | $13,171 |
| 2013 | -- | -- |
| 2012 | -- | -- |
Find assessor info on the county website
Neighborhood: Forestbrook
Nearby homes
- $323,9003 bd2 ba1.4k sqft5149 Casentino Ct LOT 32, Myrtle Beach, SC 29579Off Market

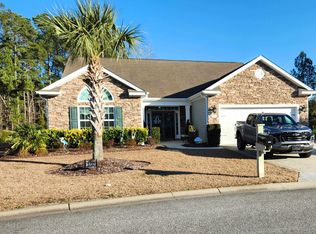
- $442,5003 bd3 ba2.3k sqft5137 Casentino Ct, Myrtle Beach, SC 29579Sold
- $436,9003 bd3 ba2.3k sqft5153 Casentino Ct LOT 31, Myrtle Beach, SC 29579Off Market

- $396,9003 bd2 ba2k sqft5148 Casentino Ct LOT 25, Myrtle Beach, SC 29579Off Market

- $386,6003 bd3 ba2.8k sqft5125 Casentino Ct, Myrtle Beach, SC 29579Off Market
- $368,6003 bd2 ba1.6k sqft5136 Casentino Ct, Myrtle Beach, SC 29579Off Market
- $424,4003 bd3 ba2.3k sqft5161 Casentino Court Cumberland E LOT 29, Myrtle Beach, SC 29579Off Market
- $403,8003 bd2 ba1.9k sqft5177 Casentino Ct, Myrtle Beach, SC 29579Off Market
Nearby schools
GreatSchools rating
- 6/10Bridgewater Academy CharterGrades: K-8Distance: 1.9 mi
- 8/10Ten Oaks MiddleGrades: 6-8Distance: 3.3 mi
- 7/10Carolina Forest High SchoolGrades: 9-12Distance: 3.5 mi
Schools provided by the listing agent
- Elementary: River Oaks Elementary
- Middle: Ten Oaks Middle
- High: Carolina Forest High School
Source: CCAR. This data may not be complete. We recommend contacting the local school district to confirm school assignments for this home.


Get pre-qualified for a loan
At Zillow Home Loans, we can pre-qualify you in as little as 5 minutes with no impact to your credit score.An equal housing lender. NMLS #10287.
Sell for more on Zillow
Get a Zillow Showcase℠ listing at no additional cost and you could sell for .
$416,200
2% more
+$8,324
With Zillow Showcase(estimated)
$424,524
- South Carolina
- Horry County
- Myrtle Beach
- 29579
- Forestbrook
- 5133 Casentino Ct.
Nearby cities
Nearby neighborhoods
Nearby zip codes
Other Myrtle Beach Topics
