In desirable age-restricted 55+ Carillon section of Tuscany the Resort, this home was originally built in 2013 with tons of upgrades and was recently updated in 2022. Enter your property through the beautifully landscaped front yard that is maintained by the HOA and includes garden trimmimg and mulching. Entry into the home has new upgraded overlayed front porch and walkway for easy maintenance. Begin by going through the beautiful double doors with new storm doors into the large foyer of the beautiful open concept layout with seamless new luxury vinyl planking throughout the living, dining and office areas as well as in the full master suite and all bathrooms. Living area boasts a gas fireplace, remote controlled ceiling fan and full formal dining room. Additional room off the dining room is currently used as an office. Bright eat-in kitchen includes a large raised breakfast bar, new dishwasher, new microwave and new refrigerator, ceramic tile floor and HUGE pantry. Ceramic tile continues into the adjacent laundry loom and entry to the 2 car garage with a new utility sink. rator, new Generac Whole House Generator and new luxury vinyl planking through entry, living room, dining room, master suite and all bathrooms. Master suite is huge and stunning! Garden tub is covered but in good working order. Professionally designed walk in closet. Large vinity with double sinks. Separate hallway off of the foyer leads to 2 additional bedrooms. Total of 2.5 bathrooms. Enclosed EZ Breeze porch looks out at new backyard fencing and new back concrete pad. No worries about a power outage, home includes a new Generac Whole house generator with automatic start. This beautiful home sits on the largest lot in Carillon. HOA fees include trash pickup, lawn maintenance, mulch and garden trim on front and sides of house, access to amenities: 2 pools, lazy river, tennis/pickleball courts, gameroom, gym. Home appraisel dated 1/30/2024 is in documents.
Sold for $442,500
$442,500
5137 Casentino Ct., Myrtle Beach, SC 29579
3beds
2,300sqft
Single Family Residence
Built in 2013
0.45 Acres Lot
$463,200 Zestimate®
$192/sqft
$2,409 Estimated rent
Home value
$463,200
$440,000 - $486,000
$2,409/mo
Zestimate® history
Owner options
List your home for rent
$2,409/mo
Rent Zestimate®
Find your next renter with Zillow Rental Manager. Plus, with online applications, you can quickly screen prospective tenants – for free.
$2,409/mo
Rent Zestimate®
Refinance and save
$2,933/mo
Est. payment
Refinancing to a lower rate could help reduce your monthly payments and save thousands over the life of the loan.
$2,933/mo
Est. payment
Explore your selling options
Work with a Zillow partner agent
Leverage their expertise and Zillow's premium Showcase listings to get your home seen by more buyers.
Get startedList with your own agent
Get your home in front of millions of buyers by listing it on Zillow.
Learn how to do itSell it yourself
Take full control of how buyers see your home on Zillow by listing For Sale by Owner (FSBO).
List your homeWhat's special
Lazy riverLarge foyerBeautiful double doorsHuge pantryLarge raised breakfast barGarden tubGas fireplace
Zillow last checked:
Listing updated:
Listed by:
Debbie DeBlasio 843-315-4417,
Exit Coastal Real Estate Pros
Bought with:
Maria Chiappetta, 98256
JTE Real Estate
Source: CCAR,MLS#: 2403485
Facts & features
Interior
Bedrooms & bathrooms
- Bedrooms: 3
- Bathrooms: 3
- Full bathrooms: 2
- 1/2 bathrooms: 1
Rooms
- Room types: Den, Foyer, Screened Porch, Utility Room
Primary bedroom
- Features: Tray Ceiling(s), Ceiling Fan(s), Main Level Master, Walk-In Closet(s)
- Level: Main
Primary bedroom
- Dimensions: 14"8x18"8
Bedroom 2
- Level: Main
Bedroom 2
- Dimensions: 14'8x13'8
Bedroom 3
- Level: Main
Bedroom 3
- Dimensions: 14'8x10'8
Primary bathroom
- Features: Dual Sinks, Garden Tub/Roman Tub, Separate Shower
Dining room
- Features: Separate/Formal Dining Room
Dining room
- Dimensions: 15 x 14
Kitchen
- Features: Breakfast Bar, Breakfast Area, Pantry, Stainless Steel Appliances, Solid Surface Counters
Kitchen
- Dimensions: 19'8x18'8
Living room
- Features: Ceiling Fan(s), Fireplace
Living room
- Dimensions: 16'8x24
Other
- Features: Bedroom on Main Level, Entrance Foyer, Library
Heating
- Central, Electric, Gas
Cooling
- Central Air
Appliances
- Included: Dishwasher, Disposal, Microwave, Range
- Laundry: Washer Hookup
Features
- Attic, Fireplace, Pull Down Attic Stairs, Permanent Attic Stairs, Breakfast Bar, Bedroom on Main Level, Breakfast Area, Entrance Foyer, Stainless Steel Appliances, Solid Surface Counters
- Flooring: Luxury Vinyl, Luxury VinylPlank
- Doors: Storm Door(s)
- Attic: Pull Down Stairs,Permanent Stairs
- Has fireplace: Yes
Interior area
- Total structure area: 2,700
- Total interior livable area: 2,300 sqft
Property
Parking
- Total spaces: 4
- Parking features: Attached, Garage, Two Car Garage, Garage Door Opener
- Attached garage spaces: 2
Features
- Levels: One
- Stories: 1
- Patio & porch: Front Porch, Porch, Screened
- Exterior features: Fence, Sprinkler/Irrigation
- Pool features: Community, Outdoor Pool
Lot
- Size: 0.45 Acres
- Dimensions: 213 x 122 x 160 x 58
- Features: Irregular Lot
Details
- Additional parcels included: ,
- Parcel number: 41816010068
- Zoning: Residentia
- Special conditions: None
- Other equipment: Generator
Construction
Type & style
- Home type: SingleFamily
- Architectural style: Ranch
- Property subtype: Single Family Residence
Materials
- Brick Veneer, Vinyl Siding
- Foundation: Slab
Condition
- Resale
- Year built: 2013
Details
- Builder model: Cumberland
- Builder name: DR Horton
Utilities & green energy
- Electric: Generator
- Water: Public
- Utilities for property: Cable Available, Electricity Available, Natural Gas Available, Phone Available, Sewer Available, Underground Utilities, Water Available
Community & HOA
Community
- Features: Clubhouse, Golf Carts OK, Gated, Recreation Area, Tennis Court(s), Long Term Rental Allowed, Pool
- Security: Gated Community, Smoke Detector(s)
- Senior community: Yes
- Subdivision: Carillon - Tuscany
HOA
- Has HOA: Yes
- Amenities included: Clubhouse, Gated, Owner Allowed Golf Cart, Owner Allowed Motorcycle, Pet Restrictions, Tennis Court(s)
- Services included: Association Management, Common Areas, Internet, Maintenance Grounds, Pool(s), Recreation Facilities, Security, Trash
- HOA fee: $363 monthly
Location
- Region: Myrtle Beach
Financial & listing details
- Price per square foot: $192/sqft
- Tax assessed value: $439,621
- Annual tax amount: $1,706
- Date on market: 2/10/2024
- Listing terms: Cash,Conventional
- Electric utility on property: Yes
Price history
| Date | Event | Price |
|---|---|---|
| 6/6/2024 | Sold | $442,500-1.6%$192/sqft |
Source:  CCAR #2403485 Report a problem CCAR #2403485 Report a problem | ||
| 4/12/2024 | Contingent | $449,900$196/sqft |
Source: CCAR #2403485 Report a problem | ||
| 4/6/2024 | Price change | $449,900-2.2%$196/sqft |
Source: CCAR #2403485 Report a problem | ||
| 3/21/2024 | Price change | $459,900-1.1%$200/sqft |
Source: CCAR #2403485 Report a problem | ||
| 3/13/2024 | Price change | $464,900-1.1%$202/sqft |
Source: CCAR #2403485 Report a problem | ||
| 2/26/2024 | Price change | $469,900-2.1%$204/sqft |
Source: CCAR #2403485 Report a problem | ||
| 2/19/2024 | Price change | $479,900-3%$209/sqft |
Source: CCAR #2403485 Report a problem | ||
| 2/10/2024 | Listed for sale | $494,900+41.4%$215/sqft |
Source: CCAR #2403485 Report a problem | ||
| 1/20/2022 | Sold | $350,000+37.9%$152/sqft |
Source: Public Record Report a problem | ||
| 9/25/2013 | Sold | $253,735$110/sqft |
Source: CCAR #1317141 Report a problem | ||
Public tax history
| Year | Property taxes | Tax assessment |
|---|---|---|
| 2025 | $1,706 +14.1% | $439,621 +1.7% |
| 2024 | $1,495 -9.9% | $432,448 -3.9% |
| 2023 | $1,659 +75.6% | $450,000 +63% |
| 2022 | $945 -2.9% | $276,020 |
| 2021 | $973 +17.1% | -- |
| 2020 | $831 | -- |
| 2019 | -- | -- |
| 2018 | $795 | $10,380 -33.4% |
| 2017 | -- | $15,574 |
| 2016 | -- | $15,574 0% |
| 2015 | -- | $15,575 |
| 2014 | $959 | $15,575 |
| 2013 | -- | -- |
| 2012 | -- | -- |
Find assessor info on the county website
Neighborhood: Forestbrook
Nearby homes
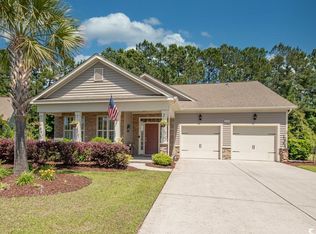
- $398,0003 bd2 ba2.1k sqft5133 Casentino Ct, Myrtle Beach, SC 29579Sold
- $424,8003 bd2 ba2.5k sqftCasentino Ct, Myrtle Beach, SC 29579Off Market
- $436,9003 bd3 ba2.3k sqft5153 Casentino Ct LOT 31, Myrtle Beach, SC 29579Off Market

- $427,0003 bd3 ba2.3k sqft5161 Casentino Court Cumberland E LOT 29, Myrtle Beach, SC 29579Off Market

- $328,1003 bd2 ba1.4k sqft5149 Casentino Ct LOT 32, Myrtle Beach, SC 29579Off Market
- $302,7003 bd3 ba1.8k sqft5518 Elba Way, Myrtle Beach, SC 29579Off Market
- $320,8003 bd3 ba1.9k sqft5905 Lazio Ct, Myrtle Beach, SC 29579Off Market
- $299,6003 bd3 ba1.8k sqft5518 Elba Way #5518, Myrtle Beach, SC 29579Off Market
Nearby schools
GreatSchools rating
- 6/10Bridgewater Academy CharterGrades: K-8Distance: 1.9 mi
- 8/10Ten Oaks MiddleGrades: 6-8Distance: 3.3 mi
- 7/10Carolina Forest High SchoolGrades: 9-12Distance: 3.5 mi
Schools provided by the listing agent
- Elementary: River Oaks Elementary
- Middle: Ten Oaks Middle
- High: Carolina Forest High School
Source: CCAR. This data may not be complete. We recommend contacting the local school district to confirm school assignments for this home.


Get pre-qualified for a loan
At Zillow Home Loans, we can pre-qualify you in as little as 5 minutes with no impact to your credit score.An equal housing lender. NMLS #10287.
Sell for more on Zillow
Get a Zillow Showcase℠ listing at no additional cost and you could sell for .
$463,200
2% more
+$9,264
With Zillow Showcase(estimated)
$472,464
- South Carolina
- Horry County
- Myrtle Beach
- 29579
- Forestbrook
- 5137 Casentino Ct.
Nearby cities
Nearby neighborhoods
Nearby zip codes
Other Myrtle Beach Topics
