Skip main navigation
Off market
  • $481,900

    5133 Dogwood Trail Upper, Allentown, PA 18104

    3beds
    1,903sqft
    Single Family Residence
    Built in 2014
    -- sqft lot
    $481,900 Zestimate®
    $253/sqft
    $2,868 Estimated rent

    Home value

    $481,900

    $458,000 - $506,000

    $2,868/mo

    Zestimate® history
    Loading
    Loading...

    Owner options

    List your home for rent

    $2,868/mo

    Rent Zestimate®

    Find your next renter with Zillow Rental Manager. Plus, with online applications, you can quickly screen prospective tenants – for free.

    Learn more

    $2,868/mo

    Rent Zestimate®

    Refinance and save

    $3,163/mo

    Est. payment

    Refinancing to a lower rate could help reduce your monthly payments and save thousands over the life of the loan.

    See today's rates

    $3,163/mo

    Est. payment

    Explore your selling options

    Work with a Zillow partner agent

    Leverage their expertise and Zillow's premium Showcase listings to get your home seen by more buyers.

    Get started

    List with your own agent

    Get your home in front of millions of buyers by listing it on Zillow.

    Learn how to do it

    Sell it yourself

    Take full control of how buyers see your home on Zillow by listing For Sale by Owner (FSBO).

    List your home

    What's special

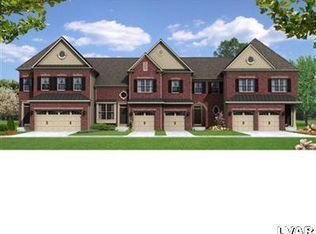
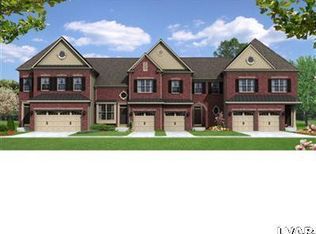
    The FORSYTHE, with 2 car garage, unique angled foyer, dramatic 2-story family room and feature packed master suite, captures the best new trends in home design. . . An entry room, appointed for formal dining, readily adapts to more informal use based own owner needs. The two story Great Room and Breakfast room, adjacent to the snack bar kitchen, are surrounded by natural light to warmly welcome all who gather here. A convenient platform stairway leads to the second floor where the master suite, with 2 walk-in closets and luxurious master bath, spans the front of the home. The well placed laundry room, bath and 2 additional spacious bedrooms complete this level. Bedroom #3 is creatively positioned for flexibility. Would you like this area to become a loft overlooking the Great Room? If so, Kay Builders will happily customize for you. Featuring 1900 sq ft, plus lots of volume space and flexibility, many think this Forsythe home was perfectly designed with them in mind.

    This property is not currently displayed as for sale or rent on Zillow. This may be different from what's on other websites or public sources.

    Zillow last checked:

    Listing updated:

    Listed by:

    Sandra L. Sekerak 610-395-6857,

    Kay Builders, Inc.

    Bought with:

    Sandra L. Sekerak, RC130630L

    Kay Builders, Inc.

    Source: GLVR,MLS#: 486370MLS LogoOriginating MLS: Lehigh Valley MLS

    Facts & features

    Interior

    Bedrooms & bathrooms
    • Bedrooms: 3
    • Bathrooms: 3
    • Full bathrooms: 2
    • 1/2 bathrooms: 1
    Heating
    • Forced Air, Gas, Heat Pump
    Cooling
    • Central Air, Ceiling Fan(s)
    Appliances
    • Included: Dishwasher, Electric Oven, Electric Water Heater, Disposal, Microwave, Self Cleaning Oven
    Features
    • Cathedral Ceiling(s), Separate/Formal Dining Room, Updated Kitchen, Walk-In Closet(s)
    • Flooring: Carpet, Tile
    • Basement: Daylight,Full
    Interior area
    • Total interior livable area: 1,903 sqft
    • Finished area above ground: 1,903

    Property

    Parking
    • Total spaces: 2
    • Parking features: Built In, Garage, Off Street
    • Garage spaces: 2
    Features
    • Stories: 2
    • Patio & porch: Porch
    • Exterior features: Porch
    • Has view: Yes
    • View description: Panoramic
    Details
    • Parcel number: NEW OR UNDER CONSTRUCTION
    • Zoning: SFR
    • Special conditions: None

    Construction

    Type & style
    • Home type: SingleFamily
    • Architectural style: Traditional
    • Property subtype: Single Family Residence
    Materials
    • Brick, Block, Concrete, Stone Veneer, Vinyl Siding
    • Roof: Asphalt,Fiberglass
    Condition
    • New Construction
    • New construction: Yes
    • Year built: 2014

    Utilities & green energy

    • Electric: 200+ Amp Service, Circuit Breakers
    • Sewer: Public Sewer
    • Water: Public
    • Utilities for property: Cable Available

    Community & HOA

    Community
    • Features: Curbs, Sidewalks
    • Security: Smoke Detector(s)
    • Subdivision: Laurel Field
    HOA
    • Has HOA: Yes
    • HOA fee: $25 monthly
    Location
    • Region: Allentown

    Financial & listing details

    • Price per square foot: $253/sqft
    • Date on market: 9/19/2025
    • Cumulative days on market: 18 days
    • Listing terms: Cash,Conventional,FHA,VA Loan
    • Ownership type: Fee Simple
    • Road surface type: Paved

    Price history

    DateEventPrice
    1/12/2015Sold$251,710$132/sqft
    Source: GLVR #486370 Report a problem

    Public tax history

    Tax history is unavailable.

    Neighborhood: Dorneyville

    Nearby schools

    GreatSchools rating
    Schools provided by the listing agent
    • Middle: Springhouse
    • High: Parkland
    • District: Parkland

    Source: GLVR. This data may not be complete. We recommend contacting the local school district to confirm school assignments for this home.

    Get a cash offer in 3 minutes
    Find out how much your home could sell for in as little as 3 minutes with a no-obligation cash offer.
    Estimated market value
    $481,900
    Get a cash offer in 3 minutes
    Find out how much your home could sell for in as little as 3 minutes with a no-obligation cash offer.
    Estimated market value
    $481,900