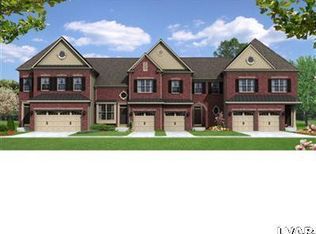
The Knighthill floor plan is one of our most popular plans! Great covered front porch takes you into a private foyer area with powder room and coat closet. The Kitchen is a cooks delight with 42" cabinets and granite countertop. A snack bar is open to the great room and formal dining area. There are hardwood floors throughout the first floor except for the Kitchen and powder room which are ceramic tile. Three bedrooms, full bath and laundry area are located on the second floor. The master bedroom suite has a very large walk-in closet and wonderful master bathroom. This home can be ready to move into as soon as 30 days. A great lot that backs up to a tree line. Located in the Parkland School District and close to all major high ways and entertainment. Come walk through a fully furnished Knighthill model home!
This property is not currently displayed as for sale or rent on Zillow. This may be different from what's on other websites or public sources.