Skip main navigation
Sold for $365,000
  • $365,000

    5133 E Calle Vista De Colores, Tucson, AZ 85711

    2beds
    1,685sqft
    Single Family Residence
    Built in 1999
    2,178 Square Feet Lot
    $353,100 Zestimate®
    $217/sqft
    $1,825 Estimated rent

    Home value

    $353,100

    $335,000 - $371,000

    $1,825/mo

    Zestimate® history
    Loading
    Loading...

    Owner options

    List your home for rent

    $1,825/mo

    Rent Zestimate®

    Find your next renter with Zillow Rental Manager. Plus, with online applications, you can quickly screen prospective tenants – for free.

    Learn more

    $1,825/mo

    Rent Zestimate®

    Refinance and save

    $2,365/mo

    Est. payment

    Refinancing to a lower rate could help reduce your monthly payments and save thousands over the life of the loan.

    See today's rates

    $2,365/mo

    Est. payment

    Explore your selling options

    Work with a Zillow partner agent

    Leverage their expertise and Zillow's premium Showcase listings to get your home seen by more buyers.

    Get started

    List with your own agent

    Get your home in front of millions of buyers by listing it on Zillow.

    Learn how to do it

    Sell it yourself

    Take full control of how buyers see your home on Zillow by listing For Sale by Owner (FSBO).

    List your home

    What's special

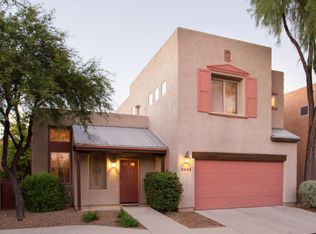
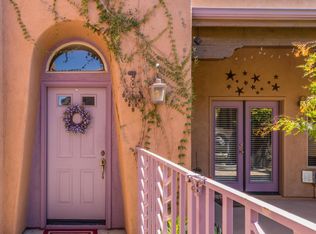
    Discover your urban oasis in the heart of the city at this exquisite property nestled within the prestigious Presidio at Williams Centre. This contemporary gem, perched on a coveted corner lot in a secure gated community, offers the perfect blend of luxury, comfort, and convenience. As you step inside, prepare to be awestruck by the dramatic 18-foot ceilings that create an atmosphere of grandeur and spaciousness. The thoughtfully designed floor plan boasts 2 generous bedrooms, complemented by 2.5 luxurious bathrooms. For those seeking additional space, the versatile loft area presents the perfect opportunity to create a third bedroom or a private home office. The heart of this home is undoubtedly the updated kitchen, featuring quartz countertops and stainless-steel appliances that will inspire your inner chef. The bathrooms echo this refined aesthetic with quartz surfaces, ensuring a cohesive and sophisticated look throughout. Underfoot, you'll find an ingenious blend of materials that cater to both style and comfort. The downstairs living areas and bathrooms showcase stunning tile flooring with a wood plank appearance, marrying durability with timeless elegance. Carpeting in select areas adds warmth and comfort where it matters most. The spacious primary bedroom is a true retreat, complete with a private balcony that offers mountain and sunset views - the perfect spot to unwind after a long day. A two-car garage provides ample space for vehicles and storage, adding convenience to luxury. Step outside to your private, shaded backyard patio - an enchanting outdoor living space that beckons you to relax and entertain. The vibrant, custom-built mosaic bench that adds a touch of artistry to your personal sanctuary. This tranquil space has been lovingly cultivated into a haven for hummingbirds and butterflies, bringing nature right to your doorstep. Includes raised vegetable bed, solar irrigation system for backyard plantings and flagstone path. Located in a prime central area, this home offers easy access to shopping, schools, businesses, and healthcare facilities. The well-maintained community boasts a sparkling pool and spa, perfect for refreshing dips or leisurely weekends. As a bonus, the HOA takes care of front yard maintenance and common areas, allowing you more time to enjoy the finer things in life. This move-in ready, stunning home is more than just a property - it's a lifestyle upgrade waiting to happen. Don't miss your chance to make this urban retreat your own!

    Zillow last checked:

    Listing updated:

    Listed by:

    Sherry Ann Tune 520-444-9123,

    Coldwell Banker Realty

    Bought with:

    Juan De La Ossa, SA643319000

    Keller Williams Southern Arizona

    Chase A Delperdang, SA634029000

    Keller Williams Southern Arizona

    Source: MLS of Southern Arizona,MLS#: 22422965MLS Logo

    Facts & features

    Interior

    Bedrooms & bathrooms
    • Bedrooms: 2
    • Bathrooms: 3
    • Full bathrooms: 2
    • 1/2 bathrooms: 1
    Heating
    • Forced Air, Natural Gas
    Cooling
    • Central Air
    Appliances
    • Included: Exhaust Fan, Dishwasher, Disposal, Refrigerator, Microwave
    • Laundry: In Garage, Washer, Dryer, Gas Dryer Hookup
    Features
    • Cathedral Ceiling(s), Walk-In Closet(s), High Ceilings
    • Flooring: Carpet, Ceramic Tile
    • Windows: Double Pane Windows
    • Has fireplace: No
    • Fireplace features: None
    Interior area
    • Total structure area: 1,685
    • Total interior livable area: 1,685 sqft

    Property

    Parking
    • Total spaces: 2
    • Parking features: Garage Door Opener, Attached Garage Cabinets
    • Attached garage spaces: 2
    Accessibility
    • Accessibility features: None
    Features
    • Levels: Two
    • Stories: 2
    • Patio & porch: Covered, Patio
    • Exterior features: Balcony
    • Pool features: None
    • Has spa: Yes
    • Spa features: None
    • Fencing: Block
    • Has view: Yes
    • View description: Mountain(s), Sunset, Residential, Sunrise
    Lot
    • Size: 2,178 Square Feet
    • Dimensions: 48' x52' x48 ' x46 '
    • Features: Decorative Gravel, Shrubs, Sprinklers In Front, Corner Lot, North/South Exposure
    Details
    • Parcel number: 128101750
    • Zoning: Tucson - PAD
    • Special conditions: None

    Construction

    Type & style
    • Home type: SingleFamily
    • Architectural style: Contemporary,Southwestern
    • Property subtype: Single Family Residence
    Materials
    • Frame - Stucco
    • Roof: Built-Up,Metal
    Condition
    • Year built: 1999

    Utilities & green energy

    • Sewer: Sewer Connected
    • Water: Public

    Community & HOA

    Community
    • Features: Pool, Spa, Gated, Paved Street, Sidewalks
    • Security: Security System Leased, Smoke Detector(s), Security Screens, Security Gate
    • Subdivision: Presidio at Williams Centre (1-153)
    HOA
    • Has HOA: Yes
    • Amenities included: Pool, Spa/Hot Tub
    • Services included: Blanket Ins Policy, Common Area Maint, Front Yard Maint, Gated Community, Street Maint
    • HOA fee: $137 monthly
    • HOA name: Presidio William Cen
    • HOA phone: 520-623-2324
    Location
    • Region: Tucson

    Financial & listing details

    • Price per square foot: $217/sqft
    • Tax assessed value: $283,358
    • Annual tax amount: $2,336
    • Date on market: 9/26/2024
    • Cumulative days on market: 22 days
    • Listing terms: FHA,VA Loan,Conventional,Cash
    • Road surface type: Paved

    Price history

    DateEventPrice
    11/26/2024Sold$365,000-1.4%$217/sqft
    Source: MLS of Southern Arizona #22422965 Report a problem
    10/18/2024Contingent$370,000$220/sqft
    Source: MLS of Southern Arizona #22422965 Report a problem
    9/26/2024Listed for sale$370,000+76.2%$220/sqft
    Source: MLS of Southern Arizona #22422965 Report a problem
    11/29/2017Sold$210,000-6%$125/sqft
    Source: MLS of Southern Arizona #21723090 Report a problem
    11/16/2017Pending sale$223,500$133/sqft
    Source: Tierra Antigua Realty #21723090 Report a problem
    9/28/2017Price change$223,500-1.1%$133/sqft
    Source: Tierra Antigua Realty #21723090 Report a problem
    9/2/2017Listed for sale$226,000-23.4%$134/sqft
    Source: Tierra Antigua Realty #21723090 Report a problem
    9/21/2005Sold$295,000+20.4%$175/sqft
    Source: MLS of Southern Arizona #2522970 Report a problem
    3/31/2005Sold$245,000+58.1%$145/sqft
    Source: Public Record Report a problem
    4/26/2002Sold$155,000+9.5%$92/sqft
    Source: Public Record Report a problem
    1/21/2000Sold$141,499$84/sqft
    Source: Public Record Report a problem

    Public tax history

    YearProperty taxesTax assessment
    2026$2,603 +4.4%$28,336 +3.6%
    2025$2,493 +6.7%$27,349 +7%
    2024$2,336 -0.8%$25,565 +15.6%
    2023$2,354 -2.4%$22,124 +14.8%
    2022$2,413 +3.9%$19,273 +2.8%
    2021$2,323 -0.4%$18,751 +4.7%
    2020$2,331 $17,911 +1.6%
    2019$2,331 +4.4%$17,626 +5.8%
    2018$2,234 +1%$16,657
    2017$2,211 +2.6%$16,657 +5%
    2016$2,156 +1.2%$15,864 +1.7%
    2015$2,130 $15,602
    2014-- --
    2013-- $153,967
    2012-- --
    2011-- --
    2010-- --
    2009-- --
    2007-- --
    2006-- --
    2005-- --
    2004-- --
    2003-- --
    2002-- --
    2001$1,716 +254.7%--
    2000$484 --
    Find assessor info on the county website

    Neighborhood: Rosemont East

    Nearby schools

    GreatSchools rating
    Schools provided by the listing agent
    • Elementary: Bonillas
    • Middle: Vail
    • High: University

    Source: MLS of Southern Arizona. This data may not be complete. We recommend contacting the local school district to confirm school assignments for this home.

    Get a cash offer in 3 minutes
    Find out how much your home could sell for in as little as 3 minutes with a no-obligation cash offer.
    Estimated market value
    $353,100
    Get a cash offer in 3 minutes
    Find out how much your home could sell for in as little as 3 minutes with a no-obligation cash offer.
    Estimated market value
    $353,100