NEW 2025-build, 1847 square foot Ranch/Townhouse/Patio Home with 6 Year New Construction
Warranty. Move right in to the last new unit available. Builder model details like enhanced wood trim,
hardware and more, Plus Tons of After Purchase Upgrades! This lovely Cheshire Glen neighborhood
is close to Canandaigua Lake and all community services—shopping, medical, churches, etc—while
maintaining its private appeal. It is a bright, open home with elegant Cathedral Ceilings, a glorious 4
Season Sunroom with wrap around windows and French Doors. Easy care, luxurious vinyl plank
flooring throughout contributes to the spacious yet cozy feel. High-end Lighting, brand new
Stainless Steel GE and Whirlpool appliances, full warranties included. The Cook’s Dream all-white
Wellborn Kitchen features cabinet upgrades and a sleek built-in Micro-Hood adds to the seamless
design with upper cabinetry. Imported from Portugal subway style backsplash highlights the serene
sparkling look. Granite countertops with full breakfast bar seating combine with a large Dining
space, overlooking the Great Room with Gas Fireplace, tile surround, and high mantel. Generous
Primary Bedroom Suite, Granite countertops in Primary and Guest Baths. All Kohler plumbing fixtures.
Guest Bedroom, plus Flex Room/Office/Third Bedroom. Large Laundry/Mudroom with new
Commercial Speed Queen appliances. Plenty of closet space. Top quality life time warranty Hunter
Douglas blinds and specialty shutters for the unique upper window style. No-step exterior and
interior access. Built to current NYS Building Code and Standards. Super energy efficient. Oversize 2
Car Garage with additional storage and 20 Year Warranty Polyaspartic Always New Garage floor
system. Well appointed community clubhouse offers social activities, built-in pool, patio, fitness
center for you and your guests. Park-like grounds with ponds and water features for leisurely strolls
in a quiet Canandaigua Lake neighborhood. A friendly community with fully Maintenance free
exterior top to bottom, includes all landscape services, plus snow and trash removal. Perfectly ready
for relaxed Finger Lakes living!
Closed
Zillow last checked:
Listing updated:
Bought with:
Lisa Carro, 10401360537
Keller Williams Realty Gateway
Source: NYSAMLSs,MLS#: R1670145 Originating MLS: Rochester
Originating MLS: RochesterPrice history
| Date | Event | Price |
|---|---|---|
| 5/18/2026 | Sold | $470,500-0.8%$255/sqft |
Source:  NYSAMLSs #R1670145 Report a problem NYSAMLSs #R1670145 Report a problem | ||
| 4/10/2026 | Pending sale | $474,500$257/sqft |
Source: NYSAMLSs #R1670145 Report a problem | ||
| 4/7/2026 | Price change | $474,500-1.1%$257/sqft |
Source: NYSAMLSs #R1665044 Report a problem | ||
| 3/23/2026 | Price change | $479,900-1.6%$260/sqft |
Source: NYSAMLSs #R1665044 Report a problem | ||
| 3/18/2026 | Price change | $487,500-1.5%$264/sqft |
Source: NYSAMLSs #R1665044 Report a problem | ||
| 3/12/2026 | Listed for sale | $495,000$268/sqft |
Source: NYSAMLSs #R1665044 Report a problem | ||
Nearby homes
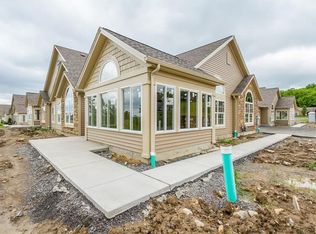
- $425,0002 bd2 ba1.8k sqft5134 Cheshire Glen Rd #240A, Canandaigua Town, NY 14424Sold
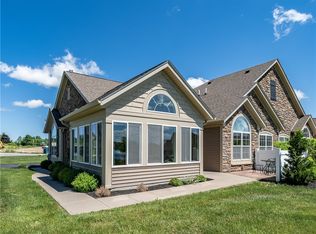
- $429,9003 bd2 ba1.8k sqft5138 Cheshire Glen Rd #240D, Canandaigua, NY 14424Sold
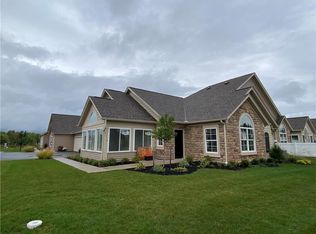
- $405,9002 bd2 ba1.8k sqft5136 Cheshire Glen Rd #240C, Canandaigua Town, NY 14424Sold
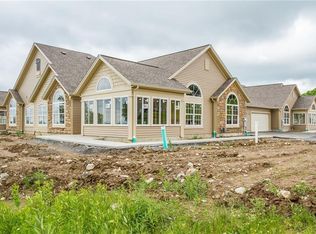
- $409,9002 bd2 ba1.8k sqft5126 Cheshire Glen Rd #250C, Canandaigua Town, NY 14424Sold
Sell for more on Zillow
Get a Zillow Showcase℠ listing at no additional cost and you could sell for .
$476,300
2% more
+$9,526
With Zillow Showcase(estimated)
$485,826
