Rare find in Carmel South!! Nestled in the heart of a quiet, friendly community, this villa
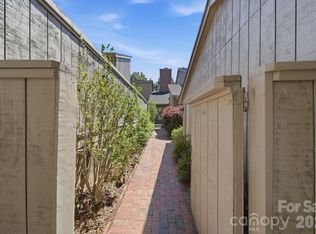
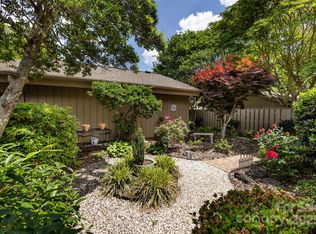
is an end unit with a unique layout. The former model home features an open-concept design with vaulted ceilings in Entry Hall and Great Room plus generous Living and Dining areas……perfect for entertaining, relaxation and everyday living. Large windows welcome natural light, creating a bright and cheerful ambiance all year long. Den with built in wet bar and storage opens to Sunroom ……perfect Hobby Room or Sitting Area to enjoy the serenity of natural surroundings! Eat in Kitchen has beautiful views of courtyard and lots of storage….perfect place to relax and enjoy morning coffee. Primary Bedroom on main level with En Suite Bath and access to additional full Bathroom. Guest suite on main level also has an En Suite Bath ….. There are a total of 3 full Baths on the main level--amazing! (see floor plan in pictures for clarity). Cozy “Library” is flex space off of entry with walls of bookshelves. Upstairs Loft (or 3rd Bedroom ) features wood floors and built in twin Murphy beds as well as a Half Bath. Oversized Garage is truly useful for a workbench and all kinds of storage. Tremendous Courtyard space with paver walkways, beautifully landscaped gardens, gazebo and irrigation...one of the biggest lots in Carmel South. Great neighborhood, known for its friendly faces, annual events and supportive atmosphere. Enjoy walking on community paths and strolls through the meadow enjoying the natural setting. Adjacent to Carmel Country Club and minutes from restaurants/shopping at SouthPark, this is an ideal location that blends privacy with modern conveniences!
Closed
$638,000
5134 Dunes Ct, Charlotte, NC 28226
3beds
2,401sqft
Townhouse
Built in 1975
0.11 Acres Lot
$639,200 Zestimate®
$266/sqft
$3,080 Estimated rent
Home value
$639,200
$594,000 - $684,000
$3,080/mo
Zestimate® history
Owner options
List your home for rent
$3,080/mo
Rent Zestimate®
Find your next renter with Zillow Rental Manager. Plus, with online applications, you can quickly screen prospective tenants – for free.
$3,080/mo
Rent Zestimate®
Refinance and save
$4,173/mo
Est. payment
Refinancing to a lower rate could help reduce your monthly payments and save thousands over the life of the loan.
$4,173/mo
Est. payment
Explore your selling options
Work with a Zillow partner agent
Leverage their expertise and Zillow's premium Showcase listings to get your home seen by more buyers.
Get startedList with your own agent
Get your home in front of millions of buyers by listing it on Zillow.
Learn how to do itSell it yourself
Take full control of how buyers see your home on Zillow by listing For Sale by Owner (FSBO).
List your homeWhat's special
Zillow last checked:
Listing updated:
Listed by:
Lauren Farlow lfarlowproperties@gmail.com,
Keller Williams South Park
Bought with:
Chad Levine
EXP Realty LLC Ballantyne
Source: Canopy MLS as distributed by MLS GRID,MLS#: 4320886
Facts & features
Interior
Bedrooms & bathrooms
- Bedrooms: 3
- Bathrooms: 4
- Full bathrooms: 3
- 1/2 bathrooms: 1
- Main level bedrooms: 2
Primary bedroom
- Level: Main
Bedroom s
- Level: Main
Bedroom s
- Level: Upper
Bathroom full
- Level: Main
Bathroom full
- Level: Main
Bathroom half
- Level: Upper
Bathroom full
- Level: Main
Bar entertainment
- Level: Main
Dining room
- Level: Main
Great room
- Level: Main
Kitchen
- Level: Main
Sunroom
- Level: Main
Heating
- Natural Gas
Cooling
- Ceiling Fan(s), Central Air
Appliances
- Included: Dishwasher, Disposal, Exhaust Fan, Gas Range
- Laundry: Laundry Closet, Main Level
Features
- Built-in Features, Open Floorplan, Pantry, Walk-In Closet(s), Wet Bar
- Flooring: Hardwood, Tile
- Doors: Sliding Doors, Storm Door(s)
- Has basement: No
- Attic: Walk-In
- Fireplace features: Great Room
Interior area
- Total structure area: 2,401
- Total interior livable area: 2,401 sqft
- Finished area above ground: 2,401
- Finished area below ground: 0
Property
Parking
- Total spaces: 2
- Parking features: Driveway, Attached Garage, Garage on Main Level
- Attached garage spaces: 2
- Has uncovered spaces: Yes
Features
- Levels: One and One Half
- Stories: 1.5
- Entry location: Main
- Patio & porch: Enclosed, Patio
- Exterior features: Lawn Maintenance, Storage
- Fencing: Front Yard,Privacy,Wood
Lot
- Size: 0.11 Acres
- Features: Corner Lot, Cul-De-Sac, End Unit, Wooded
Details
- Parcel number: 21118338
- Zoning: R-15PUD
- Special conditions: Standard
Construction
Type & style
- Home type: Townhouse
- Architectural style: Modern
- Property subtype: Townhouse
Materials
- Wood
- Foundation: Crawl Space
Condition
- New construction: No
- Year built: 1975
Utilities & green energy
- Sewer: Public Sewer
- Water: City
Community & HOA
Community
- Features: Street Lights, Walking Trails
- Subdivision: Carmel South
HOA
- Has HOA: Yes
- HOA fee: $404 monthly
- HOA name: Cusick Mgmt
- HOA phone: 704-544-7779
Location
- Region: Charlotte
Financial & listing details
- Price per square foot: $266/sqft
- Tax assessed value: $436,600
- Date on market: 12/4/2025
- Cumulative days on market: 33 days
- Listing terms: Cash,Conventional
- Road surface type: Concrete, Paved
Price history
| Date | Event | Price |
|---|---|---|
| 2/18/2026 | Sold | $638,000-5.5%$266/sqft |
Source:  Canopy MLS as distributed by MLS GRID #4320886 Report a problem Canopy MLS as distributed by MLS GRID #4320886 Report a problem | ||
| 12/4/2025 | Listed for sale | $675,000$281/sqft |
Source: Canopy MLS as distributed by MLS GRID #4320886 Report a problem | ||
Public tax history
| Year | Property taxes | Tax assessment |
|---|---|---|
| 2025 | -- | $436,600 |
| 2024 | -- | $436,600 |
| 2023 | -- | $436,600 +42.4% |
| 2022 | -- | $306,500 |
| 2021 | -- | $306,500 -25.3% |
| 2020 | -- | $410,300 |
| 2019 | $4,051 | $410,300 +103.9% |
| 2018 | -- | $201,200 |
| 2017 | -- | $201,200 |
| 2016 | -- | $201,200 |
| 2015 | -- | $201,200 |
| 2014 | -- | $201,200 |
| 2013 | -- | $201,200 |
| 2012 | -- | $201,200 |
| 2011 | -- | $201,200 +0.1% |
| 2010 | -- | $201,000 |
| 2009 | -- | $201,000 |
| 2008 | -- | $201,000 |
| 2007 | -- | $201,000 |
| 2006 | -- | $201,000 |
| 2005 | -- | $201,000 |
| 2004 | -- | $201,000 -6.3% |
| 2003 | -- | $214,400 +10.2% |
| 2002 | -- | $194,540 |
| 2001 | -- | $194,540 |
| 2000 | -- | $194,540 |
Find assessor info on the county website
Neighborhood: Carmel
Nearby homes
- $662,5003 bd4 ba2.5k sqft5136 Dunes Ct, Charlotte, NC 28226Sold
- $669,6003 bd3 ba2.5k sqft5138 Dunes Ct, Charlotte, NC 28226Off Market
- $660,0002 bd2 ba1.9k sqft5128 Dunes Ct, Charlotte, NC 28226Sold
- $545,0003 bd4 ba2.5k sqft5130 Dunes Ct, Charlotte, NC 28226Sold

- $735,0003 bd4 ba2.7k sqft5140 Dunes Ct, Charlotte, NC 28226Sold
- $673,5002 bd2 ba1.9k sqft5132 Dunes Ct, Charlotte, NC 28226Off Market
- $656,0003 bd2 ba2.6k sqft5126 Dunes Ct, Charlotte, NC 28226Off Market
- $489,0002 bd2 ba1.7k sqft5124 Dunes Ct, Charlotte, NC 28226Off Market
Nearby schools
GreatSchools rating
- 8/10Beverly Woods ElementaryGrades: K-5Distance: 2.1 mi
- 5/10Carmel MiddleGrades: 6-8Distance: 2.3 mi
- 5/10South Mecklenburg HighGrades: 9-12Distance: 1.8 mi
Schools provided by the listing agent
- Elementary: Beverly Woods
- Middle: Carmel
- High: South Mecklenburg
Source: Canopy MLS as distributed by MLS GRID. This data may not be complete. We recommend contacting the local school district to confirm school assignments for this home.
Get a cash offer in 3 minutes
Find out how much your home could sell for in as little as 3 minutes with a no-obligation cash offer.
Estimated market value
$639,200
Get a cash offer in 3 minutes
Find out how much your home could sell for in as little as 3 minutes with a no-obligation cash offer.
Estimated market value
$639,200
- North Carolina
- Mecklenburg County
- Charlotte
- 28226
- Carmel
- 5134 Dunes Ct
Nearby cities
Nearby neighborhoods
Nearby zip codes
Other Charlotte Topics
