Welcome to this spacious and beautifully maintained townhome nestled in a charming community in SouthPark. From the moment you step through the gated entrance, you'll be captivated by the serene courtyard featuring brick walkways, a welcoming front porch, and a generous side deck—perfect for relaxing or entertaining. Inside, the open layout offers a neutral palette and abundant natural light. The great room boasts a dual-sided fireplace shared with the sunroom, creating cozy ambiance throughout. The kitchen has with white cabinetry, ceramic tile backsplash, granite countertops, and stainless-steel Bosch appliances including a gas cooktop, wall oven, microwave, and dishwasher. Step out from the kitchen onto a sprawling deck ideal for outdoor gatherings. The main-level primary suite offers direct access to a covered rear deck—perfect for morning coffee or evening unwinding. The en-suite bath features dual vanities and a spacious tiled shower. Upstairs, you'll find two generously sized bedrooms, each with its own full bath. One bedroom includes custom built-ins and a convenient Murphy bed, offering flexibility for guests or a home office. Additional highlights include wood flooring & prefinished wood throughout both levels and the staircase, plantation blinds, ceiling fans and ample storage space. Crawl space was encapsulated 5 years ago. Located in the sought-after SouthPark area, you're just minutes from premier shopping, dining, grocery stores, and scenic greenways.
Closed
$662,500
5136 Dunes Ct, Charlotte, NC 28226
3beds
2,529sqft
Townhouse
Built in 1975
0.06 Acres Lot
$662,400 Zestimate®
$262/sqft
$3,145 Estimated rent
Home value
$662,400
$616,000 - $709,000
$3,145/mo
Zestimate® history
Owner options
List your home for rent
$3,145/mo
Rent Zestimate®
Find your next renter with Zillow Rental Manager. Plus, with online applications, you can quickly screen prospective tenants – for free.
$3,145/mo
Rent Zestimate®
Refinance and save
$4,317/mo
Est. payment
Refinancing to a lower rate could help reduce your monthly payments and save thousands over the life of the loan.
$4,317/mo
Est. payment
Explore your selling options
Work with a Zillow partner agent
Leverage their expertise and Zillow's premium Showcase listings to get your home seen by more buyers.
Get startedList with your own agent
Get your home in front of millions of buyers by listing it on Zillow.
Learn how to do itSell it yourself
Take full control of how buyers see your home on Zillow by listing For Sale by Owner (FSBO).
List your homeWhat's special
Gated entranceAbundant natural lightPlantation blindsWelcoming front porchCeiling fansNeutral paletteGranite countertops
Zillow last checked:
Listing updated:
Listed by:
Cindy Ransone cindy@ransonerealty.com,
COMPASS
Bought with:
Rebecca McGrath
COMPASS
Source: Canopy MLS as distributed by MLS GRID,MLS#: 4354708
Facts & features
Interior
Bedrooms & bathrooms
- Bedrooms: 3
- Bathrooms: 4
- Full bathrooms: 3
- 1/2 bathrooms: 1
- Main level bedrooms: 1
Primary bedroom
- Level: Main
Bedroom s
- Level: Upper
Bedroom s
- Level: Upper
Bathroom full
- Level: Main
Bathroom half
- Level: Main
Bathroom full
- Level: Upper
Bathroom full
- Level: Upper
Bar entertainment
- Level: Main
Breakfast
- Level: Main
Dining room
- Level: Main
Great room
- Level: Main
Kitchen
- Level: Main
Laundry
- Level: Main
Sunroom
- Level: Main
Heating
- Heat Pump
Cooling
- Central Air
Appliances
- Included: Microwave, Convection Oven, Dishwasher, Disposal, Electric Oven, Gas Cooktop, Gas Water Heater, Indoor Grill, Ice Maker, Plumbed For Ice Maker, Wall Oven
- Laundry: Electric Dryer Hookup, Main Level
Features
- Open Floorplan, Pantry
- Flooring: Hardwood, Tile, Wood
- Has basement: No
- Attic: Pull Down Stairs
- Fireplace features: Gas, Great Room
Interior area
- Total structure area: 2,529
- Total interior livable area: 2,529 sqft
- Finished area above ground: 2,529
- Finished area below ground: 0
Property
Parking
- Total spaces: 2
- Parking features: Attached Garage, Garage Faces Front, Garage on Main Level
- Attached garage spaces: 2
Features
- Levels: One and One Half
- Stories: 1.5
- Entry location: Main
- Patio & porch: Covered, Deck, Front Porch
- Exterior features: Storage
Lot
- Size: 0.06 Acres
- Dimensions: 29 x 106 x 28 x 106
Details
- Parcel number: 21118339
- Zoning: R-15PUD
- Special conditions: Standard
Construction
Type & style
- Home type: Townhouse
- Architectural style: Contemporary
- Property subtype: Townhouse
Materials
- Wood
- Foundation: Crawl Space
Condition
- New construction: No
- Year built: 1975
Utilities & green energy
- Sewer: Public Sewer
- Water: City
Community & HOA
Community
- Features: Street Lights, Tennis Court(s)
- Subdivision: Carmel South
HOA
- Has HOA: Yes
- HOA fee: $404 monthly
- HOA name: Cusick Management
- HOA phone: 704-544-7779
Location
- Region: Charlotte
Financial & listing details
- Price per square foot: $262/sqft
- Tax assessed value: $483,200
- Date on market: 3/8/2026
- Cumulative days on market: 57 days
- Listing terms: Cash,Conventional,VA Loan
- Road surface type: Asphalt, Paved
Price history
| Date | Event | Price |
|---|---|---|
| 6/1/2026 | Sold | $662,500-3.7%$262/sqft |
Source:  Canopy MLS as distributed by MLS GRID #4354708 Report a problem Canopy MLS as distributed by MLS GRID #4354708 Report a problem | ||
| 4/19/2026 | Price change | $688,000-3.7%$272/sqft |
Source: Canopy MLS as distributed by MLS GRID #4354708 Report a problem | ||
| 3/8/2026 | Price change | $714,550-2.8%$283/sqft |
Source: Canopy MLS as distributed by MLS GRID #4354708 Report a problem | ||
| 1/7/2026 | Price change | $735,000-3.3%$291/sqft |
Source: Canopy MLS as distributed by MLS GRID #4320400 Report a problem | ||
| 11/13/2025 | Listed for sale | $760,000+204%$301/sqft |
Source: Canopy MLS as distributed by MLS GRID #4320400 Report a problem | ||
| 1/7/2011 | Sold | $250,000-9.1%$99/sqft |
Source: Public Record Report a problem | ||
| 11/20/2010 | Price change | $275,000-1.8%$109/sqft |
Source: RE/MAX METRO REALTY #972593 Report a problem | ||
| 10/25/2010 | Price change | $279,900-3.4%$111/sqft |
Source: RE/MAX METRO REALTY #972593 Report a problem | ||
| 10/19/2010 | Price change | $289,900-3.2%$115/sqft |
Source: RE/MAX METRO REALTY #972593 Report a problem | ||
| 9/10/2010 | Listed for sale | $299,500+39.3%$118/sqft |
Source: RE/MAX Metro Realty #972593 Report a problem | ||
| 8/30/2004 | Sold | $215,000$85/sqft |
Source: Public Record Report a problem | ||
Public tax history
| Year | Property taxes | Tax assessment |
|---|---|---|
| 2025 | -- | $483,200 |
| 2024 | -- | $483,200 |
| 2023 | -- | $483,200 +33.9% |
| 2022 | -- | $360,800 |
| 2021 | -- | $360,800 |
| 2020 | -- | $360,800 |
| 2019 | $3,573 +20.7% | $360,800 +64% |
| 2018 | $2,960 +2% | $220,000 |
| 2017 | $2,901 | $220,000 |
| 2016 | $2,901 | $220,000 |
| 2015 | $2,901 +1.3% | $220,000 |
| 2014 | $2,865 | $220,000 |
| 2013 | -- | $220,000 |
| 2012 | -- | $220,000 |
| 2011 | -- | $220,000 +0.3% |
| 2010 | -- | $219,300 |
| 2009 | -- | $219,300 |
| 2008 | -- | $219,300 |
| 2007 | -- | $219,300 |
| 2006 | -- | $219,300 |
| 2005 | -- | $219,300 |
| 2004 | -- | $219,300 |
| 2003 | -- | $219,300 +12% |
| 2002 | -- | $195,730 |
| 2001 | -- | $195,730 |
| 2000 | -- | $195,730 |
Find assessor info on the county website
Neighborhood: Carmel
Nearby homes
- $669,6003 bd3 ba2.5k sqft5138 Dunes Ct, Charlotte, NC 28226Off Market
- $638,0003 bd4 ba2.4k sqft5134 Dunes Ct, Charlotte, NC 28226Sold
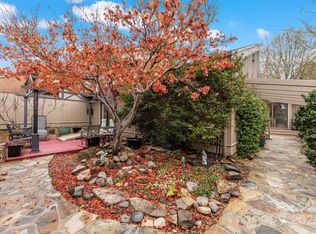
- $735,0003 bd4 ba2.7k sqft5140 Dunes Ct, Charlotte, NC 28226Sold

- $647,9003 bd3 ba2.4k sqft5142 Dunes Ct, Charlotte, NC 28226Off Market
- $660,0002 bd2 ba1.9k sqft5128 Dunes Ct, Charlotte, NC 28226Sold
- $654,5002 bd2 ba2k sqft5300 Sandtrap Ln, Charlotte, NC 28226Off Market
- $---- bd-- ba-- sqft5150 Dunes Ct, Charlotte, NC 28226Off Market
- $645,0003 bd3 ba2.3k sqft5120 Dunes Ct, Charlotte, NC 28226For Sale
Nearby schools
GreatSchools rating
- 8/10Beverly Woods ElementaryGrades: K-5Distance: 2.1 mi
- 5/10Carmel MiddleGrades: 6-8Distance: 2.3 mi
- 5/10South Mecklenburg HighGrades: 9-12Distance: 1.8 mi
Schools provided by the listing agent
- Elementary: Beverly Woods
- Middle: Carmel
- High: South Mecklenburg
Source: Canopy MLS as distributed by MLS GRID. This data may not be complete. We recommend contacting the local school district to confirm school assignments for this home.
Get a cash offer in 3 minutes
Find out how much your home could sell for in as little as 3 minutes with a no-obligation cash offer.
Estimated market value
$662,400
Get a cash offer in 3 minutes
Find out how much your home could sell for in as little as 3 minutes with a no-obligation cash offer.
Estimated market value
$662,400
- North Carolina
- Mecklenburg County
- Charlotte
- 28226
- Carmel
- 5136 Dunes Ct
Nearby cities
Nearby neighborhoods
Nearby zip codes
Other Charlotte Topics
