Owner Broker. Rare find! Spacious, ranch style home situated on 1.25 acres in the City. Pool with pool bath, workshop with electric, deck, covered porch and 2 covered patios. Pecan tree as well as shade trees. Privacy fenced back yard and chain link for the rest of the property. Sprinkler system, circle drive, and lots of additional concrete. Inside offers both privacy and open entertainment! So much potential, you must see for yourself! Take a look and make it yours today!
Sold
Price Unknown
5134 Meadow Dr, Abilene, TX 79606
4beds
2,440sqft
Single Family Residence
Built in 1977
1.25 Acres Lot
$474,900 Zestimate®
$--/sqft
$4,036 Estimated rent
Home value
$474,900
$446,000 - $503,000
$4,036/mo
Zestimate® history
Owner options
List your home for rent
$4,036/mo
Rent Zestimate®
Find your next renter with Zillow Rental Manager. Plus, with online applications, you can quickly screen prospective tenants – for free.
$4,036/mo
Rent Zestimate®
Refinance and save
Refinancing to a lower rate could help reduce your monthly payments and save thousands over the life of the loan.
Explore your selling options
Work with a Zillow partner agent
Leverage their expertise and Zillow's premium Showcase listings to get your home seen by more buyers.
Get startedList with your own agent
Get your home in front of millions of buyers by listing it on Zillow.
Learn how to do itSell it yourself
Take full control of how buyers see your home on Zillow by listing For Sale by Owner (FSBO).
List your homeWhat's special
Zillow last checked:
Listing updated:
Listed by:
Shanda Bollinger 0589711 325-660-0634,
Coldwell Banker Apex, REALTORS 325-690-4000,
Teri McQueen 0309835 325-668-4893,
Coldwell Banker Apex, REALTORS
Bought with:
Kim Vacca
RE/MAX TRINITY
Source: NTREIS,MLS#: 20642019
Facts & features
Interior
Bedrooms & bathrooms
- Bedrooms: 4
- Bathrooms: 4
- Full bathrooms: 4
Primary bedroom
- Features: Ceiling Fan(s), Dual Sinks, En Suite Bathroom, Linen Closet, Walk-In Closet(s)
Bedroom
- Features: Built-in Features, Closet Cabinetry, Ceiling Fan(s), En Suite Bathroom, Split Bedrooms, Walk-In Closet(s)
Bedroom
- Features: Built-in Features, Ceiling Fan(s), En Suite Bathroom, Split Bedrooms
Other
- Features: Built-in Features, Dual Sinks, En Suite Bathroom, Granite Counters, Linen Closet, Walk-In Closet(s)
Kitchen
- Features: Breakfast Bar, Built-in Features, Eat-in Kitchen, Granite Counters, Walk-In Pantry
Laundry
- Features: Built-in Features, Closet, Solid Surface Counters
Living room
- Features: Breakfast Bar, Ceiling Fan(s), Fireplace
Heating
- Central, Electric, Fireplace(s), Heat Pump
Cooling
- Central Air, Ceiling Fan(s), Electric, Heat Pump, Multi Units
Appliances
- Included: Convection Oven, Dishwasher, Electric Cooktop, Electric Oven, Electric Water Heater, Disposal, Microwave, Refrigerator, Vented Exhaust Fan
- Laundry: Electric Dryer Hookup, Laundry in Utility Room, Other
Features
- Built-in Features, Decorative/Designer Lighting Fixtures, Double Vanity, High Speed Internet, Multiple Master Suites, Open Floorplan, Pantry, Cable TV, Walk-In Closet(s)
- Flooring: Carpet, Ceramic Tile, Laminate, Luxury Vinyl Plank
- Windows: Bay Window(s), Plantation Shutters, Skylight(s), Window Coverings
- Has basement: No
- Number of fireplaces: 1
- Fireplace features: Family Room, Masonry, Raised Hearth, Stone, Wood Burning
Interior area
- Total interior livable area: 2,440 sqft
Property
Parking
- Total spaces: 4
- Parking features: Additional Parking, Circular Driveway, Door-Single, Garage, Garage Door Opener, Inside Entrance, Oversized, Garage Faces Rear, Storage, Boat, RV Access/Parking
- Attached garage spaces: 2
- Carport spaces: 2
- Covered spaces: 4
- Has uncovered spaces: Yes
Accessibility
- Accessibility features: Grip-Accessible Features
Features
- Levels: One
- Stories: 1
- Patio & porch: Rear Porch, Deck, Enclosed, Front Porch, Covered
- Exterior features: Rain Gutters, Storage
- Pool features: Diving Board, Gunite, In Ground, Outdoor Pool, Pool, Pool Sweep
- Has spa: Yes
- Spa features: Hot Tub
- Fencing: Back Yard,Chain Link,Cross Fenced,Privacy,Wood
Lot
- Size: 1.25 Acres
- Features: Acreage, Back Yard, Hardwood Trees, Interior Lot, Lawn, Landscaped, Other, Sprinkler System, Few Trees
- Residential vegetation: Pine
Details
- Additional structures: RV/Boat Storage, See Remarks, Storage, Workshop
- Parcel number: 64083
Construction
Type & style
- Home type: SingleFamily
- Architectural style: Ranch,Detached
- Property subtype: Single Family Residence
Materials
- Brick, Vinyl Siding
- Foundation: Slab
- Roof: Composition
Condition
- Year built: 1977
Utilities & green energy
- Sewer: Septic Tank
- Water: Public
- Utilities for property: Municipal Utilities, Phone Available, Sewer Available, Septic Available, Water Available, Cable Available
Community & HOA
Community
- Subdivision: Mystic Meadows
HOA
- Has HOA: No
Location
- Region: Abilene
Financial & listing details
- Tax assessed value: $423,459
- Annual tax amount: $8,524
- Date on market: 6/29/2024
- Cumulative days on market: 8 days
- Listing terms: Cash,Conventional,VA Loan
Price history
| Date | Event | Price |
|---|---|---|
| 7/29/2024 | Sold | -- |
Source: NTREIS #20642019 Report a problem | ||
| 7/20/2024 | Pending sale | $419,900$172/sqft |
Source: NTREIS #20642019 Report a problem | ||
| 7/1/2024 | Contingent | $419,900$172/sqft |
Source: NTREIS #20642019 Report a problem | ||
| 6/30/2024 | Pending sale | $419,900$172/sqft |
Source: NTREIS #20642019 Report a problem | ||
| 6/29/2024 | Listed for sale | $419,900+43.8%$172/sqft |
Source: NTREIS #20642019 Report a problem | ||
| 3/24/2021 | Listing removed | -- |
Source: Owner Report a problem | ||
| 9/14/2017 | Listing removed | $292,000$120/sqft |
Source: Owner Report a problem | ||
| 9/4/2017 | Listed for sale | $292,000$120/sqft |
Source: Owner Report a problem | ||
Public tax history
| Year | Property taxes | Tax assessment |
|---|---|---|
| 2025 | $6,049 -30.4% | $423,459 +0.7% |
| 2024 | $8,686 +21.1% | $420,502 +6.7% |
| 2023 | $7,174 -7.5% | $394,176 +7.9% |
| 2022 | $7,755 | $365,163 +7.1% |
| 2021 | -- | $340,822 +12.9% |
| 2020 | $7,774 +73.3% | $301,787 +76.2% |
| 2019 | $4,486 +49.5% | $171,293 +2.9% |
| 2018 | $3,001 | $166,422 +1.7% |
| 2017 | $3,001 | $163,574 +1.1% |
| 2016 | $3,001 -6.1% | $161,819 +1.5% |
| 2015 | $3,198 | $159,385 +1.1% |
| 2014 | $3,198 | $157,709 -0.1% |
| 2013 | -- | $157,804 +1% |
| 2012 | -- | $156,217 +1.2% |
| 2011 | -- | $154,431 0% |
| 2010 | -- | $154,465 -0.1% |
| 2009 | -- | $154,682 -0.1% |
| 2008 | -- | $154,869 +1.1% |
| 2007 | -- | $153,218 +3% |
| 2006 | -- | $148,720 +1.7% |
| 2005 | -- | $146,245 |
| 2004 | -- | $146,245 |
| 2003 | -- | $146,245 +4.3% |
| 2002 | -- | $140,277 -0.3% |
| 2001 | -- | $140,707 |
Find assessor info on the county website
Neighborhood: Far Southside
Nearby homes
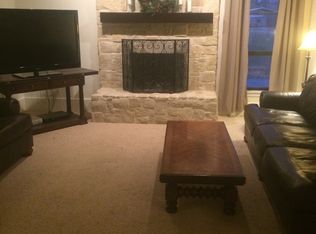
- $357,2004 bd3 ba2.3k sqft5126 Meadow Dr, Abilene, TX 79606Off Market
- $554,9004 bd4 ba2.4k sqft5150 Meadow Dr, Abilene, TX 79606Off Market
- $352,9003 bd2 ba1.9k sqft7049 Springwater Ave, Abilene, TX 79606Off Market
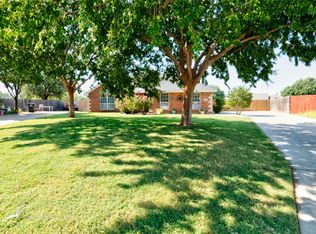
- $--4 bd2 ba1.8k sqft5049 Crystal Crk, Abilene, TX 79606Sold
- $513,3004 bd5 ba3.3k sqft5050 Meadow Dr, Abilene, TX 79606Off Market
- $--3 bd2 ba1.8k sqft5041 Crystal Crk, Abilene, TX 79606Sold
- $346,7003 bd2 ba2k sqft5201 Springwater Ave, Abilene, TX 79606Off Market
- $401,6004 bd2 ba2.3k sqft7041 Springwater Ave, Abilene, TX 79606Off Market
Nearby schools
GreatSchools rating
- 9/10Wylie West Junior High SchoolGrades: 5-8Distance: 1 mi
- 7/10Wylie High SchoolGrades: 9-12Distance: 0.9 mi
- NAWylie Elementary SchoolGrades: K-2Distance: 1.6 mi
Schools provided by the listing agent
- Elementary: Wylie East
- High: Wylie
- District: Wylie ISD, Taylor Co.
Source: NTREIS. This data may not be complete. We recommend contacting the local school district to confirm school assignments for this home.
- Texas
- Taylor County
- Abilene
- 79606
- Far Southside
- 5134 Meadow Dr
Nearby cities
Nearby neighborhoods
Nearby zip codes
Other Abilene Topics
