Pre-Sale - For Comp Purposes
Under contract - not showing
$1,097,195
5134 Rambler Loop Lot 16, Thompsons Station, TN 37179
4beds
3,499sqft
Single Family Residence, Residential
Built in 2026
9,147 Square Feet Lot
$-- Zestimate®
$314/sqft
$155/mo HOA
What's special
- 67 days
- 2
- 0
Zillow last checked:
Listing updated:
Listed by:
Carolyn DiLoreto 615-504-9529,
Dream Finders Holdings, LLC 629-310-0445,
Kimberly D Angelo 815-793-1417,
Dream Finders Holdings, LLC
Source: RealTracs MLS as distributed by MLS GRID,MLS#: 3260434
Facts & features
Interior
Bedrooms & bathrooms
- Bedrooms: 4
- Bathrooms: 4
- Full bathrooms: 3
- 1/2 bathrooms: 1
- Main level bedrooms: 1
Heating
- Furnace
Cooling
- Central Air
Appliances
- Included: Built-In Electric Oven, Cooktop, Dishwasher, Disposal, Microwave, Stainless Steel Appliance(s)
- Laundry: Electric Dryer Hookup, Washer Hookup
Features
- Ceiling Fan(s), High Ceilings, Open Floorplan, Pantry, Smart Thermostat, Walk-In Closet(s), High Speed Internet
- Flooring: Carpet, Laminate, Other, Tile
- Basement: None
- Number of fireplaces: 1
Interior area
- Total structure area: 3,499
- Total interior livable area: 3,499 sqft
- Finished area above ground: 3,499
Property
Parking
- Total spaces: 2
- Parking features: Garage Faces Front
- Attached garage spaces: 2
Features
- Levels: Two
- Stories: 2
- Exterior features: Smart Irrigation
Lot
- Size: 9,147 Square Feet
- Dimensions: 70 x 130
- Features: Level
- Topography: Level
Details
- Special conditions: Standard
- Other equipment: Irrigation System
Construction
Type & style
- Home type: SingleFamily
- Property subtype: Single Family Residence, Residential
Materials
- Fiber Cement, Brick
Condition
- New construction: Yes
- Year built: 2026
Utilities & green energy
- Sewer: Public Sewer
- Water: Public
- Utilities for property: Water Available
Community & HOA
Community
- Subdivision: Garrett Farms
HOA
- Has HOA: Yes
- Services included: Maintenance Grounds, Internet
- HOA fee: $155 monthly
- Second HOA fee: $1,500 one time
Location
- Region: Thompsons Station
Financial & listing details
- Price per square foot: $314/sqft
- Annual tax amount: $3,700
- Date on market: 7/4/2026
- Date available: 12/31/2026
Estimated market value
Not available
Estimated sales range
Not available
Not available
Price history
| Date | Event | Price |
|---|---|---|
| 7/4/2026 | Pending sale | $1,057,660$302/sqft |
Source:  RealTracs MLS as distributed by MLS GRID #3260434 Report a problem RealTracs MLS as distributed by MLS GRID #3260434 Report a problem | ||
Public tax history
Tax history is unavailable.
Monthly payment
Est. payment
Payment breakdown
Explore the cost of this home by adjusting the details. Changes won't be saved.Climate risks
Neighborhood: 37179
Nearby schools
Schools provided by the listing agent
- Elementary: Winstead Elementary School
- Middle: Legacy Middle School
- High: Independence High School
Source: RealTracs MLS as distributed by MLS GRID. This data may not be complete. We recommend contacting the local school district to confirm school assignments for this home.
- $1,215,3646 bd5 ba3.4k sqft5104 Rambler Loop W LOT 8, Franklin, TN 37064New Construction

- from $1,109,9905 bd5 ba3.9k sqftJuniper Plan, Garrett Farms, Franklin, TN 37064New Construction
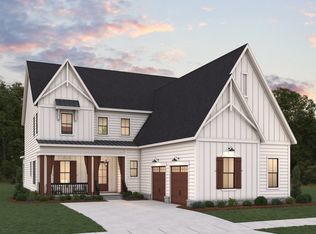
- from $1,079,9904 bd4 ba3.5k sqftHammond Plan, Garrett Farms, Franklin, TN 37064New Construction
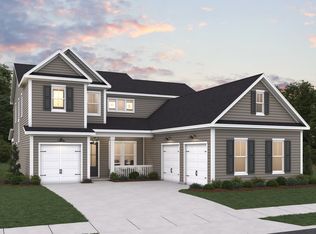
- from $1,055,9905 bd5 ba3.4k sqftIvywood Plan, Garrett Farms, Franklin, TN 37064New Construction
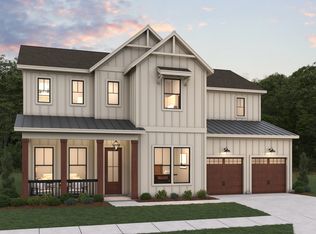
Similar homes
- from $1,079,9904 bd4 ba3.5k sqftHammond Plan, Garrett Farms, Franklin, TN 37064New ConstructionDream Finders Homes
- $1,284,9335 bd5 ba3.4k sqft5132 Rambler Loop Lot 15, Franklin, TN 37064New Construction

 MLS ID #3529154, Carolyn DiLoreto. RealTracs MLS as distributed by MLS GRID
 - from $1,079,9904 bd4 ba2.9k sqftLandon Plan, Fairhaven, Thompsons Station, TN 37179New Construction
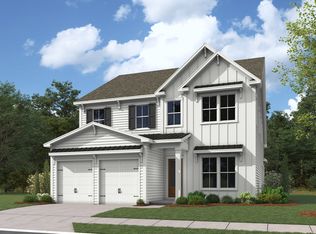 Dream Finders Homes
 - $994,9904 bd4 ba3.8k sqft1930 Harmony Rd, Spring Hill, TN 37174New Construction
 RealTracs MLS as distributed by MLS GRID
 - $1,099,0006 bd5 ba4.3k sqft1432 Round Hill Ln Lot 133, Spring Hill, TN 37174New ConstructionMLS ID #3131325, Katie Terwilliger. RealTracs MLS as distributed by MLS GRID
- $824,8004 bd4 ba2.7k sqft648 New Haven St Lot 197, Franklin, TN 37064New ConstructionMLS ID #3528684, Chad Ramsey. RealTracs MLS as distributed by MLS GRID
