Skip main navigation
Sold for $759,500
  • $759,500

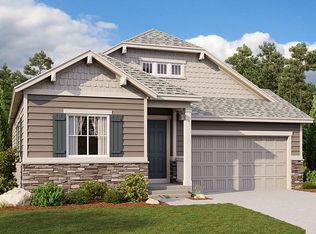
    5135 Ditmars Trail, Castle Rock, CO 80104

    5beds
    4,113sqft
    Single Family Residence
    Built in 2020
    5,881 Square Feet Lot
    $750,200 Zestimate®
    $185/sqft
    $4,310 Estimated rent

    Home value

    $750,200

    $713,000 - $788,000

    $4,310/mo

    Zestimate® history
    Loading
    Loading...

    Owner options

    List your home for rent

    $4,310/mo

    Rent Zestimate®

    Find your next renter with Zillow Rental Manager. Plus, with online applications, you can quickly screen prospective tenants – for free.

    Learn more

    $4,310/mo

    Rent Zestimate®

    Refinance and save

    $4,553/mo

    Est. payment

    Refinancing to a lower rate could help reduce your monthly payments and save thousands over the life of the loan.

    See today's rates

    $4,553/mo

    Est. payment

    Explore your selling options

    Work with a Zillow partner agent

    Leverage their expertise and Zillow's premium Showcase listings to get your home seen by more buyers.

    Get started

    List with your own agent

    Get your home in front of millions of buyers by listing it on Zillow.

    Learn how to do it

    Sell it yourself

    Take full control of how buyers see your home on Zillow by listing For Sale by Owner (FSBO).

    List your home

    What's special

    Fully fenced backyardChicken wire fencingAmple storageSpacious extended dining roomMaster suiteHigh-end upgradesLuxurious en suite
    Welcome to this stunning 5-bedroom, 4-bathroom home, built in 2020 and better than new! Packed with high-end upgrades, this home combines style and function in every corner. The chef's kitchen is a true standout, featuring on-trend cabinetry, glass-front feature cabinets, a gigantic island, and beautiful quartz countertops—perfect for both cooking and entertaining. All appliances stay, so you can move right in and start enjoying. The spacious, extended dining room is flooded with natural light and can easily accommodate up to 12 guests, ideal for hosting family gatherings. For those seeking privacy, the office with glass French doors offers a peaceful retreat. Throughout the home, you’ll find elegant wrought iron railings, brand-new carpeting, custom paint, and decorator touches that add warmth and character. Upstairs, the laundry room is conveniently located, and the loft area provides additional flexible living space. The generously sized bedrooms all feature large closets and ample storage. The master suite is a serene sanctuary with its own luxurious en suite, a walk-in closet, and custom blinds that enhance the space's tranquility.. Still need more? The professional finished and permitted basement can provide an additional bed/bath, gym space and additional room for all your hobbies while still providing room for that Christmas tree storage. The fully fenced backyard offers privacy and comfort, backing onto one of the few greenbelts in the area, providing the ideal blend of space and seclusion. With chicken wire fencing in place, your outdoor space is both functional and private. Don’t miss the opportunity to own this move-in ready gem!g

    Zillow last checked:

    Listing updated:

    Listed by:

    Kelly Frye kfrye@homesincolorado.com,

    RE/MAX Alliance

    Bought with:

    Sarah Bates, 100065635

    Compass - Denver

    Source: REcolorado as distributed by MLS GRID,MLS#: 4131596MLS Logo

    Facts & features

    Interior

    Bedrooms & bathrooms
    • Bedrooms: 5
    • Bathrooms: 4
    • Full bathrooms: 3
    • 1/4 bathrooms: 1
    • Main level bathrooms: 1
    Primary bedroom
    • Level: Upper
    Bedroom
    • Level: Upper
    Bedroom
    • Level: Upper
    Bedroom
    • Level: Upper
    Bedroom
    • Level: Basement
    Primary bathroom
    • Level: Upper
    Bathroom
    • Level: Upper
    Bathroom
    • Level: Main
    Bathroom
    • Level: Basement
    Family room
    • Level: Basement
    Great room
    • Level: Main
    Gym
    • Level: Basement
    Kitchen
    • Level: Main
    Laundry
    • Level: Upper
    Loft
    • Level: Basement
    Office
    • Level: Main
    Heating
    • Forced Air
    Cooling
    • Central Air
    Appliances
    • Included: Dishwasher, Disposal, Dryer, Gas Water Heater, Microwave, Oven, Refrigerator, Washer
    Features
    • Built-in Features, Ceiling Fan(s), Eat-in Kitchen, Five Piece Bath, High Ceilings, Kitchen Island, Open Floorplan, Pantry, Primary Suite, Quartz Counters, Smoke Free
    • Flooring: Carpet, Wood
    • Basement: Finished,Full
    • Common walls with other units/homes: No Common Walls
    Interior area
    • Total structure area: 4,113
    • Total interior livable area: 4,113 sqft
    • Finished area above ground: 2,793
    • Finished area below ground: 1,088

    Property

    Parking
    • Total spaces: 2
    • Parking features: Concrete
    • Attached garage spaces: 2
    Features
    • Levels: Two
    • Stories: 2
    • Entry location: Ground
    • Patio & porch: Front Porch, Patio
    • Exterior features: Private Yard, Rain Gutters
    • Fencing: Full
    Lot
    • Size: 5,881 Square Feet
    • Features: Irrigated, Landscaped, Level, Open Space, Sprinklers In Front, Sprinklers In Rear
    Details
    • Parcel number: R0600709
    • Special conditions: Standard

    Construction

    Type & style
    • Home type: SingleFamily
    • Architectural style: Contemporary
    • Property subtype: Single Family Residence
    Materials
    • Frame
    • Foundation: Slab
    • Roof: Composition
    Condition
    • New Construction
    • New construction: Yes
    • Year built: 2020
    Details
    • Builder name: Richmond American Homes

    Utilities & green energy

    • Sewer: Public Sewer
    • Water: Public
    • Utilities for property: Cable Available, Electricity Connected, Phone Connected
    Green energy
    • Energy efficient items: Appliances, Construction, Insulation, Thermostat, Windows

    Community & HOA

    Community
    • Security: Carbon Monoxide Detector(s), Radon Detector, Security System, Smoke Detector(s)
    • Subdivision: Crystal Valley Ranch
    HOA
    • Has HOA: Yes
    • Amenities included: Clubhouse
    • Services included: Maintenance Grounds, Recycling, Snow Removal, Trash
    • HOA fee: $85 monthly
    • HOA name: Crystal Valley Ranch Master
    • HOA phone: 720-633-9722
    Location
    • Region: Castle Rock

    Financial & listing details

    • Price per square foot: $185/sqft
    • Tax assessed value: $683,585
    • Annual tax amount: $3,357
    • Date on market: 1/17/2025
    • Listing terms: Cash,Conventional,FHA,Jumbo,VA Loan
    • Exclusions: Sellers Personal Property, All Frame Tv's With Mounts
    • Ownership: Individual
    • Electric utility on property: Yes
    • Road surface type: Paved

    Price history

    DateEventPrice
    3/7/2025Sold$759,500-1.2%$185/sqft
    Source: REcolorado as distributed by MLS GRID #4131596 Report a problem
    2/2/2025Pending sale$769,000$187/sqft
    Source: REcolorado as distributed by MLS GRID #4131596 Report a problem
    1/31/2025Price change$769,000-1.3%$187/sqft
    Source: REcolorado as distributed by MLS GRID #4131596 Report a problem
    1/17/2025Listed for sale$779,000+31%$189/sqft
    Source: REcolorado as distributed by MLS GRID #4131596 Report a problem
    12/31/2020Sold$594,700$145/sqft
    Source: Public Record Report a problem

    Public tax history

    YearProperty taxesTax assessment
    2025$3,649 +8.7%$42,720 -11%
    2024$3,357 +26.1%$48,010 -0.9%
    2023$2,663 -35.6%$48,470 +35.8%
    2022$4,135 $35,680 -2.8%
    2021-- $36,720 +133.3%
    2020$1,883 +1314.5%$15,740 +112.4%
    2019$133 $7,410
    2018$133 --
    Find assessor info on the county website

    Neighborhood: 80104

    Nearby schools

    GreatSchools rating
    Schools provided by the listing agent
    • Elementary: Castle Rock
    • Middle: Mesa
    • High: Douglas County
    • District: Douglas RE-1

    Source: REcolorado as distributed by MLS GRID. This data may not be complete. We recommend contacting the local school district to confirm school assignments for this home.

    Get a cash offer in 3 minutes
    Find out how much your home could sell for in as little as 3 minutes with a no-obligation cash offer.
    Estimated market value
    $750,200
    Get a cash offer in 3 minutes
    Find out how much your home could sell for in as little as 3 minutes with a no-obligation cash offer.
    Estimated market value
    $750,200