Skip main navigation
Sold for $737,900
  • $737,900

    5230 Ditmars Lane, Castle Rock, CO 80104

    5beds
    4,113sqft
    Single Family Residence
    Built in 2022
    5,924 Square Feet Lot
    $736,100 Zestimate®
    $179/sqft
    $4,299 Estimated rent

    Home value

    $736,100

    $699,000 - $773,000

    $4,299/mo

    Zestimate® history
    Loading
    Loading...

    Owner options

    List your home for rent

    $4,299/mo

    Rent Zestimate®

    Find your next renter with Zillow Rental Manager. Plus, with online applications, you can quickly screen prospective tenants – for free.

    Learn more

    $4,299/mo

    Rent Zestimate®

    Refinance and save

    $4,424/mo

    Est. payment

    Refinancing to a lower rate could help reduce your monthly payments and save thousands over the life of the loan.

    See today's rates

    $4,424/mo

    Est. payment

    Explore your selling options

    Work with a Zillow partner agent

    Leverage their expertise and Zillow's premium Showcase listings to get your home seen by more buyers.

    Get started

    List with your own agent

    Get your home in front of millions of buyers by listing it on Zillow.

    Learn how to do it

    Sell it yourself

    Take full control of how buyers see your home on Zillow by listing For Sale by Owner (FSBO).

    List your home

    What's special

    Private yardLandscaped backyardHigh-quality finishBeautifully stained deckQuiet enclosed workspaceFully finished walkout basementAbundant cabinetry
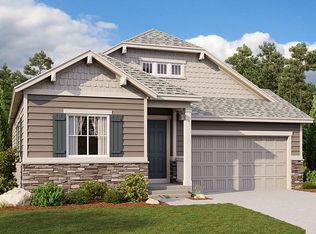
    5230 Ditmars Lane in Castle Rock offers space, privacy, and high-quality finish in Crystal Valley Ranch, a growing community in Douglas County known for its open space, trails, and neighborhood amenities. This move-in ready 5 bedroom, 4 bathroom home delivers a functional layout, strong natural light, and consistent pride of ownership throughout. The gourmet kitchen anchors the main level with generous prep space, abundant cabinetry, and a large eat-in dining area, all flowing seamlessly into the main living spaces. This layout supports both daily living and entertaining. Luxury vinyl plank flooring runs throughout the primary areas, offering durability and a clean, modern look. A dedicated office with French doors provides a quiet, enclosed workspace, well-suited for remote work, school, or flexible use. The fully finished walkout basement expands the home’s livable space with room for guests, media, fitness, or multi-generational living. This level adds versatility and long-term functionality. Outdoor living stands out with a beautifully stained deck overlooking a landscaped backyard. Mature evergreen trees create privacy and a peaceful, park-like setting, a feature not commonly found in newer homes in Castle Rock. Located in Crystal Valley Ranch, the home offers access to neighborhood parks, miles of trails, and community amenities, with convenient proximity to downtown Castle Rock for shopping, dining, and local events. Commuting access to I-25 and the greater Denver Metro area supports both work and lifestyle needs. Exceptionally clean and meticulously maintained, this home presents at a level that often exceeds new construction. With a walkout basement, private yard, established landscaping, and strong bedroom count, this is a standout opportunity in Castle Rock real estate. ***The first buyers contingency was not able to close, which is why the sellers are back on market***

    Zillow last checked:

    Listing updated:

    Listed by:

    Inger Hiller 720-839-0387 inger@nhaspireco.com,

    NextHome Aspire

    Bought with:

    Brock Hanson, 100078799

    RE/MAX Professionals

    Landin Smith, 100017222

    RE/MAX Professionals

    Source: REcolorado as distributed by MLS GRID,MLS#: 6885733MLS Logo

    Facts & features

    Interior

    Bedrooms & bathrooms
    • Bedrooms: 5
    • Bathrooms: 4
    • Full bathrooms: 3
    • 1/2 bathrooms: 1
    • Main level bathrooms: 1
    Bedroom
    • Features: Primary Suite
    • Level: Upper
    Bedroom
    • Level: Upper
    Bedroom
    • Level: Upper
    Bedroom
    • Level: Basement
    Bedroom
    • Level: Upper
    Bathroom
    • Level: Main
    Bathroom
    • Features: Primary Suite
    • Level: Basement
    Bathroom
    • Level: Upper
    Bathroom
    • Level: Upper
    Great room
    • Level: Main
    Kitchen
    • Level: Main
    Loft
    • Level: Upper
    Mud room
    • Level: Main
    Office
    • Level: Main
    Heating
    • Forced Air
    Cooling
    • Central Air
    Appliances
    • Included: Cooktop, Dishwasher, Double Oven, Microwave, Range Hood, Refrigerator
    Features
    • Eat-in Kitchen, Five Piece Bath
    • Flooring: Carpet, Tile, Vinyl
    • Basement: Finished,Full,Walk-Out Access
    • Number of fireplaces: 1
    • Fireplace features: Great Room
    Interior area
    • Total structure area: 4,113
    • Total interior livable area: 4,113 sqft
    • Finished area above ground: 2,793
    • Finished area below ground: 1,035

    Property

    Parking
    • Total spaces: 2
    • Parking features: Garage - Attached
    • Attached garage spaces: 2
    Features
    • Levels: Two
    • Stories: 2
    • Patio & porch: Deck, Front Porch
    • Fencing: Full
    Lot
    • Size: 5,924 Square Feet
    Details
    • Parcel number: R0600795
    • Zoning: Residential
    • Special conditions: Standard

    Construction

    Type & style
    • Home type: SingleFamily
    • Architectural style: Contemporary
    • Property subtype: Single Family Residence
    Materials
    • Frame
    • Foundation: Slab
    • Roof: Composition
    Condition
    • Year built: 2022

    Utilities & green energy

    • Sewer: Public Sewer
    • Water: Public

    Community & HOA

    Community
    • Subdivision: Crystal Valley Ranch
    HOA
    • Has HOA: Yes
    • HOA fee: $84 monthly
    • HOA name: Crystal Valley Ranch HOA
    • HOA phone: 720-633-9722
    Location
    • Region: Castle Rock

    Financial & listing details

    • Price per square foot: $179/sqft
    • Tax assessed value: $750,093
    • Annual tax amount: $4,604
    • Date on market: 2/19/2026
    • Listing terms: 1031 Exchange,Cash,Conventional,FHA,VA Loan
    • Exclusions: Sellers' Personal Property And Staging Items.
    • Ownership: Individual

    Price history

    DateEventPrice
    7/10/2026Sold$737,900-1.6%$179/sqft
    Source: REcolorado as distributed by MLS GRID #6885733 Report a problem
    6/22/2026Pending sale$749,900+1.6%$182/sqft
    Source: NextHome #6885733 Report a problem
    6/16/2026Price change$737,900-1.6%$179/sqft
    Source: REcolorado as distributed by MLS GRID #6885733 Report a problem
    6/9/2026Listed for sale$749,900$182/sqft
    Source: REcolorado as distributed by MLS GRID #6885733 Report a problem
    5/27/2026Pending sale$749,900$182/sqft
    Source: NextHome #6885733 Report a problem
    5/8/2026Price change$749,900-1.2%$182/sqft
    Source: REcolorado as distributed by MLS GRID #6885733 Report a problem
    4/17/2026Price change$759,000-0.8%$185/sqft
    Source: REcolorado as distributed by MLS GRID #6885733 Report a problem
    2/19/2026Listed for sale$765,000+5.9%$186/sqft
    Source: REcolorado as distributed by MLS GRID #6885733 Report a problem
    8/7/2024Listing removed--
    Source: Zillow Rentals Report a problem
    7/23/2024Listed for rent$3,995$1/sqft
    Source: Zillow Rentals Report a problem
    4/29/2022Sold$722,500$176/sqft
    Source: Public Record Report a problem

    Public tax history

    YearProperty taxesTax assessment
    2025$3,944 +8.7%$46,890 -9.1%
    2024$3,628 +242.8%$51,590 -1%
    2023$1,058 -59.2%$52,090 +267.3%
    2022$2,596 $14,180 -38.5%
    2021-- $23,050 +46.1%
    2020$1,888 +1318.1%$15,780 +112.4%
    2019$133 $7,430
    2018$133 --
    Find assessor info on the county website

    Neighborhood: 80104

    Nearby schools

    GreatSchools rating
    Schools provided by the listing agent
    • Elementary: South Ridge
    • Middle: Mesa
    • High: Douglas County
    • District: Douglas RE-1

    Source: REcolorado as distributed by MLS GRID. This data may not be complete. We recommend contacting the local school district to confirm school assignments for this home.

    Get a cash offer in 3 minutes
    Find out how much your home could sell for in as little as 3 minutes with a no-obligation cash offer.
    Estimated market value
    $736,100
    Get a cash offer in 3 minutes
    Find out how much your home could sell for in as little as 3 minutes with a no-obligation cash offer.
    Estimated market value
    $736,100