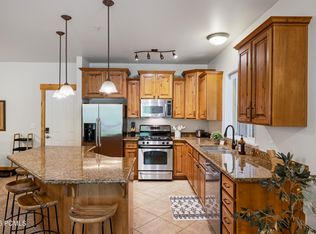
Enjoy effortless mountain living in this spacious single-level condo nestled on a quiet cul-de-sac in The Cove at Sun Peak/Winter Park in Park City. Surrounded by spectacular mountain and lake views, this residence offers a rare sense of peace and privacy while remaining just minutes from everything Park City has to offer. The thoughtfully designed two-bedroom, two-bath floor plan combines comfort, functionality, and easy everyday living. Expansive windows fill the home with natural light and perfectly frame the surrounding lakes and mountain scenery, while the inviting living room fireplace creates a warm and relaxing gathering space year-round. The open-concept kitchen, dining, and living areas flow seamlessly together, ideal for entertaining friends, hosting family, or simply enjoying quiet evenings at home. Both bedrooms are generously sized, offering comfort and separation for owners and visitors alike. Whether you are looking for a full-time residence or a low-maintenance mountain retreat, this home delivers exceptional convenience with close proximity to shopping, dining, hiking and biking trails, historic Main Street, and world-class skiing at Park City Mountain Resort and Deer Valley Resort. Experience the best of Park City living in a serene setting that feels tucked away, yet close to it all.
For sale
Price cut: $25.1K (8/25)
$849,900
5135 N Cove Dr #204, Park City, UT 84098
2beds
1,455sqft
Condominium
Built in 1998
-- sqft lot
$830,300 Zestimate®
$584/sqft
$552/mo HOA
What's special
Spacious single-level condoQuiet cul-de-sac
- 89 days
- 176
- 16
Zillow last checked:
Listing updated:
Listed by:
Tom White 435-649-9882,
KW Park City Keller Williams Real Estate
Source: UtahRealEstate.com,MLS#: 2163294
Facts & features
Interior
Bedrooms & bathrooms
- Bedrooms: 2
- Bathrooms: 2
- Full bathrooms: 2
- Main level bedrooms: 2
Rooms
- Room types: Second Kitchen, Updated Kitchen
Primary bedroom
- Level: First
Heating
- Forced Air, Central, Gas Stove
Cooling
- Natural Ventilation
Appliances
- Included: Disposal, Gas Oven, Free-Standing Range
Features
- Walk-In Closet(s), Granite Counters
- Flooring: Carpet
- Windows: Drapes, Double Pane Windows
- Basement: None
- Number of fireplaces: 1
- Fireplace features: Gas Log
Interior area
- Total structure area: 1,455
- Total interior livable area: 1,455 sqft
- Finished area above ground: 1,455
Property
Parking
- Total spaces: 2
- Parking features: Garage - Attached
- Attached garage spaces: 1
- Uncovered spaces: 1
Accessibility
- Accessibility features: Ground Level, Single Level Living
Features
- Stories: 1
- Entry location: Main Level,Ground Level
- Exterior features: Balcony
- Pool features: Association
- Has view: Yes
- View description: Lake, Mountain(s), Water
- Has water view: Yes
- Water view: Lake,Water
Lot
- Size: 1,306 Square Feet
- Features: Cul-De-Sac
- Residential vegetation: Landscaping: Full
Details
- Parcel number: BL204B
- Zoning description: Single-Family
Construction
Type & style
- Home type: Condo
- Property subtype: Condominium
Materials
- Other
- Roof: Composition
Condition
- Blt./Standing
- New construction: No
- Year built: 1998
Utilities & green energy
- Water: Culinary
- Utilities for property: Natural Gas Connected, Electricity Connected, Sewer Connected, Water Connected
Community & HOA
Community
- Features: Clubhouse
- Security: Security Alarm, Video Door Bell(s), Security System
- Subdivision: The Cove At Sun Peak/Winter Park
HOA
- Has HOA: Yes
- Amenities included: Clubhouse, Fitness Center, Pool, Tennis Court(s)
- HOA fee: $552 monthly
- HOA name: Blooming PC
- HOA phone: 435-649-6583
Location
- Region: Park City
Financial & listing details
- Price per square foot: $584/sqft
- Annual tax amount: $4,643
- Date on market: 6/1/2026
- Listing terms: Cash,Conventional
- Acres allowed for irrigation: 0
- Electric utility on property: Yes
- Road surface type: Paved
Estimated market value
$830,300
$789,000 - $872,000
$3,021/mo
Price history
| Date | Event | Price |
|---|---|---|
| 8/25/2026 | Price change | $849,900-2.9%$584/sqft |
Source:  UtahRealEstate.com #2163294 Report a problem UtahRealEstate.com #2163294 Report a problem | ||
| 6/5/2026 | Listed for sale | $875,000$601/sqft |
Source: UtahRealEstate.com #2163294 Report a problem | ||
Public tax history
Tax history is unavailable.
Monthly payment
Est. payment
Payment breakdown
Explore the cost of this home by adjusting the details. Changes won't be saved.Climate risks
Neighborhood: 84098
Nearby schools
Schools provided by the listing agent
- Elementary: Parley's Park
- Middle: Ecker Hill
- High: Park City
- District: Park City
Source: UtahRealEstate.com. This data may not be complete. We recommend contacting the local school district to confirm school assignments for this home.
- $754,8002 bd2 ba1.4k sqft5135 Cove Canyon Dr APT 105, Park City, UT 84098Off Market

- $739,0002 bd2 ba1.6k sqft5135 Cove Canyon Dr APT 104, Park City, UT 84098For Sale

- $849,9002 bd2 ba1.4k sqft5135 Cove Canyon Dr APT 204, Park City, UT 84098For Sale

- $3,3002 bd2 ba1.5k sqft5135 Cove Canyon Dr APT 304, Park City, UT 84098For Rent

Similar homes
- $849,9002 bd2 ba1.4k sqft5135 Cove Canyon Dr APT 204, Park City, UT 84098For Sale
 MLS ID #12602351, Tom White, KW Park City Keller Williams Real Estate. PCBR
 - $739,0002 bd2 ba1.6k sqft5135 Cove Canyon Dr APT 104, Park City, UT 84098For SaleMLS ID #12504864, Dean DeLeone, KW Park City Keller Williams Real Estate. PCBR
- $775,0003 bd2 ba1.3k sqft5519 Lillehammer Ln APT 1307, Park City, UT 84098For Sale
 MLS ID #12601686, Jake Halpin, Signature RE (Cottonwood Heigh. PCBR
 - $1,249,5003 bd2 ba1.9k sqft5100 Cove Canyon Dr APT B, Park City, UT 84098For Sale
 MLS ID #12601591, Brendon Drury, Windermere RE Utah - Park Ave. PCBR
 - $850,0002 bd3 ba1.4k sqft6010 Fox Pointe Cir APT B1, Park City, UT 84098For Sale
 MLS ID #2149466, Austin Ayan, EXP Realty, LLC (Park City). UtahRealEstate.com
 - $740,0003 bd2 ba1.3k sqft5569 N Oslo Ln #3402, Park City, UT 84098For SaleMLS ID #12601297, Gabe Westberg, Windermere RE Utah - Park City. PCBR
- $722,0003 bd2 ba1.3k sqft5501 Lillehammer Ln APT 4205, Park City, UT 84098For SaleMLS ID #12602529, Sally Roberts, BHHS Utah Properties - SV. PCBR
- $949,0003 bd2 ba1.2k sqft1541 W Redstone Center Dr #F, Park City, UT 84098For SaleMLS ID #12602938, Alison N Barbaro, BHHS Utah Properties - SV. PCBR
- $840,0002 bd2 ba1.2k sqft6169 Park Ln S #57, Park City, UT 84098New ConstructionMLS ID #12603750, Jim Lea, BHHS Utah Properties - SV. PCBR
- $925,0002 bd3 ba1.2k sqft1370 Center Dr Unit 12, Park City, UT 84098For SaleMLS ID #2162780, Walter Andrew Romney, Kelly Right Real Estate of Utah, LLC. UtahRealEstate.com
- $825,0002 bd2 ba1.2k sqft6169 Park Ln S #58, Park City, UT 84098For SaleMLS ID #12603818, Jack Bridges, Coldwell Banker Realty (Park City-NewPark). PCBR
- $650,0002 bd2 ba1k sqft5461 N Luge Ln #2104, Park City, UT 84098For SaleMLS ID #12602935, Gabe Westberg, Windermere RE Utah - Park City. PCBR
- $799,0004 bd3 ba1.8k sqft1386 Village Green Trl, Park City, UT 84098For SaleMLS ID #12604007, Cole Klekas, Engel & Volkers Park City. PCBR
- $719,0002 bd3 ba1.4k sqft6749 N 2200 W APT B302, Park City, UT 84098For SaleMLS ID #12601409, Lana Harris, KW Park City Keller Williams Real Estate. PCBR
- $990,0003 bd2 ba1.2k sqft1526 W Redstone Ave #B, Park City, UT 84098For SaleMLS ID #12602744, Joann O'Brien, Windermere RE Utah - Park City. PCBR
- $1,175,0003 bd2 ba2k sqft5150 Cove Canyon Dr #A, Park City, UT 84098For SaleMLS ID #12603486, Sam Cubis, Christie's Int. RE VUE. PCBR
- $699,0003 bd2 ba1.2k sqft8231 Meadowview Ct APT K12, Park City, UT 84098For SaleMLS ID #12601195, Kurt Peterson, BHHS Utah Properties - SV. PCBR
- $595,0002 bd2 ba896 sqft6749 N 2200 W #B-102, Park City, UT 84098For SaleMLS ID #12602485, Lauren Fielding, BHHS Utah Properties - SV. PCBR
- $579,0002 bd2 ba1.1k sqft900 Bitner Rd APT P20, Park City, UT 84098For SaleMLS ID #12602012, Patrick Giblin, BHHS Utah Properties - SV. PCBR
- $545,0002 bd2 ba1k sqft6831 N 2200th Dr W #12-X, Park City, UT 84098For SaleMLS ID #2166157, Thad Peterson, EXP Realty, LLC (Park City). UtahRealEstate.com
