Come see us before the big game starts, 11-1 on Sunday! Welcome to 5135 Richardson Drive in Kings Park West. This home is simply lovely and elegant, an exceptional, 4 bedroom, 2.5 bath EXPANDED Queen model home which has such a unique flair--timeless, classic, sophisticated--from the front door, throughout the entire house, to the fabulous family room addition. As you approach the front of this beautiful home, gardens and a charming brick walkway greet you and draw you in. You'll find as you enter the foyer and living room that hardwood floors, refined moldings, replaced interior doors, custom built-ins, and windows enhanced with plantation shutters run through much of this first floors--and in fact, through much of the house. I know you'll want to stop and sit a while in that lovely front living room, but more custom millwork, appealing wallpaper, and chic lighting will draw you through to the nice sized and so lovely dining room. From the dining room, you'll enter the kitchen and be tempted to run your hands along the extremely well-crafted, cherry, inset cabinetry. This classic kitchen feels so now with it's wood-toned cabinets and square-tiled backsplash. Truly exceptional. Those tiles continue onto the powder room counters and make it one of my favorite rooms in the house. Now we enter the most exciting part of the home--the large rear family room addition with vaulted ceilings, built-in cabinetry, wall-mounted television, and a grand bank of windows from which you are likely to catch sight of deer and fox! There are four fun and character filled bedrooms upstairs--where you'll feel you are in the dreamiest bed and breakfast--as well as two renovated bathrooms with clever storage and the type of high-quality finishes you will have come to expect from this home. And keep those expectations high because the lower level is just as nice with custom built-in cabinetry, more of the lovely millwork, a second fireplace, built-in desk, and a fabulous laundry room. This incredible home sits on a lovely .29 acre lot which backs to treed parkland and it's all just remarkably beautiful. We can't wait to show it to you! Kings Park West is such a special neighborhood. There's a large lake with a 2 mile nature trail, several parks and playgrounds, tennis and sports courts, a soccer field and a KPW soccer league for the littles (seriously, so cute), 3 community pools with NO WAITING LIST, quick access to Metro bus and the VRE, and just a short distance from University Mall Theatre which has the best popcorn in Fairfax County.
Sold for $950,000
$950,000
5135 Richardson Dr, Fairfax, VA 22032
4beds
2,649sqft
Single Family Residence
Built in 1969
0.29 Acres Lot
$971,200 Zestimate®
$359/sqft
$3,842 Estimated rent
Home value
$971,200
$913,000 - $1.04M
$3,842/mo
Zestimate® history
Owner options
List your home for rent
$3,842/mo
Rent Zestimate®
Find your next renter with Zillow Rental Manager. Plus, with online applications, you can quickly screen prospective tenants – for free.
$3,842/mo
Rent Zestimate®
Refinance and save
$5,858/mo
Est. payment
Refinancing to a lower rate could help reduce your monthly payments and save thousands over the life of the loan.
$5,858/mo
Est. payment
Explore your selling options
Work with a Zillow partner agent
Leverage their expertise and Zillow's premium Showcase listings to get your home seen by more buyers.
Get startedList with your own agent
Get your home in front of millions of buyers by listing it on Zillow.
Learn how to do itSell it yourself
Take full control of how buyers see your home on Zillow by listing For Sale by Owner (FSBO).
List your homeWhat's special
Second fireplaceAppealing wallpaperWood-toned cabinetsCustom millworkLovely millworkTwo renovated bathroomsFabulous laundry room
Zillow last checked:
Listing updated:
Listed by:
Cathy DeLoach 571-276-9421,
Long & Foster Real Estate, Inc.,
Listing Team: Property Sisters The Mary & Cathy Team
Bought with:
Brittany Camacho, SP98369146
Century 21 Redwood Realty
Source: Bright MLS,MLS#: VAFX2256574
Facts & features
Interior
Bedrooms & bathrooms
- Bedrooms: 4
- Bathrooms: 3
- Full bathrooms: 2
- 1/2 bathrooms: 1
- Main level bathrooms: 1
Rooms
- Room types: Living Room, Dining Room, Primary Bedroom, Bedroom 2, Bedroom 3, Bedroom 4, Kitchen, Family Room, Foyer, Laundry, Recreation Room, Primary Bathroom, Full Bath, Half Bath
Primary bedroom
- Features: Flooring - HardWood
- Level: Upper
Bedroom 2
- Features: Flooring - HardWood
- Level: Upper
Bedroom 3
- Features: Flooring - HardWood
- Level: Upper
Bedroom 4
- Features: Flooring - HardWood
- Level: Upper
Primary bathroom
- Level: Upper
Dining room
- Features: Flooring - HardWood
- Level: Main
Family room
- Level: Main
Foyer
- Features: Flooring - HardWood
- Level: Main
Other
- Level: Upper
Half bath
- Features: Flooring - HardWood
- Level: Main
Kitchen
- Features: Flooring - HardWood
- Level: Main
Laundry
- Level: Lower
Living room
- Features: Flooring - HardWood
- Level: Main
Recreation room
- Level: Lower
Heating
- Heat Pump, Zoned, Natural Gas, Electric
Cooling
- Central Air, Electric
Appliances
- Included: Microwave, Dishwasher, Disposal, Oven/Range - Gas, Refrigerator, Washer, Dryer, Water Heater, Gas Water Heater
- Laundry: Laundry Room
Features
- Attic, Bathroom - Tub Shower, Bathroom - Stall Shower, Chair Railings, Crown Molding, Family Room Off Kitchen, Floor Plan - Traditional, Kitchen - Gourmet, Kitchen - Table Space, Primary Bath(s), Recessed Lighting, Dry Wall
- Flooring: Hardwood, Wood
- Doors: Six Panel, Sliding Glass
- Windows: Double Hung, Screens, Replacement
- Basement: Full,Finished,Walk-Out Access,Windows
- Number of fireplaces: 3
- Fireplace features: Gas/Propane, Brick
Interior area
- Total structure area: 2,924
- Total interior livable area: 2,649 sqft
- Finished area above ground: 1,894
- Finished area below ground: 755
Property
Parking
- Total spaces: 2
- Parking features: Garage Faces Front, Garage Door Opener, Concrete, Attached, Driveway
- Attached garage spaces: 1
- Uncovered spaces: 1
- Details: Garage Sqft: 250
Accessibility
- Accessibility features: None
Features
- Levels: Three
- Stories: 3
- Patio & porch: Patio, Porch
- Exterior features: Sidewalks, Street Lights
- Pool features: Community
Lot
- Size: 0.29 Acres
- Features: Backs - Parkland, Backs to Trees
Details
- Additional structures: Above Grade, Below Grade
- Parcel number: 0693 05 0471
- Zoning: 121
- Special conditions: Standard
Construction
Type & style
- Home type: SingleFamily
- Architectural style: Colonial
- Property subtype: Single Family Residence
Materials
- Brick, Vinyl Siding
- Foundation: Block
- Roof: Architectural Shingle
Condition
- Excellent
- New construction: No
- Year built: 1969
Details
- Builder model: Queen--Expanded
- Builder name: Richmarr
Utilities & green energy
- Sewer: Public Sewer
- Water: Public
- Utilities for property: Underground Utilities
Community & HOA
Community
- Subdivision: Kings Park West
HOA
- Has HOA: No
Location
- Region: Fairfax
Financial & listing details
- Price per square foot: $359/sqft
- Tax assessed value: $797,220
- Annual tax amount: $9,216
- Date on market: 8/7/2025
- Listing agreement: Exclusive Right To Sell
- Ownership: Fee Simple
Price history
| Date | Event | Price |
|---|---|---|
| 10/10/2025 | Sold | $950,000-2%$359/sqft |
Source:  Bright MLS #VAFX2256574 Report a problem Bright MLS #VAFX2256574 Report a problem | ||
| 9/9/2025 | Pending sale | $969,500$366/sqft |
Source: Bright MLS #VAFX2256574 Report a problem | ||
| 8/29/2025 | Price change | $969,500-5.4%$366/sqft |
Source: Bright MLS #VAFX2256574 Report a problem | ||
| 8/8/2025 | Listed for sale | $1,025,000$387/sqft |
Source: Bright MLS #VAFX2256574 Report a problem | ||
Public tax history
| Year | Property taxes | Tax assessment |
|---|---|---|
| 2025 | $9,216 +8.9% | $797,220 +9.2% |
| 2024 | $8,460 +4.1% | $730,240 +1.4% |
| 2023 | $8,131 +8.3% | $720,470 +9.8% |
| 2022 | $7,504 | $656,230 +5.9% |
| 2021 | -- | $619,480 +6.1% |
| 2020 | $6,910 +3.3% | $583,900 +3.3% |
| 2019 | $6,692 +2.4% | $565,410 +2.4% |
| 2018 | $6,535 +5.7% | $552,180 +3.7% |
| 2017 | $6,182 +5% | $532,500 +4.8% |
| 2016 | $5,886 +3.8% | $508,050 |
| 2015 | $5,670 +2.9% | $508,050 +2.7% |
| 2014 | $5,511 | $494,910 +7.9% |
| 2013 | -- | $458,560 +5.5% |
| 2012 | -- | $434,650 |
| 2011 | -- | $434,650 +1.9% |
| 2010 | -- | $426,340 -4.5% |
| 2009 | -- | $446,310 -8.5% |
| 2008 | -- | $487,780 -3.2% |
| 2007 | -- | $503,840 +78.5% |
| 2003 | -- | $282,255 +15% |
| 2002 | -- | $245,440 +18.3% |
| 2001 | -- | $207,435 |
Find assessor info on the county website
Neighborhood: Kings Park West
Nearby homes
- $866,8004 bd3 ba2k sqft5131 Richardson Dr, Fairfax, VA 22032Off Market

- $860,0004 bd2 ba1.5k sqft5137 Richardson Dr, Fairfax, VA 22032Sold

- $818,6004 bd2 ba1.5k sqft5129 Richardson Dr, Fairfax, VA 22032Off Market
- $903,0004 bd3 ba1.4k sqft5201 Richardson Dr, Fairfax, VA 22032Off Market
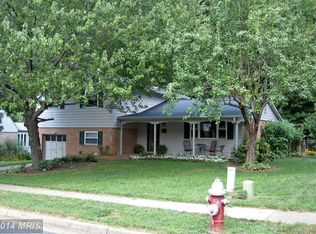
- $811,0004 bd2 ba1.7k sqft5134 Richardson Dr, Fairfax, VA 22032Off Market
- $856,1004 bd3 ba1.4k sqft5200 Richardson Dr, Fairfax, VA 22032Off Market
- $867,3004 bd3 ba1.9k sqft5127 Richardson Dr, Fairfax, VA 22032Off Market
- $790,3004 bd2 ba1.5k sqft5132 Richardson Dr, Fairfax, VA 22032Off Market
Nearby schools
GreatSchools rating
- 10/10Laurel Ridge Elementary SchoolGrades: PK-6Distance: 0.7 mi
- 8/10Robinson SecondaryGrades: 7-12Distance: 1.2 mi
Schools provided by the listing agent
- Elementary: Laurel Ridge
- Middle: Robinson Secondary School
- High: Robinson Secondary School
- District: Fairfax County Public Schools
Source: Bright MLS. This data may not be complete. We recommend contacting the local school district to confirm school assignments for this home.
Get a cash offer in 3 minutes
Find out how much your home could sell for in as little as 3 minutes with a no-obligation cash offer.
Estimated market value
$971,200
Get a cash offer in 3 minutes
Find out how much your home could sell for in as little as 3 minutes with a no-obligation cash offer.
Estimated market value
$971,200
- Virginia
- Fairfax County
- Fairfax
- 22032
- Kings Park West
- 5135 Richardson Dr
Nearby cities
Nearby neighborhoods
Nearby zip codes
Other Fairfax Topics
