This adorable Cape Cod style house in highly coveted Kings Park West is looking for someone to call it home. Recently updated with a brand new gourmet kitchen, gleaming quartz countertops, and new stainless steel appliances. Kick back and enjoy a good read on the three season porch right off the kitchen. The primary bedroom is on the main level with an additional sitting area and private access to the beautiful, new main level bathroom. Upstairs, you’ll find 3 generous sized bedrooms and the second renovated bathroom. In the finished basement, there’s plenty of room to spread out! Ideal for a family room, an in home gym, or both! The new laundry room is both functional and stylish - you won’t mind doing laundry in here! This home has been thoughtfully transformed into a charming modern cottage with timeless charm and is located in such a special and sought-after neighborhood. Kings Park West always something going on! Take a visit over to Royal Lake with a 2 mile nature trail. There are also multiple playgrounds, tennis and sports courts, a soccer field and a KPW soccer league (our very own!), and 3 community pools with NO WAITING LIST. With quick access to Metro bus and the VRE, commuting is a breeze. With stylish updates throughout, practical features, room to grow, and a top-notch neighborhood, this move-in ready home is a must-see.
Sold for $860,000
$860,000
5137 Richardson Dr, Fairfax, VA 22032
4beds
1,500sqft
Single Family Residence
Built in 1969
0.27 Acres Lot
$877,200 Zestimate®
$573/sqft
$3,622 Estimated rent
Home value
$877,200
$825,000 - $939,000
$3,622/mo
Zestimate® history
Owner options
List your home for rent
$3,622/mo
Rent Zestimate®
Find your next renter with Zillow Rental Manager. Plus, with online applications, you can quickly screen prospective tenants – for free.
$3,622/mo
Rent Zestimate®
Refinance and save
$5,303/mo
Est. payment
Refinancing to a lower rate could help reduce your monthly payments and save thousands over the life of the loan.
$5,303/mo
Est. payment
Explore your selling options
Work with a Zillow partner agent
Leverage their expertise and Zillow's premium Showcase listings to get your home seen by more buyers.
Get startedList with your own agent
Get your home in front of millions of buyers by listing it on Zillow.
Learn how to do itSell it yourself
Take full control of how buyers see your home on Zillow by listing For Sale by Owner (FSBO).
List your homeWhat's special
Three season porchFinished basementNew laundry roomSitting areaCape cod style houseGenerous sized bedroomsSecond renovated bathroom
Zillow last checked:
Listing updated:
Listed by:
Kathryn Bigbie 210-608-4050,
Long & Foster Real Estate, Inc.,
Listing Team: Property Sisters The Mary & Cathy Team
Bought with:
Mary Young, 0225099905
Long & Foster Real Estate, Inc.
Source: Bright MLS,MLS#: VAFX2264136
Facts & features
Interior
Bedrooms & bathrooms
- Bedrooms: 4
- Bathrooms: 2
- Full bathrooms: 2
- Main level bathrooms: 1
- Main level bedrooms: 1
Rooms
- Room types: Living Room, Dining Room, Sitting Room, Bedroom 2, Bedroom 3, Kitchen, Bedroom 1, Laundry, Recreation Room, Storage Room, Bathroom 1
Bedroom 1
- Level: Upper
Bedroom 1
- Level: Main
Bedroom 2
- Level: Upper
Bedroom 3
- Level: Upper
Bathroom 1
- Level: Upper
Bathroom 1
- Level: Main
Dining room
- Level: Main
Kitchen
- Level: Main
Laundry
- Level: Lower
Living room
- Level: Main
Recreation room
- Level: Lower
Sitting room
- Level: Main
Storage room
- Level: Lower
Heating
- Forced Air, Natural Gas
Cooling
- Central Air, Electric
Appliances
- Included: Dishwasher, Disposal, Dryer, Microwave, Oven/Range - Electric, Range Hood, Washer, Water Heater, Refrigerator, Gas Water Heater
- Laundry: In Basement, Laundry Room
Features
- Attic, Bathroom - Tub Shower, Entry Level Bedroom, Floor Plan - Traditional, Kitchen - Gourmet, Primary Bath(s), Upgraded Countertops, Bathroom - Walk-In Shower, Recessed Lighting, Dry Wall
- Flooring: Hardwood, Luxury Vinyl, Wood
- Doors: Sliding Glass
- Windows: Bay/Bow, Double Pane Windows, Sliding, Vinyl Clad
- Basement: Walk-Out Access,Partially Finished,Full
- Number of fireplaces: 1
- Fireplace features: Mantel(s)
Interior area
- Total structure area: 1,500
- Total interior livable area: 1,500 sqft
- Finished area above ground: 1,500
Property
Parking
- Total spaces: 1
- Parking features: Concrete, Driveway
- Uncovered spaces: 1
Accessibility
- Accessibility features: None
Features
- Levels: Three
- Stories: 3
- Patio & porch: Patio
- Pool features: Community
Lot
- Size: 0.27 Acres
Details
- Additional structures: Above Grade, Outbuilding
- Parcel number: 0693 05 0470
- Zoning: 121
- Special conditions: Standard
Construction
Type & style
- Home type: SingleFamily
- Architectural style: Cape Cod
- Property subtype: Single Family Residence
Materials
- Brick, Vinyl Siding
- Foundation: Block
- Roof: Shingle
Condition
- Excellent
- New construction: No
- Year built: 1969
Details
- Builder model: King
- Builder name: Richmarr
Utilities & green energy
- Sewer: Public Sewer
- Water: Public
- Utilities for property: Underground Utilities
Community & HOA
Community
- Subdivision: Kings Park West
HOA
- Has HOA: No
Location
- Region: Fairfax
Financial & listing details
- Price per square foot: $573/sqft
- Tax assessed value: $729,470
- Annual tax amount: $8,432
- Date on market: 8/30/2025
- Listing agreement: Exclusive Right To Sell
- Listing terms: Cash,Conventional,FHA,VA Loan
- Ownership: Fee Simple
Price history
| Date | Event | Price |
|---|---|---|
| 11/21/2025 | Sold | $860,000-1.7%$573/sqft |
Source:  Bright MLS #VAFX2264136 Report a problem Bright MLS #VAFX2264136 Report a problem | ||
| 10/13/2025 | Pending sale | $874,500$583/sqft |
Source: Bright MLS #VAFX2264136 Report a problem | ||
| 10/11/2025 | Price change | $874,500-1.1%$583/sqft |
Source: Bright MLS #VAFX2264136 Report a problem | ||
| 10/1/2025 | Price change | $884,500-1.7%$590/sqft |
Source: Bright MLS #VAFX2264136 Report a problem | ||
| 8/30/2025 | Listed for sale | $899,500$600/sqft |
Source: Bright MLS #VAFX2264136 Report a problem | ||
Public tax history
| Year | Property taxes | Tax assessment |
|---|---|---|
| 2025 | $8,433 +9.3% | $729,470 +9.6% |
| 2024 | $7,714 +5.2% | $665,830 +2.5% |
| 2023 | $7,330 +3.8% | $649,560 +5.1% |
| 2022 | $7,065 | $617,850 +6.2% |
| 2021 | -- | $581,920 +10% |
| 2020 | $6,263 +2.7% | $529,200 +2.7% |
| 2019 | $6,101 +4.9% | $515,490 +4.9% |
| 2018 | $5,816 +5.1% | $491,430 +3.1% |
| 2017 | $5,535 +7.7% | $476,710 +7.4% |
| 2016 | $5,140 +3.8% | $443,690 |
| 2015 | $4,952 +3.1% | $443,690 +2.9% |
| 2014 | $4,801 | $431,190 +5.8% |
| 2013 | -- | $407,640 +3.9% |
| 2012 | -- | $392,440 |
| 2011 | -- | $392,440 +1.9% |
| 2010 | -- | $384,960 -4.2% |
| 2009 | -- | $401,820 -8.7% |
| 2008 | -- | $439,950 -0.5% |
| 2007 | -- | $442,270 +68.7% |
| 2003 | -- | $262,110 +15% |
| 2002 | -- | $227,920 +18.3% |
| 2001 | -- | $192,630 |
Find assessor info on the county website
Neighborhood: Kings Park West
Nearby homes
- $903,0004 bd3 ba1.4k sqft5201 Richardson Dr, Fairfax, VA 22032Off Market
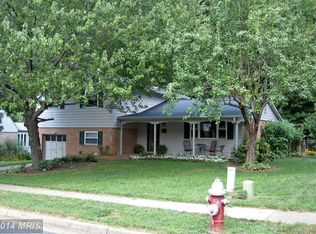
- $950,0004 bd3 ba2.6k sqft5135 Richardson Dr, Fairfax, VA 22032Sold

- $866,8004 bd3 ba2k sqft5131 Richardson Dr, Fairfax, VA 22032Off Market

- $826,8004 bd3 ba1.4k sqft5203 Richardson Dr, Fairfax, VA 22032Off Market
- $856,1004 bd3 ba1.4k sqft5200 Richardson Dr, Fairfax, VA 22032Off Market
- $818,6004 bd2 ba1.5k sqft5129 Richardson Dr, Fairfax, VA 22032Off Market
- $811,0004 bd2 ba1.7k sqft5134 Richardson Dr, Fairfax, VA 22032Off Market
- $838,3004 bd3 ba1.4k sqft5202 Richardson Dr, Fairfax, VA 22032Off Market
Nearby schools
GreatSchools rating
- 10/10Laurel Ridge Elementary SchoolGrades: PK-6Distance: 0.7 mi
- 8/10Robinson SecondaryGrades: 7-12Distance: 1.2 mi
Schools provided by the listing agent
- Elementary: Laurel Ridge
- Middle: Robinson Secondary School
- High: Robinson Secondary School
- District: Fairfax County Public Schools
Source: Bright MLS. This data may not be complete. We recommend contacting the local school district to confirm school assignments for this home.
Get a cash offer in 3 minutes
Find out how much your home could sell for in as little as 3 minutes with a no-obligation cash offer.
Estimated market value
$877,200
Get a cash offer in 3 minutes
Find out how much your home could sell for in as little as 3 minutes with a no-obligation cash offer.
Estimated market value
$877,200
- Virginia
- Fairfax County
- Fairfax
- 22032
- Kings Park West
- 5137 Richardson Dr
Nearby cities
Nearby neighborhoods
Nearby zip codes
Other Fairfax Topics
