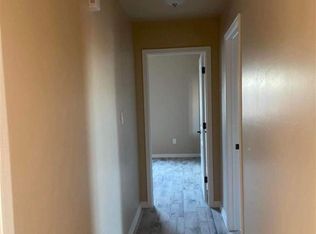
Beautiful new construction home featuring a modern open-concept layout. This property offers a spacious kitchen with custom cabinetry, large center island, stainless steel appliances, and recessed lighting throughout. Tile flooring flows through the main living areas, complemented by neutral finishes and abundant natural light. The primary bathroom showcases a walk-in tiled shower and contemporary fixtures. Exterior highlights include a covered entry, two-car garage, and a blank-slate backyard ready for customization.
Uncont
$250,000
5136 E Monreal Ln, Gadsden, AZ 85336
2beds
1,168sqft
Single Family Residence
Built in ----
-- sqft lot
$249,500 Zestimate®
$214/sqft
$-- HOA
What's special
Contemporary fixturesModern open-concept layoutSpacious kitchenAbundant natural lightLarge center islandRecessed lighting throughoutNeutral finishes
- 230 days
- 3
- 0
Zillow last checked:
Listing updated:
Listed by:
Jarmy Rodriguez 928-503-9440,
The Realty Agency
Source: YARMLS,MLS#: 20260835
Facts & features
Interior
Bedrooms & bathrooms
- Bedrooms: 2
- Bathrooms: 2
- Full bathrooms: 2
Primary bedroom
- Features: Ceiling Fan(s), Tile Flooring
Primary bathroom
- Features: 3/4 Bath
Dining room
- Features: Tile Flooring
Family room
- Features: Vaulted/Elevated Ceiling, Ceiling Fan(s)
Kitchen
- Features: Breakfast Bar, ISLAND
Living room
- Features: Tile Flooring, Ceiling Fans
Heating
- Electric
Cooling
- Central Air
Features
- Breakfast Bar, Kitchen Island, Granite Counters, Vaulted Ceiling(s), Open Floorplan
- Flooring: Tile
- Has fireplace: No
Interior area
- Total structure area: 1,168
- Total interior livable area: 1,168 sqft
Property
Parking
- Total spaces: 2
- Parking features: Attached, Garage Door Opener
- Attached garage spaces: 2
Features
- Stories: 1
Lot
- Features: Easy Care, In City Limits
Construction
Type & style
- Home type: SingleFamily
- Property subtype: Single Family Residence
Materials
- Stucco
- Foundation: Concrete Perimeter
Condition
- New Construction
Utilities & green energy
- Sewer: Public Sewer
- Water: City Water
- Utilities for property: Cable Connected, Phone Connected, Underground Utilities
Community & HOA
Community
- Features: Curbs, Sidewalks
- Security: Smoke Detector(s)
Location
- Region: Gadsden
Financial & listing details
- Price per square foot: $214/sqft
- Date on market: 2/18/2026
Estimated market value
$249,500
$237,000 - $262,000
$1,371/mo
Price history
| Date | Event | Price |
|---|---|---|
| 4/23/2026 | Pending sale | $250,000$214/sqft |
Source:  YARMLS #20260835 Report a problem YARMLS #20260835 Report a problem | ||
| 3/9/2026 | Contingent | $250,000$214/sqft |
Source: YARMLS #20260835 Report a problem | ||
| 2/18/2026 | Listed for sale | $250,000$214/sqft |
Source: YARMLS #20260835 Report a problem | ||
Public tax history
Tax history is unavailable.
Monthly payment
Est. payment
Payment breakdown
Explore the cost of this home by adjusting the details. Changes won't be saved.Climate risks
Neighborhood: 85336

Similar homes
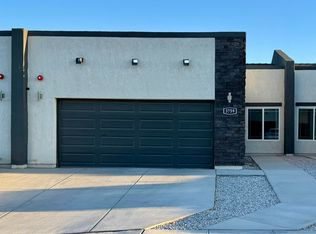
- $245,5002 bd2 ba1k sqft3759 E Santa Palmira St, San Luis, AZ 85336For Sale
 MLS ID #20264055, Matias L Rosales, Realty One Group Gateway SL. YARMLS
 - $310,0003 bd2 ba1.2k sqft2404 E Uribe St, San Luis, AZ 85336For Sale
 MLS ID #20263944, Jarmy Rodriguez, The Realty Agency. YARMLS
 - $305,8003 bd2 ba1.3k sqft4952 E Ortega St, San Luis, AZ 85336For Sale
 MLS ID #20263217, Gael Torres Rosales, HomeSmart. YARMLS
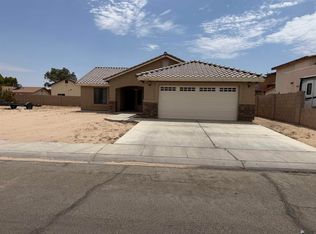
 - $300,0003 bd2 ba1.2k sqft1529 E Washington Ln, San Luis, AZ 85336For Sale
 MLS ID #20263346, Alberto Leon, LRC Realty & Management, LLC. YARMLS
