Skip main navigation
Off market
  • $509,400

    5136 Greenview Ct, Battle Ground, IN 47920

    4beds
    2,944sqft
    SingleFamily
    Built in 2016
    0.54 Acres Lot
    $509,400 Zestimate®
    $173/sqft
    $2,791 Estimated rent

    Home value

    $509,400

    $484,000 - $535,000

    $2,791/mo

    Zestimate® history
    Loading
    Loading...

    Owner options

    List your home for rent

    $2,791/mo

    Rent Zestimate®

    Find your next renter with Zillow Rental Manager. Plus, with online applications, you can quickly screen prospective tenants – for free.

    Learn more

    $2,791/mo

    Rent Zestimate®

    Refinance and save

    $3,045/mo

    Est. payment

    Refinancing to a lower rate could help reduce your monthly payments and save thousands over the life of the loan.

    See today's rates

    $3,045/mo

    Est. payment

    Explore your selling options

    Work with a Zillow partner agent

    Leverage their expertise and Zillow's premium Showcase listings to get your home seen by more buyers.

    Get started

    List with your own agent

    Get your home in front of millions of buyers by listing it on Zillow.

    Learn how to do it

    Sell it yourself

    Take full control of how buyers see your home on Zillow by listing For Sale by Owner (FSBO).

    List your home

    What's special

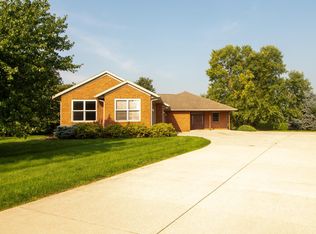
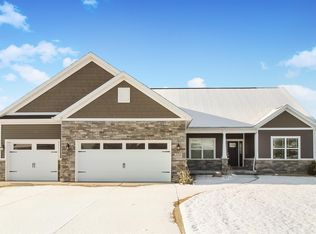
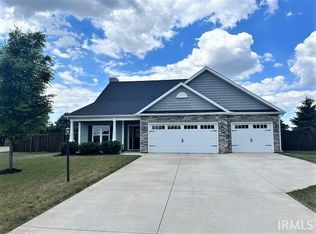
    Welcome home to 5136 Greenview Ct, an immaculately kept and good as new home in desirable River Bluffs, just minutes from the Battle Ground Golf Club, Wolf Park, and a short drive to I-65 and Purdue University! This nearly 3,000 square foot home offers 4 bedrooms, 2.5 baths, and enough space for the whole family to not step on each other???s toes!! On the main floor you???ll immediately be greeted by a spacious entry way with a dramatic stairwell going upstairs. A spacious great room offers a modern styled gas fireplace, large windows that have electronically controlled blinds, and this room is open to the amazing chef???s kitchen. This kitchen offers so much, but in a nutshell you???ll find a plethora of upgraded soft close cabinets for storage, plenty of counter space (includes an island and all counters are high level granite), a walk-in pantry, top of the line stainless Kitchen-Aid appliances that includes a gas range with commercial grade venting above, a built in oven/microwave, and even a warming tray!! Another wall of cabinets exists outside the nook area for additional storage as well as a beverage refrigerator. Behind the kitchen you???ll find a dream of a laundry room that offers folding space, a hanging area, and a utility sink. Neatly tucked behind the laundry is a multi-use room that works perfectly for an exercise room, crafting, or an office. The kitchen walks out to an awesome 38x12 three seasons room perfect for enjoying your over half an acre yard with no rear neighbors (offers Eze Breeze windows to close off in minutes). Off of this room you???ll also find a HUGE 31x12 open patio. The main floor master suite doesn???t disappoint with a large walk in closet with organizers. The master bath offers two separate vanities (both with granite tops), and the walk in tiled shower is superb offering cut out storage for soaps as well as an overhead shower spout and hand spout!! Upstairs you???ll find 3 large bedrooms with large closets and a nicely appointed hall bathroom with a dual sink vanity. Other features include a whole house generator, gorgeous porcelain tile designed to mimic hardwoods, irrigation in both the front and back yard, Kinetico water solutions, a heated garage with floor drains, gorgeous Plantation shutters on nearly every window, and a professionally landscaped yard! A must see!

    This property is off market, which means it's not currently listed for sale or rent on Zillow. This may be different from what's available on other websites or public sources.
    Facts & features

    Interior

    Bedrooms & bathrooms
    • Bedrooms: 4
    • Bathrooms: 3
    • Full bathrooms: 2
    • 1/2 bathrooms: 1
    • Main level bathrooms: 2
    Heating
    • Forced air, Electric, Gas
    Cooling
    • Central
    Appliances
    • Included: Dishwasher, Dryer, Garbage disposal
    • Laundry: Main Level
    Features
    • Ceiling Fan(s), Kitchen Island, Walk-In Closet(s), Stone Counters, Crown Molding, Entrance Foyer, Tray Ceiling(s), Open Floorplan, Tub/Shower Combination, 1st Bdrm En Suite, Main Level Bedroom Suite, Stand Up Shower, Twin Sink Vanity, Utility Sink, Pantry-Walk In, Custom Cabinetry
    • Flooring: Tile, Carpet
    • Windows: Window Treatments
    • Has fireplace: Yes
    • Fireplace features: Family Room, Gas Log
    Interior area
    • Total interior livable area: 2,944 sqft
    • Finished area below ground: 0

    Property

    Parking
    • Parking features: Garage - Attached
    Features
    • Patio & porch: Porch Screened, Patio Open
    • Exterior features: Stone, Vinyl
    Lot
    • Size: 0.54 Acres
    • Topography: Level
    Details
    • Parcel number: 790442622035000017
    • Other equipment: Irrigation Equipment, Generator

    Construction

    Type & style
    • Home type: SingleFamily
    • Architectural style: Two Story, Traditional
    Materials
    • Frame
    • Roof: Composition
    Condition
    • Year built: 2016

    Utilities & green energy

    • Electric: Generator
    • Gas: Gas
    • Sewer: Public Sewer
    • Water: City
    Green energy
    • Energy efficient items: HVAC

    Community & neighborhood

    Location
    • Region: Battle Ground

    Other

    Other facts
    • Sewer: Public Sewer
    • Flooring: Carpet, Tile
    • Heating: Forced Air, Natural Gas
    • Topography: Level
    • Appliances: Dishwasher, Refrigerator, Gas Cooktop, Microwave, Washer, Warming Drawer, Gas Water Heater, Water Softener Owned, Dryer-Electric, Water Filtration System, Oven-Built-In
    • FireplaceYN: true
    • InteriorFeatures: Ceiling Fan(s), Kitchen Island, Walk-In Closet(s), Stone Counters, Crown Molding, Entrance Foyer, Tray Ceiling(s), Open Floorplan, Tub/Shower Combination, 1st Bdrm En Suite, Main Level Bedroom Suite, Stand Up Shower, Twin Sink Vanity, Utility Sink, Pantry-Walk In, Custom Cabinetry
    • Roof: Shingle
    • GarageYN: true
    • ArchitecturalStyle: Two Story, Traditional
    • AttachedGarageYN: true
    • HeatingYN: true
    • CoolingYN: true
    • RoomsTotal: 12
    • FireplacesTotal: 1
    • ConstructionMaterials: Stone, Vinyl Siding
    • FireplaceFeatures: Family Room, Gas Log
    • GreenEnergyEfficient: HVAC
    • MainLevelBathrooms: 2
    • FarmLandAreaUnits: Square Feet
    • ParkingFeatures: Attached, Off Street, Concrete
    • Cooling: Central Air
    • OpenParkingYN: true
    • OtherEquipment: Irrigation Equipment, Generator
    • WindowFeatures: Window Treatments
    • BelowGradeFinishedArea: 0
    • LaundryFeatures: Main Level
    • RoomBedroom1Level: Main
    • RoomDiningRoomLevel: Main
    • RoomKitchenLevel: Main
    • RoomLivingRoomLevel: Main
    • RoomBedroom2Level: Upper
    • RoomBedroom3Level: Upper
    • RoomBedroom4Level: Upper
    • PatioAndPorchFeatures: Porch Screened, Patio Open
    • Gas: Gas
    • Electric: Generator
    • CommunityFeatures: Rural Subdivision
    • WaterSource: City

    Price history

    DateEventPrice
    10/14/2019Sold$400,000+2.6%$136/sqft
    Source: Agent Provided Report a problem
    7/24/2019Listed for sale$389,900$132/sqft
    Source: Keller Williams Lafayette #201931621 Report a problem

    Public tax history

    YearProperty taxesTax assessment
    2025$2,233 +6.3%$359,000 +8.6%
    2024$2,101 -0.9%$330,700 +4.1%
    2023$2,120 +5.2%$317,700 +8.2%
    2022$2,015 +13.8%$293,600 +4.9%
    2021$1,771 +3.4%$280,000
    2020$1,713 -5.8%--
    2019$1,818 -2%$252,400 +0.6%
    2018$1,855 +35436%$251,000 -0.7%
    2017$5 $252,700 +63075%
    2016$5 -0.4%$400 +100%
    2014$5 +4.8%$200
    2013$5 $200
    2012-- $200
    2011-- $200
    2010-- $200 -99.4%
    2009$1,064 $34,200

    Find assessor info on the county website

    Neighborhood: 47920

    Nearby schools

    GreatSchools rating
    Schools provided by the listing agent
    • Elementary: Battle Ground
    • Middle: Battle Ground
    • High: William Henry Harrison
    • District: Tippecanoe School Corp.

    Source: The MLS. This data may not be complete. We recommend contacting the local school district to confirm school assignments for this home.

    Get pre-qualified for a loan
    At Zillow Home Loans, we can pre-qualify you in as little as 5 minutes with no impact to your credit score.

    An equal housing lender. NMLS #10287.

    Sell for more on Zillow
    Get a Zillow Showcase℠ listing at no additional cost and you could sell for .
    $509,400
    2% more
    +$10,188
    With Zillow Showcase(estimated)
    $519,588