Skip main navigation
Closed
  • $469,700

    5140 Greenview Ct, Battle Ground, IN 47920

    4beds
    2,582sqft
    Single Family Residence
    Built in 2017
    0.45 Acres Lot
    $469,700 Zestimate®
    $--/sqft
    $2,900 Estimated rent

    Home value

    $469,700

    $446,000 - $493,000

    $2,900/mo

    Zestimate® history
    Loading
    Loading...

    Owner options

    List your home for rent

    $2,900/mo

    Rent Zestimate®

    Find your next renter with Zillow Rental Manager. Plus, with online applications, you can quickly screen prospective tenants – for free.

    Learn more

    $2,900/mo

    Rent Zestimate®

    Refinance and save

    $2,809/mo

    Est. payment

    Refinancing to a lower rate could help reduce your monthly payments and save thousands over the life of the loan.

    See today's rates

    $2,809/mo

    Est. payment

    Explore your selling options

    Work with a Zillow partner agent

    Leverage their expertise and Zillow's premium Showcase listings to get your home seen by more buyers.

    Get started

    List with your own agent

    Get your home in front of millions of buyers by listing it on Zillow.

    Learn how to do it

    Sell it yourself

    Take full control of how buyers see your home on Zillow by listing For Sale by Owner (FSBO).

    List your home

    What's special

    Tiled sunroomEn suiteFrench doorsImmaculate landscapingOpen concept floor planEat in kitchenSpacious kitchen

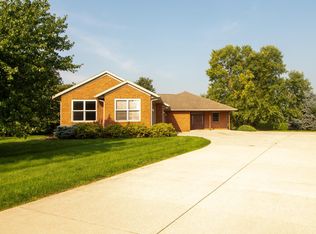
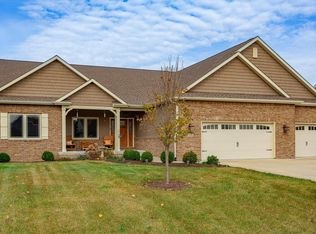
    Look no further for a beautiful home with no HOA! River Bluff neighborhood in Battle Ground is where you can find this 4 bedroom 2.5 bath home with tiled sunroom, extensive covered patio out back & immaculate landscaping! Step inside the wide foyer lined with wainscotting & you'll experience the open concept floor plan. The spacious kitchen has stainless steel appliances & a breakfast bar with an eat in kitchen that opens up to the family room with cathedral ceilings. The primary bedroom with en suite is situated on the main floor & features a double sink vanity, tiled walk in shower, separate jet tub and extensive sized walk in closet! Next to the primary suite you'll find the smaller of the four bedrooms with hardwood flooring. At the top of the stairs you'll come upon an office/den with French doors & more open space for an entertainment area or whatever you desire! The final two spacious bedrooms are on each end of the home with ample storage! This rare find is within walking distance to the state park walking. trails & Battleground Golf Course!

    This property is off market, which means it's not currently listed for sale or rent on Zillow. This may be different from what's available on other websites or public sources.
    Zillow last checked:

    Listing updated:

    Listed by:

    Megan Clawson Agt:765-586-5561,

    Keller Williams Lafayette

    Bought with:

    Tara Hines, RB16000859

    F.C. Tucker/Shook

    Source: IRMLS,MLS#: 202318245MLS Logo

    Facts & features

    Interior

    Bedrooms & bathrooms
    • Bedrooms: 4
    • Bathrooms: 3
    • Full bathrooms: 2
    • 1/2 bathrooms: 1
    • Main level bedrooms: 2
    Bedroom 1
    • Level: Main
    Bedroom 2
    • Level: Upper
    Dining room
    • Level: Main
    • Area: 154
    • Dimensions: 14 x 11
    Kitchen
    • Level: Main
    • Area: 156
    • Dimensions: 13 x 12
    Living room
    • Level: Main
    • Area: 320
    • Dimensions: 20 x 16
    Office
    • Level: Upper
    • Area: 100
    • Dimensions: 10 x 10
    Heating
    • Natural Gas, Forced Air
    Cooling
    • Central Air
    Appliances
    • Included: Disposal, Range/Oven Hk Up Gas/Elec, Dishwasher, Microwave, Refrigerator, Washer, Dryer-Gas, Gas Range, Gas Water Heater, Water Softener Owned
    • Laundry: Dryer Hook Up Gas/Elec, Main Level, Washer Hookup
    Features
    • 1st Bdrm En Suite, Breakfast Bar, Ceiling-9+, Cathedral Ceiling(s), Ceiling Fan(s), Walk-In Closet(s), Stone Counters, Crown Molding, Entrance Foyer, Open Floorplan, Double Vanity, Stand Up Shower, Tub/Shower Combination, Main Level Bedroom Suite
    • Flooring: Hardwood, Carpet, Tile
    • Doors: Pocket Doors
    • Has basement: No
    • Attic: Pull Down Stairs
    • Number of fireplaces: 1
    • Fireplace features: Gas Log
    Interior area
    • Total structure area: 2,582
    • Total interior livable area: 2,582 sqft
    • Finished area above ground: 2,582
    • Finished area below ground: 0

    Property

    Parking
    • Total spaces: 3
    • Parking features: Attached, Concrete
    • Attached garage spaces: 3
    • Has uncovered spaces: Yes
    Features
    • Levels: Two
    • Stories: 2
    • Patio & porch: Deck Covered, Covered, Enclosed
    • Has spa: Yes
    • Spa features: Jet Tub
    • Fencing: Wood
    Lot
    • Size: 0.45 Acres
    • Dimensions: 110x178
    • Features: Level, City/Town/Suburb, Adj to State/Natnl Forest, Landscaped
    Details
    • Additional structures: Shed
    • Parcel number: 790442622037.000017

    Construction

    Type & style
    • Home type: SingleFamily
    • Architectural style: Traditional
    • Property subtype: Single Family Residence
    Materials
    • Stone, Vinyl Siding
    • Foundation: Slab
    • Roof: Shingle
    Condition
    • New construction: No
    • Year built: 2017

    Utilities & green energy

    • Electric: REMC
    • Gas: Other
    • Sewer: City
    • Water: City
    • Utilities for property: Cable Available

    Community & neighborhood

    Security
    • Security features: Security System, Smoke Detector(s), Closed Circuit Camera(s)
    Community
    • Community features: None
    Location
    • Region: Battle Ground
    • Subdivision: River Bluff

    Other

    Other facts
    • Listing terms: Cash,Conventional,FHA,VA Loan

    Price history

    DateEventPrice
    7/10/2023Sold$430,000
    Source: IRMLS #202318245 Report a problem
    6/2/2023Pending sale$430,000
    Source: IRMLS #202318245 Report a problem
    6/1/2023Listed for sale$430,000+48.8%
    Source: IRMLS #202318245 Report a problem
    6/7/2017Sold$288,946$112/sqft
    Source: Agent Provided Report a problem

    Public tax history

    YearProperty taxesTax assessment
    2025$2,570 +6.3%$407,100 +9.1%
    2024$2,416 -0.7%$373,300 +4.2%
    2023$2,433 +5.3%$358,200 +8.7%
    2022$2,311 +12.6%$329,600 +5%
    2021$2,053 +5.8%$313,900
    2020$1,940 -5.8%--
    2019$2,059 +39196.2%$284,600 +0.5%
    2018$5 -11.2%$283,100 +70675%
    2017$6 $400
    2016$6 +12.6%$400 +100%
    2014$5 +4.8%$200
    2013$5 $200
    2012-- $200
    2011-- $200
    2010-- $200 -99.5%
    2009$1,235 $39,700

    Find assessor info on the county website

    Neighborhood: 47920

    Nearby schools

    GreatSchools rating
    Schools provided by the listing agent
    • Elementary: Battle Ground
    • Middle: Battle Ground
    • High: William Henry Harrison
    • District: Tippecanoe School Corp.

    Source: IRMLS. This data may not be complete. We recommend contacting the local school district to confirm school assignments for this home.

    Get pre-qualified for a loan
    At Zillow Home Loans, we can pre-qualify you in as little as 5 minutes with no impact to your credit score.

    An equal housing lender. NMLS #10287.

    Sell for more on Zillow
    Get a Zillow Showcase℠ listing at no additional cost and you could sell for .
    $469,700
    2% more
    +$9,394
    With Zillow Showcase(estimated)
    $479,094