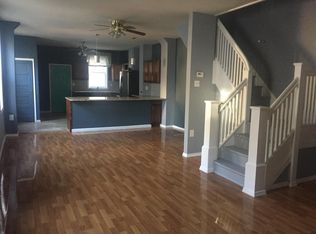
Nestled in a vibrant neighborhood, this exquisite interior row townhouse embodies the perfect blend of modern elegance and timeless charm. With three bedrooms and a thoughtfully designed full bathroom, this residence offers an inviting atmosphere that feels like home from the moment you step inside. The architectural style of this straight-thru design maximizes space and light, creating a warm and welcoming environment. The full basement presents endless possibilities-transform it into a cozy entertainment area, a home gym, or a serene retreat for relaxation. As you explore the main living areas, you'll appreciate the seamless flow between rooms, ideal for both intimate gatherings and larger celebrations. The natural light pours in through well-placed windows, enhancing the inviting ambiance throughout the home. Each bedroom offers ample space, allowing for restful nights and rejuvenating mornings. The surrounding community offers a wealth of outdoor activities and green spaces, perfect for enjoying sunny days and fresh air. On-street parking provides convenience for you and your guests, ensuring that your home remains a welcoming haven. This townhouse is not just a residence; it's a lifestyle. Imagine sipping your morning coffee on a quiet street, surrounded by friendly neighbors and the charm of a close-knit community. The location offers easy access to local shops, dining, and entertainment, making it a perfect spot for those who appreciate the finer things in life while enjoying the comforts of home. With no association fees to worry about, you have the freedom to personalize your space without restrictions. This property is a canvas waiting for your unique vision, allowing you to create a sanctuary that reflects your style and aspirations. Experience the allure of this remarkable townhouse, where luxury meets comfort in every detail. Embrace the opportunity to make this exquisite property your own and enjoy a lifestyle that is both sophisticated and inviting. Your dream home awaits!
Accepting backups
$125,000
5136 Hadfield St, Philadelphia, PA 19143
3beds
1,032sqft
Townhouse
Built in 1914
945 Square Feet Lot
$120,500 Zestimate®
$121/sqft
$-- HOA
What's special
Full basementOn-street parking provides convenienceQuiet streetSeamless flow between roomsThree bedrooms
- 26 days
- 409
- 41
Zillow last checked:
Listing updated:
Listed by:
Jasmine Tate 267-248-7798,
Guardianship And Estate Realty LLC 2674904267
Source: Bright MLS,MLS#: PAPH2679192
Facts & features
Interior
Bedrooms & bathrooms
- Bedrooms: 3
- Bathrooms: 1
- Full bathrooms: 1
Heating
- Central, Electric
Cooling
- Ceiling Fan(s), Central Air, Electric
Appliances
- Included: Gas Water Heater
Features
- Basement: Full
- Has fireplace: No
Interior area
- Total structure area: 1,032
- Total interior livable area: 1,032 sqft
- Finished area above ground: 1,032
Property
Parking
- Parking features: On Street
- Has uncovered spaces: Yes
Accessibility
- Accessibility features: None
Features
- Levels: Two
- Stories: 2
- Pool features: None
Lot
- Size: 945 Square Feet
Details
- Additional structures: Above Grade
- Parcel number: 511107100
- Zoning: RM1
- Special conditions: Third Party Approval
Construction
Type & style
- Home type: Townhouse
- Architectural style: Straight Thru
- Property subtype: Townhouse
Materials
- Concrete
- Foundation: Concrete Perimeter
Condition
- New construction: No
- Year built: 1914
Utilities & green energy
- Sewer: Public Sewer
- Water: Public
Community & HOA
Community
- Subdivision: Philadelphia (west)
HOA
- Has HOA: No
Location
- Region: Philadelphia
- Municipality: PHILADELPHIA
Financial & listing details
- Price per square foot: $121/sqft
- Tax assessed value: $295,800
- Annual tax amount: $4,140
- Date on market: 10/12/2026
- Listing agreement: Exclusive Agency
- Ownership: Fee Simple
Estimated market value
$120,500
$113,000 - $127,000
$1,527/mo
Price history
| Date | Event | Price |
|---|---|---|
| 10/23/2026 | Listed for sale | $125,000$121/sqft |
Source:  Bright MLS #PAPH2679192 Report a problem | ||
| 10/19/2026 | Contingent | $125,000$121/sqft |
Source: Bright MLS #PAPH2679192 Report a problem | ||
| 10/12/2026 | Listed for sale | $125,000-7.4%$121/sqft |
Source: Bright MLS #PAPH2679192 Report a problem | ||
| 9/11/2013 | Sold | $135,000+0.1%$131/sqft |
Source: Public Record Report a problem | ||
| 5/12/2013 | Listing removed | $134,900$131/sqft |
Source: RE/MAX Access #6190290 Report a problem | ||
| 3/26/2013 | Listed for sale | $134,900+574.5%$131/sqft |
Source: Re/max Access #6190290 Report a problem | ||
| 5/23/2012 | Sold | $20,000$19/sqft |
Source: Public Record Report a problem | ||
Public tax history
| Year | Property taxes | Tax assessment |
|---|---|---|
| 2025 | $4,248 +3.3% | $303,500 +3.3% |
| 2024 | $4,113 | $293,800 |
| 2023 | $4,113 +147.9% | $293,800 |
| 2022 | $1,659 | -- |
| 2021 | $1,659 +8.4% | -- |
| 2018 | $1,530 | -- |
| 2017 | $1,530 +103.5% | -- |
| 2016 | $752 | -- |
| 2015 | $752 | -- |
| 2014 | $752 +4.5% | $53,700 +1253.3% |
| 2012 | $720 | $3,968 |
| 2011 | -- | $3,968 |
| 2010 | -- | $3,968 |
| 2009 | -- | $3,968 |
| 2008 | -- | $3,968 |
| 2007 | -- | $3,968 +7.8% |
| 2006 | -- | $3,680 |
| 2005 | -- | $3,680 |
| 2004 | -- | $3,680 |
| 2003 | -- | $3,680 |
| 2002 | -- | $3,680 |
| 2000 | -- | $3,680 |
| 1999 | -- | $3,680 |
Find assessor info on the county website
Monthly payment
Est. payment
Payment breakdown
Explore the cost of this home by adjusting the details. Changes won't be saved.Climate risks
Neighborhood: Cedar Park
Nearby schools
Schools provided by the listing agent
- District: The School District Of Philadelphia
Source: Bright MLS. This data may not be complete. We recommend contacting the local school district to confirm school assignments for this home.
Similar homes
- $125,0003 bd1 ba1k sqft1738 S Ruby St, Philadelphia, PA 19143For Sale
 MLS ID #PAPH2668738, Jona Kessler, Tara Management Services Inc. Bright MLS
- $130,0003 bd2 ba1.4k sqft1836 S 60th St, Philadelphia, PA 19142For Sale
 MLS ID #PAPH2686792, Marisa Mango, Mango & August Inc. Bright MLS
- $144,9003 bd1 ba990 sqft5825 Osage Ave, Philadelphia, PA 19143For Sale
 MLS ID #PAPH2676330, Marisa Mango, Mango & August Inc. Bright MLS
- $150,0003 bd1 ba1.2k sqft6309 Allman St, Philadelphia, PA 19142For Sale
 MLS ID #PAPH2687148, Destiny Carter, Opulent Realty Group LLC. Bright MLS
- $159,9003 bd1 ba1.3k sqft5403 Thomas Ave, Philadelphia, PA 19143For SaleMLS ID #PAPH2668636, Marisa Mango, Mango & August Inc. Bright MLS
- $129,0002 bd2 ba812 sqft2918 French St, Philadelphia, PA 19121For SaleMLS ID #PAPH2683446, Johanna Daye, Marvin Capps Realty Inc. Bright MLS
- $129,0002 bd1 ba784 sqft1325 S Hollywood St, Philadelphia, PA 19146For SaleMLS ID #PAPH2652596, Stacey McCarthy, McCarthy Real Estate. Bright MLS
- $129,0003 bd2 ba1k sqft2930 W Arizona St, Philadelphia, PA 19132For SaleMLS ID #PAPH2641710, Genevieve Torres, Roc Hous Real Estate LLC. Bright MLS
- $100,0003 bd1 ba1.1k sqft7033 Saybrook Ave, Philadelphia, PA 19142For SaleMLS ID #PAPH2666620, Mark Turner, Century 21 Advantage Gold-South Philadelphia. Bright MLS
- $139,9002 bd1 ba900 sqft49 N Dearborn St, Philadelphia, PA 19139For SaleMLS ID #PAPH2670002, Rob Ford, Realty One Group Restore - BlueBell. Bright MLS
- $120,0004 bd2 ba1.2k sqft871 N 43rd St, Philadelphia, PA 19104For SaleMLS ID #PAPH2682482, Michael Fiteni, LPMG Management Co.. Bright MLS
- $140,0003 bd1 ba1.2k sqft4933 Reno St, Philadelphia, PA 19139For SaleMLS ID #PAPH2591684, Aaron Moore, Super Realty Group Delco, LLC.. Bright MLS
- $115,0003 bd1 ba1.2k sqft1907 E Cambria St, Philadelphia, PA 19134For SaleMLS ID #PAPH2682222, Rob Ford, Realty One Group Restore - BlueBell. Bright MLS
- $120,0003 bd1 ba1k sqft4968 Wakefield St, Philadelphia, PA 19144For SaleMLS ID #PAPH2667984, Ari Shitrit, Heritage Homes Realty. Bright MLS
- $142,8883 bd1 ba1k sqft6062 Allman St, Philadelphia, PA 19142For SaleMLS ID #PAPH2650370, Roman Sosalski, KW Empower. Bright MLS
- $140,0003 bd2 ba1.3k sqft6048 Irving St, Philadelphia, PA 19139For SaleMLS ID #PAPH2615472, Alexander Daniels, Keller Williams Real Estate-Blue Bell. Bright MLS
- $179,9993 bd1 ba960 sqft5336 Delancey St, Philadelphia, PA 19143For SaleMLS ID #PAPH2630400, Charlene N Outterbridge, New and Modern Group, LLC. Bright MLS
- $99,0003 bd2 ba1.2k sqft2300 W Firth St, Philadelphia, PA 19132For SaleMLS ID #PAPH2686252, Mr. Derek Greene, The Greene Realty Group. Bright MLS
- $130,0003 bd1 ba1.2k sqft2545 N Natrona St, Philadelphia, PA 19132For SaleMLS ID #PAPH2628968, Asa Kurland, KW Empower. Bright MLS
