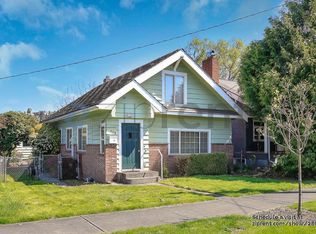
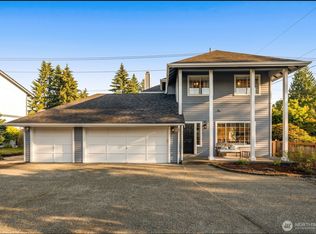
Available Now! With main floor/1st floor Bedroom and full bathroom for multi-generational living .
Craftsman Beauty, immaculate 5 bedroom 3.5 bath home w/ central AC in the very desirable Highlands area. You will love to come home to this stunning home. Grand 2 story entry invites guest into the formal living and dining room. Fantastic chefs kitchen with stainless steel appliances including double ovens along w/ prep island and eat in kitchen with gorgeous hardwood floors. Cozy gathering room w/ gas fireplace. Junior owners suite on the "main floor" is a rare find. Upstairs has 4 additional bedrooms with walk in closets, 5 piece bath owners suite with huge walk in closet.
NOTE: The home is unfurnished. The furniture in the photos is staging furniture.
Owner pays : Lawncare
Renter pays : All utilities
No smoking, vaping, drugs. No pets.
No running of a business from this address. No subleases allowed.
Lease Term: 12 months.
Security Deposit + 1st month + last month's rent to be paid at the time of signing the Lease agreement.
Renter's insurance proof needed.
House for rent
Single family residence
Available Sun Nov 1 2026
No pets
Air conditioner, central air
In unit laundry
Attached garage parking
Forced air
What's special
Gas fireplaceEat in kitchenFantastic chefs kitchenPrep islandGorgeous hardwood floorsHuge walk in closetCozy gathering room
- 4 days |
- -- |
- -- |
Zillow last checked:
Listing updated:
Travel times
Facts & features
Interior
Bedrooms & bathrooms
- Bedrooms: 5
- Bathrooms: 4
- Full bathrooms: 3
- 1/2 bathrooms: 1
Heating
- Forced Air
Cooling
- Air Conditioner, Central Air
Appliances
- Included: Dishwasher, Dryer, Microwave Oven, Washer
- Laundry: In Unit
Features
- Walk In Closet
- Flooring: Hardwood
Interior area
- Total interior livable area: 2,409 sqft
Property
Parking
- Parking features: Attached, Garage
- Has attached garage: Yes
- Details: Contact manager
Features
- Patio & porch: Patio
Details
- Additional structures: Garage(s)
- Parcel number: 0293810040
Construction
Type & style
- Home type: SingleFamily
- Property subtype: Single Family Residence
Community & HOA
Location
- Region: Renton
Financial & listing details
- Lease term: 1 Year
Price history
| Date | Event | Price |
|---|---|---|
| 10/3/2026 | Price change | $4,175-6%$2/sqft |
Source: Zillow Rentals Report a problem | ||
| 9/29/2026 | Listed for rent | $4,440$2/sqft |
Source: Zillow Rentals Report a problem | ||
| 11/17/2021 | Sold | $1,000,000+11.3%$415/sqft |
Source:  NWMLS as distributed by MLS GRID #1855079 Report a problem NWMLS as distributed by MLS GRID #1855079 Report a problem | ||
| 10/24/2021 | Pending sale | $898,800$373/sqft |
Source: NWMLS as distributed by MLS GRID #1855079 Report a problem | ||
| 10/21/2021 | Listed for sale | $898,800+85.3%$373/sqft |
Source: NWMLS as distributed by MLS GRID #1855079 Report a problem | ||
| 11/4/2015 | Sold | $485,000$201/sqft |
Source: NWMLS as distributed by MLS GRID #849073 Report a problem | ||
| 10/11/2015 | Pending sale | $485,000$201/sqft |
Source: John L Scott Real Estate #849073 Report a problem | ||
| 9/19/2015 | Listed for sale | $485,000+7.8%$201/sqft |
Source: John L. Scott Real Estate Report a problem | ||
| 7/9/2007 | Sold | $449,840$187/sqft |
Source: NWMLS as distributed by MLS GRID #26192002 Report a problem | ||