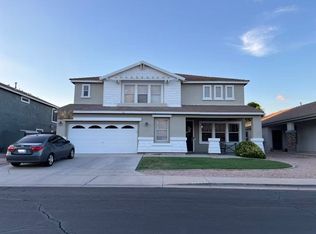
This 2454 square foot single family home has 3 bedrooms and 2.5 bathrooms. This home is located at 5136 S 111th Cir, Mesa, AZ 85212.
Pre-foreclosure
Est. $466,000
5136 S 111th Cir, Mesa, AZ 85212
3beds
2baths
2,454sqft
SingleFamily
Built in 2009
5,501 Square Feet Lot
$466,000 Zestimate®
$190/sqft
$72/mo HOA
Overview
- 227 days |
- 19 |
- 0 |
Facts & features
Interior
Bedrooms & bathrooms
- Bedrooms: 3
- Bathrooms: 2.5
Heating
- Other, Gas
Cooling
- Refrigerator
Appliances
- Included: Dishwasher, Microwave, Range / Oven, Refrigerator
Features
- Flooring: Tile, Carpet
Interior area
- Total interior livable area: 2,454 sqft
Property
Parking
- Total spaces: 4
- Parking features: Garage - Attached
Features
- Exterior features: Stucco
Lot
- Size: 5,501 Square Feet
Details
- Parcel number: 30489558
Construction
Type & style
- Home type: SingleFamily
Materials
- Roof: Other
Condition
- Year built: 2009
Community & HOA
HOA
- Has HOA: Yes
- HOA fee: $72 monthly
Location
- Region: Mesa
Financial & listing details
- Price per square foot: $190/sqft
- Tax assessed value: $411,700
- Annual tax amount: $2,098
Visit our professional directory to find a foreclosure specialist in your area that can help with your home search.
Find a foreclosure agentForeclosure details
Estimated market value
$466,000
$443,000 - $489,000
$2,541/mo
Price history
| Date | Event | Price |
|---|---|---|
| 5/31/2017 | Sold | $262,000-2.6%$107/sqft |
Source:  ARMLS #5562772 Report a problem ARMLS #5562772 Report a problem | ||
| 4/10/2017 | Price change | $268,900-2.2%$110/sqft |
Source: Redefy #5562772 Report a problem | ||
| 3/21/2017 | Price change | $275,000-1.8%$112/sqft |
Source: Redefy #5562772 Report a problem | ||
| 3/15/2017 | Price change | $279,900-1.8%$114/sqft |
Source: Redefy #5562772 Report a problem | ||
| 2/17/2017 | Listed for sale | $285,000+42.9%$116/sqft |
Source: Redefy #5562772 Report a problem | ||
| 12/31/2009 | Sold | $199,422$81/sqft |
Source: Public Record Report a problem | ||
Public tax history
| Year | Property taxes | Tax assessment |
|---|---|---|
| 2025 | $2,098 -4.1% | $41,170 -4.5% |
| 2024 | $2,186 -21.2% | $43,120 +70.4% |
| 2023 | $2,773 +2.8% | $25,307 -11% |
| 2022 | $2,697 -0.6% | $28,430 +10.2% |
| 2021 | $2,712 +3.3% | $25,800 +3.3% |
| 2020 | $2,625 +4.8% | $24,970 +5.5% |
| 2019 | $2,504 | $23,660 +12.7% |
| 2018 | $2,504 +4.4% | $21,000 +4.1% |
| 2017 | $2,398 +45.9% | $20,170 +1.9% |
| 2016 | $1,644 +0.2% | $19,800 +0.6% |
| 2015 | $1,640 | $19,680 +14.9% |
| 2014 | -- | $17,130 +15.5% |
| 2013 | -- | $14,830 -4.9% |
| 2012 | -- | $15,600 -6.4% |
| 2011 | -- | $16,670 +572.2% |
| 2009 | -- | $2,480 |
Find assessor info on the county website
Monthly payment
Climate risks
Neighborhood: 85212
Nearby schools
GreatSchools rating
- 6/10Gateway Polytechnic AcademyGrades: PK-8Distance: 0.4 mi
- 6/10Eastmark High SchoolGrades: 7-12Distance: 1.9 mi
Schools provided by the listing agent
- Elementary: Gateway Polytechnic Academy
- Middle: Newell Barney Junior High School
- High: Queen Creek High School
- District: Queen Creek Unified District (095)
Source: The MLS. This data may not be complete. We recommend contacting the local school district to confirm school assignments for this home.
- $462,900-- bd3 ba2.2k sqft5140 S 111th Cir, Mesa, AZ 85212Off Market
- $437,3004 bd2 ba1.6k sqft5132 S 111th Cir, Mesa, AZ 85212Off Market
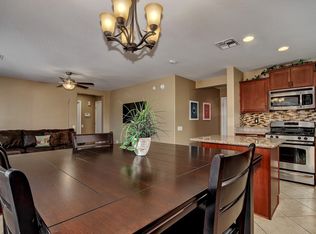
- $474,0003 bd2 ba2.4k sqft5128 S 111th Cir, Mesa, AZ 85212Off Market
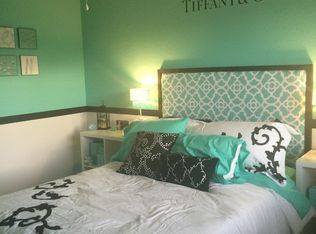
- $399,2003 bd2 ba1.4k sqft11049 E Santino Ave, Mesa, AZ 85212Off Market
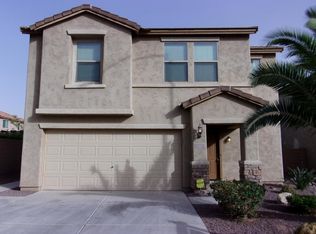
- $596,6003 bd2 ba2.4k sqft5146 S 111th Cir, Mesa, AZ 85212Off Market
- $474,5003 bd3 ba2.2k sqft11043 E Santino Ave, Mesa, AZ 85212Off Market
- $450,700-- bd-- ba1.7k sqft11111 E Santino Ave, Mesa, AZ 85212Off Market
- $455,0004 bd2 ba1.6k sqft5135 S 111th Cir, Mesa, AZ 85212Off Market
Similar homes
- $--3 bd3 ba2.4k sqft11015 E Sentiero Ave, Mesa, AZ 85212Auction
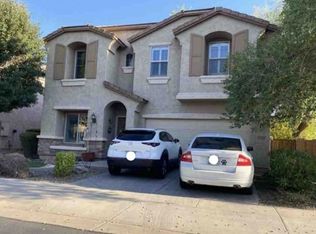 Xome
Xome - $--4 bd2 ba2.1k sqft10947 E Sylvan Ave, Mesa, AZ 85212Auction
 Auction.com 2
 - $--4 bd2 ba1.6k sqft11103 E Sombra Ave, Mesa, AZ 85212Auction
 Auction.com 2
 - $--5 bd3 ba3.3k sqft10504 E Osage Ave, Mesa, AZ 85212Auction
 Auction.com 2
 - $--4 bd3 ba2k sqft2040 S Boca Cir, Mesa, AZ 85209AuctionAuction.com 2
- $--4 bd3 ba2.2k sqft1253 E Trellis Rd, Queen Creek, AZ 85140AuctionAuction.com 2
- $--4 bd2 ba2.4k sqft19010 E Cattle Dr, Queen Creek, AZ 85142AuctionXome
- $--3 bd2 ba2.3k sqft7307 E Dewberry Ave, Mesa, AZ 85208AuctionAuction.com 2
- $--3 bd2 ba2.1k sqft38607 N Dave St, San Tan Valley, AZ 85140AuctionAuction.com 2
- $--3 bd2 ba1.4k sqft10957 E Wier Ave, Mesa, AZ 85208AuctionAuction.com 2
- $--3 bd3 ba1.8k sqft8448 E Keats Ave, Mesa, AZ 85209AuctionXome
- $--4 bd3 ba1.9k sqft20408 E Rosa Rd, Queen Creek, AZ 85142AuctionAuction.com 2
- $--3 bd2 ba2.1k sqft40448 N Parisi Pl, San Tan Valley, AZ 85140AuctionAuction.com 2
- $--4 bd2 ba2.1k sqft2055 E Scenic St, Apache Junction, AZ 85119AuctionAuction.com 2
- $--5 bd3 ba2.2k sqft40993 N Chisolm Trl, San Tan Valley, AZ 85140AuctionAuction.com 2
- $--3 bd3 ba1.8k sqft21124 E Avenida Del Valle, Queen Creek, AZ 85142AuctionAuction.com 2
- $--4 bd3 ba2.6k sqft3574 E Bartlett Dr, Gilbert, AZ 85234AuctionAuction.com 2
- $570,0003 bd3 ba2.1k sqft2498 S BETTY Street, Gilbert, AZ 85295For SaleMLS ID #7056008, Adam Snow, Polly Mitchell Global Realty. ARMLS
- $--3 bd3 ba1.6k sqft2766 S Arroyo Ln, Gilbert, AZ 85295AuctionAuction.com 2
- $--3 bd2 ba2k sqft471 W Cholena Trl, San Tan Valley, AZ 85140AuctionAuction.com 2
