Skip main navigation
Sold for $1,180,000
  • $1,180,000

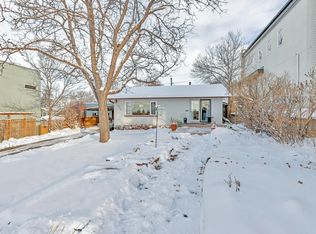
    5136 Tennyson Street, Denver, CO 80212

    4beds
    3,097sqft
    Single Family Residence
    Built in 1937
    8,590 Square Feet Lot
    $1,257,100 Zestimate®
    $381/sqft
    $5,335 Estimated rent

    Home value

    $1,257,100

    $1.17M - $1.36M

    $5,335/mo

    Zestimate® history
    Loading
    Loading...

    Owner options

    List your home for rent

    $5,335/mo

    Rent Zestimate®

    Find your next renter with Zillow Rental Manager. Plus, with online applications, you can quickly screen prospective tenants – for free.

    Learn more

    $5,335/mo

    Rent Zestimate®

    Refinance and save

    $5,470/mo

    Est. payment

    Refinancing to a lower rate could help reduce your monthly payments and save thousands over the life of the loan.

    See today's rates

    $5,470/mo

    Est. payment

    Explore your selling options

    Work with a Zillow partner agent

    Leverage their expertise and Zillow's premium Showcase listings to get your home seen by more buyers.

    Get started

    List with your own agent

    Get your home in front of millions of buyers by listing it on Zillow.

    Learn how to do it

    Sell it yourself

    Take full control of how buyers see your home on Zillow by listing For Sale by Owner (FSBO).

    List your home

    What's special

    Golf courseMountain viewsContemporary flowPeaceful viewsPrivate rear patioLarge private yardIdeal guest suite
    HUGE PRICE ADJUSTMENT on the most INCREDIBLE GOLF COURSE + MOUNTAIN VIEWS!! An amazing opportunity to revel in golf course AND mountain views from EVERY level of this modern masterpiece! This home is situated on a RARE 8590 sq foot lot to maximize your stunning vista from every room. The dramatic 9' ceilings highlight the contemporary flow and finish with crisp fresh paint, and warm hand-scraped flooring. The living room has beautiful natural light + a fantastic wet bar. This kitchen is the true chef's kiss. Granite counters, updated fixtures, a full stainless appliance suite, double ovens, pull-out pantry cabinets, and wine fridge. Anchored by the vast center island w/tons of prep area + seating space. The dining area is flanked by sliding glass doors for dining while enjoying the sunset views, or al fresco dining on your private rear patio. The main floor bedroom adds to the flexibility of this modern floorplan and is adjacent to the updated 3/4 bath, making it an ideal guest suite, office, or den area. Upstairs, relax in the peaceful views from every bedroom! The massive primary suite is your private crown jewel of serenity. Brand new carpeting + fresh paint makes the space a true retreat. The adjoining primary bath has custom full-glass shower, free-standing soaking tub + a dual-sink vanity. 2 closets, including a walk-in closet with custom built-ins. 2 additional large bedrooms and fully updated bath offer the space you crave, and the upstairs laundry room with storage + laundry sink is the convenience you deserve. This rare lot size affords the ability for SO many options. The large private yard has tons of flexibility, and the over-sized 2 car garage has plenty of room for your cars + your toys. Expand current fencing to include additional parking, or explore the ADU ZONING to maximize the lot potential. All this located adjacent to the golf course, and blocks from alllllll the shops and dining on Tennyson. You will LOVE where you live!!

    Zillow last checked:

    Listing updated:

    Listed by:

    Sara Glaze 303-257-7330,

    Kentwood Real Estate City Properties

    Bought with:

    Anne Singleton, 40031634

    Porchlight Real Estate Group

    Jake Singleton, 100049622

    Porchlight Real Estate Group

    Source: REcolorado as distributed by MLS GRID,MLS#: 4274060MLS Logo

    Facts & features

    Interior

    Bedrooms & bathrooms
    • Bedrooms: 4
    • Bathrooms: 3
    • Full bathrooms: 2
    • 3/4 bathrooms: 1
    • Main level bathrooms: 1
    • Main level bedrooms: 1
    Primary bedroom
    • Description: Stunning Vaulted Ceilings, 2 Closets, Including Walk-In Closet W/ Built-Ins. Gorgeous Views.
    • Level: Upper
    • Area: 238 Square Feet
    • Dimensions: 17 x 14
    Bedroom
    • Description: Corner Windows, Three Bedrooms On 2nd Floor, All With Gorgeous Golf Course/Mountain Views
    • Level: Upper
    • Area: 110 Square Feet
    • Dimensions: 11 x 10
    Bedroom
    • Description: Private, Large Main Floor Bedroom/Flex Room. Also Perfect For A Main Floor Office/Den.
    • Level: Main
    • Area: 132 Square Feet
    • Dimensions: 11 x 12
    Bedroom
    • Description: 3rd Bedroom On Upper Level!
    • Level: Upper
    • Area: 110 Square Feet
    • Dimensions: 11 x 10
    Primary bathroom
    • Description: Gorgeous Primary Retreat With Custom Glass Shower, Free-Standing Soaking Tub, Dual Sinks, And Tile
    • Level: Upper
    Bathroom
    • Description: Custom Glass Door & Tile, Updated Fixtures
    • Level: Main
    Bathroom
    • Description: Large Full Bathroom With Dual Sinks, Custom Tile And Finishes
    • Level: Upper
    Bonus room
    • Description: Unfinished Space With Egress Window, Ready To Finish To Your Heart's Desire.
    • Level: Basement
    Dining room
    • Description: Updated Fixtures, Dual Sliding Glass Access To Front & Back Yard.
    • Level: Main
    • Area: 260 Square Feet
    • Dimensions: 20 x 13
    Kitchen
    • Description: Stiainless Appliance Suite, Double Ovens, Wine Fridg, Huge Island W/ Seating. Soft Close Custom Cabinets.
    • Level: Main
    • Area: 200 Square Feet
    • Dimensions: 20 x 10
    Laundry
    • Description: Convenient 2nd Floor Laundry With Laundry Sink And Storage. Washer/Dryer Included!
    • Level: Upper
    Living room
    • Description: 9' Ceilings, Stunning Views. Hand-Scraped Floor Finish, Wet Bar.
    • Level: Main
    • Area: 450 Square Feet
    • Dimensions: 25 x 18
    Heating
    • Forced Air, Natural Gas
    Cooling
    • Central Air
    Appliances
    • Included: Cooktop, Dishwasher, Double Oven, Dryer, Microwave, Oven, Refrigerator, Washer
    Features
    • Granite Counters, High Ceilings, Kitchen Island
    • Flooring: Carpet
    • Windows: Double Pane Windows, Window Coverings
    • Basement: Partial
    Interior area
    • Total structure area: 3,097
    • Total interior livable area: 3,097 sqft
    • Finished area above ground: 2,642
    • Finished area below ground: 0

    Property

    Parking
    • Total spaces: 2
    • Parking features: Asphalt, Concrete, Oversized, Storage
    • Garage spaces: 2
    Features
    • Levels: Two
    • Stories: 2
    • Patio & porch: Patio
    • Exterior features: Private Yard, Rain Gutters
    • Fencing: Full
    • Has view: Yes
    • View description: Golf Course, Mountain(s)
    Lot
    • Size: 8,590 sqft
    • Features: Level, Near Public Transit, Sprinklers In Front, Sprinklers In Rear
    Details
    • Parcel number: 218408031
    • Zoning: U-SU-C1
    • Special conditions: Standard

    Construction

    Type & style
    • Home type: SingleFamily
    • Architectural style: Urban Contemporary
    • Property subtype: Single Family Residence
    Materials
    • Frame, Stucco
    • Roof: Membrane
    Condition
    • Updated/Remodeled
    • Year built: 1937

    Utilities & green energy

    • Sewer: Public Sewer
    • Water: Public
    • Utilities for property: Cable Available, Electricity Connected, Phone Available

    Community & neighborhood

    Security
    • Security features: Carbon Monoxide Detector(s), Smoke Detector(s)
    Location
    • Region: Denver
    • Subdivision: Berkeley

    Other

    Other facts
    • Listing terms: Cash,Conventional,FHA,Jumbo,Other,VA Loan
    • Ownership: Individual
    • Road surface type: Paved

    Price history

    DateEventPrice
    5/21/2024Sold$1,180,000-1.7%$381/sqft
    Source: REcolorado as distributed by MLS GRID #4274060 Report a problem
    4/27/2024Pending sale$1,200,000$387/sqft
    Source: REcolorado as distributed by MLS GRID #4274060 Report a problem
    4/26/2024Price change$1,200,000-5.9%$387/sqft
    Source: REcolorado as distributed by MLS GRID #4274060 Report a problem
    3/21/2024Listed for sale$1,275,000+97.7%$412/sqft
    Source: REcolorado as distributed by MLS GRID #4274060 Report a problem
    1/9/2023Listing removed--
    Source: Zillow Rentals Report a problem
    12/28/2022Price change$4,100-6.1%$1/sqft
    Source: Zillow Rentals Report a problem
    12/8/2022Listed for rent$4,365+2.9%$1/sqft
    Source: Zillow Rentals Report a problem
    7/20/2021Listing removed--
    Source: Zillow Rental Network Premium Report a problem
    7/15/2021Listed for rent$4,240$1/sqft
    Source: Zillow Rental Network Premium Report a problem
    12/5/2020Listing removed$4,240$1/sqft
    Source: Keyrenter Property Management Denver Report a problem
    11/16/2020Listed for rent$4,240-3.2%$1/sqft
    Source: Keyrenter Property Management Denver Report a problem
    5/22/2020Listing removed$4,380$1/sqft
    Source: Keyrenter Property Management Denver Report a problem
    5/8/2020Listed for rent$4,380+8.4%$1/sqft
    Source: Keyrenter Property Management Denver Report a problem
    7/28/2019Listing removed$4,040$1/sqft
    Source: Keyrenter Property Management Denver Report a problem
    7/14/2019Price change$4,040-14.8%$1/sqft
    Source: Keyrenter Property Management Denver Report a problem
    6/29/2019Listed for rent$4,740$2/sqft
    Source: Keyrenter Property Management Denver Report a problem
    11/1/2013Sold$645,000-5%$208/sqft
    Source: Public Record Report a problem
    8/11/2013Listed for sale$679,000+248.2%$219/sqft
    Source: Cherry Creek Properties #1228062 Report a problem
    12/3/2012Sold$195,000-13.3%$63/sqft
    Source: Public Record Report a problem
    8/3/2012Price change$225,000-8.2%$73/sqft
    Source: Hart Realty Group #1117154 Report a problem
    7/13/2012Listed for sale$245,000$79/sqft
    Source: Hart Realty Group #1117154 Report a problem

    Public tax history

    YearProperty taxesTax assessment
    2024$7,755 +30.9%$100,080 -3.5%
    2023$5,926 +3.6%$103,750 +39.2%
    2022$5,721 +11%$74,520 -2.8%
    2021$5,154 +2.9%$76,670 +10.4%
    2020$5,010 +4.1%$69,470 -0.7%
    2019$4,811 $69,955 +12.5%
    2018$4,811 +0.3%$62,180
    2017$4,796 +10.5%$62,180 +11.9%
    2016$4,342 +31.3%$55,580
    2015$3,308 +147.4%$55,580 +39.5%
    2014$1,337 -10.1%$39,830 +147.5%
    2013$1,486 +17.9%$16,090 -9%
    2012$1,261 +7.1%$17,680 +0%
    2011$1,177 +2.2%$17,678 0%
    2010$1,152 +82.1%$17,680
    2009$632 -0.2%$17,680 +1.4%
    2008$634 +19.9%$17,430
    2007$528 -49.4%$17,430 +10.5%
    2006$1,044 +4.7%$15,770
    2005$998 +16.1%$15,770 -0.9%
    2003$860 +1.9%$15,920 +10.9%
    2002$844 $14,360 +24.8%
    2001-- $11,510

    Find assessor info on the county website

    Neighborhood: Regis

    Nearby schools

    GreatSchools rating
    Schools provided by the listing agent
    • Elementary: Centennial
    • Middle: Strive Sunnyside
    • High: North
    • District: Denver 1

    Source: REcolorado as distributed by MLS GRID. This data may not be complete. We recommend contacting the local school district to confirm school assignments for this home.

    Get a cash offer in 3 minutes
    Find out how much your home could sell for in as little as 3 minutes with a no-obligation cash offer.
    Estimated market value
    $1,257,100
    Get a cash offer in 3 minutes
    Find out how much your home could sell for in as little as 3 minutes with a no-obligation cash offer.
    Estimated market value
    $1,257,100