Elevate your lifestyle in this meticulously curated sanctuary, where sophisticated craftsmanship and an ideal location converge to create the ultimate retreat. This custom-built masterpiece showcases exceptional millwork and built-ins alongside solid oak detailing and premium stone surfaces, emphasizing a thoughtful layout, with four spacious bedrooms on the upper level, including a luxurious owners suite featuring dual expansive walk-in closets. Below, the walk-out lower level is an entertainers dream, boasting heated tile floors, a bespoke bar, and versatile zones perfect for a private gym or billiards room. The exterior's meticulous landscaping and striking curb appeal lead to a personal oasis: a tranquil koi pond with a cascading waterfall, dual paver patios with a fire pit, and a sprawling deck all framed by the secluded beauty of an adjacent nature preserve. From the professional-grade epoxy garage and maintenance-free exterior to the south-facing stamped concrete driveway that naturally clears winter snow, every detail has been engineered for effortless luxury in a setting that offers both privacy and prestige.
Closed
$624,000
5137 203rd St W, Farmington, MN 55024
5beds
3,688sqft
Single Family
Built in 2004
0.26 Acres Lot
$625,900 Zestimate®
$169/sqft
$3,525 Estimated rent
Home value
$625,900
$588,000 - $663,000
$3,525/mo
Zestimate® history
Owner options
List your home for rent
$3,525/mo
Rent Zestimate®
Find your next renter with Zillow Rental Manager. Plus, with online applications, you can quickly screen prospective tenants – for free.
$3,525/mo
Rent Zestimate®
Refinance and save
$3,865/mo
Est. payment
Refinancing to a lower rate could help reduce your monthly payments and save thousands over the life of the loan.
$3,865/mo
Est. payment
Explore your selling options
Work with a Zillow partner agent
Leverage their expertise and Zillow's premium Showcase listings to get your home seen by more buyers.
Get startedList with your own agent
Get your home in front of millions of buyers by listing it on Zillow.
Learn how to do itSell it yourself
Take full control of how buyers see your home on Zillow by listing For Sale by Owner (FSBO).
List your homeWhat's special
Zillow last checked:
Listing updated:
Listed by:
Brian Amundson 507-581-6681,
Keller Williams Preferred Rlty,
Shawn Beaudette 612-578-9156
Bought with:
Jeffrey Strey
Prandium Group Real Estate
Source: NorthstarMLS as distributed by MLS GRID,MLS#: 7063136
Facts & features
Interior
Bedrooms & bathrooms
- Bedrooms: 5
- Bathrooms: 4
- Full bathrooms: 2
- 3/4 bathrooms: 1
- 1/2 bathrooms: 1
Bedroom
- Level: Upper
- Area: 450 Square Feet
- Dimensions: 25x18
Bedroom 2
- Level: Upper
- Area: 144 Square Feet
- Dimensions: 12x12
Bedroom 3
- Level: Upper
- Area: 144 Square Feet
- Dimensions: 12x12
Bedroom 4
- Level: Upper
- Area: 144 Square Feet
- Dimensions: 12x12
Bedroom 5
- Level: Lower
- Area: 156 Square Feet
- Dimensions: 13x12
Deck
- Level: Main
- Area: 384 Square Feet
- Dimensions: 24x16
Dining room
- Level: Main
- Area: 168 Square Feet
- Dimensions: 14x12
Exercise room
- Level: Lower
- Area: 198 Square Feet
- Dimensions: 11x18
Family room
- Level: Lower
- Area: 484 Square Feet
- Dimensions: 22x22
Foyer
- Level: Main
- Area: 56 Square Feet
- Dimensions: 7x8
Informal dining room
- Level: Main
- Area: 182 Square Feet
- Dimensions: 13x14
Kitchen
- Level: Main
- Area: 270 Square Feet
- Dimensions: 15x18
Laundry
- Level: Main
- Area: 98 Square Feet
- Dimensions: 7x14
Living room
- Level: Main
- Area: 330 Square Feet
- Dimensions: 15x22
Heating
- Forced Air, Fireplace(s)
Cooling
- Central Air
Appliances
- Included: Air-To-Air Exchanger, Cooktop, Dishwasher, Disposal, Exhaust Fan, Microwave, Range, Refrigerator, Stainless Steel Appliance(s), Wall Oven, Water Softener Owned
- Laundry: Laundry Room
Features
- Basement: Drain Tiled,Drainage System,Finished,Full,Sump Pump,Walk-Out Access
- Number of fireplaces: 2
- Fireplace features: Family Room, Gas, Living Room, Stone
Interior area
- Total structure area: 3,688
- Total interior livable area: 3,688 sqft
- Finished area above ground: 2,474
- Finished area below ground: 1,070
Property
Parking
- Total spaces: 3
- Parking features: Attached, Concrete, Garage Door Opener, Insulated Garage
- Attached garage spaces: 3
- Has uncovered spaces: Yes
- Details: Garage Dimensions (22x32)
Accessibility
- Accessibility features: None
Features
- Levels: Two
- Stories: 2
- Patio & porch: Deck, Patio, Porch
- Pool features: None
- Fencing: Full,Other
Lot
- Size: 0.26 Acres
- Dimensions: 103 x 133 x 73 x 125
- Features: Property Adjoins Public Land, Tree Coverage - Medium
Details
- Foundation area: 1340
- Parcel number: 144870401090
- Zoning description: Residential-Single Family
Construction
Type & style
- Home type: SingleFamily
- Property subtype: Single Family
Materials
- Roof: Age 8 Years or Less,Asphalt,Pitched
Condition
- New construction: No
- Year built: 2004
Utilities & green energy
- Electric: Circuit Breakers, 200+ Amp Service
- Gas: Natural Gas
- Sewer: City Sewer/Connected
- Water: City Water/Connected
- Utilities for property: Underground Utilities
Community & HOA
HOA
- Has HOA: No
Location
- Region: Farmington
Financial & listing details
- Price per square foot: $169/sqft
- Tax assessed value: $509,300
- Annual tax amount: $7,468
- Date on market: 4/29/2026
- Cumulative days on market: 125 days
- Road surface type: Paved
Price history
| Date | Event | Price |
|---|---|---|
| 6/3/2026 | Sold | $624,000-0.2%$169/sqft |
Source:  NorthstarMLS as distributed by MLS GRID #7063136 Report a problem NorthstarMLS as distributed by MLS GRID #7063136 Report a problem | ||
| 5/5/2026 | Pending sale | $625,000$169/sqft |
Source: NorthstarMLS as distributed by MLS GRID #7063136 Report a problem | ||
| 5/2/2026 | Listed for sale | $625,000-3.7%$169/sqft |
Source: NorthstarMLS as distributed by MLS GRID #7063136 Report a problem | ||
| 10/9/2025 | Listing removed | $649,000$176/sqft |
Source: NorthstarMLS as distributed by MLS GRID #6735312 Report a problem | ||
| 6/9/2025 | Listed for sale | $649,000$176/sqft |
Source: NorthstarMLS as distributed by MLS GRID #6735312 Report a problem | ||
Public tax history
| Year | Property taxes | Tax assessment |
|---|---|---|
| 2024 | $6,328 -1.4% | $509,300 -2.5% |
| 2023 | $6,420 +5.5% | $522,400 +4.2% |
| 2022 | $6,084 +4.3% | $501,300 +22.6% |
| 2021 | $5,832 0% | $408,900 +0.9% |
| 2020 | $5,834 +3% | $405,300 +6.5% |
| 2019 | $5,666 | $380,400 +3.5% |
| 2018 | $5,666 +1.8% | $367,400 +5.7% |
| 2017 | $5,568 +2.7% | $347,700 +5.7% |
| 2016 | $5,420 +3.1% | $328,800 +4% |
| 2015 | $5,256 -1.5% | $316,247 +3.3% |
| 2014 | $5,335 +8.9% | $306,001 +13% |
| 2013 | $4,901 +0.4% | $270,903 |
| 2012 | $4,881 -4.6% | -- |
| 2011 | $5,115 -5.1% | -- |
| 2010 | $5,391 -4.1% | -- |
| 2009 | $5,621 -0.3% | -- |
| 2008 | $5,639 +9.6% | -- |
| 2007 | $5,144 +5% | -- |
| 2006 | $4,899 | -- |
Find assessor info on the county website
Neighborhood: 55024
Nearby homes
- $585,2004 bd4 ba3.1k sqft5161 203rd St W, Farmington, MN 55024Off Market
- $550,0004 bd4 ba3.2k sqft5215 203rd St W, Farmington, MN 55024Sold
- $556,2004 bd3 ba3.1k sqft5118 203rd St W, Farmington, MN 55024Off Market
- $511,2005 bd4 ba3.1k sqft5120 203rd Ct W, Farmington, MN 55024Off Market
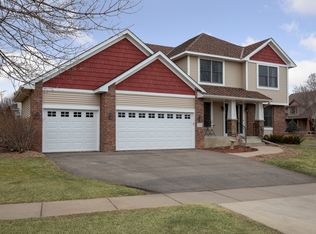
- $564,1004 bd4 ba3.8k sqft5100 203rd St W, Farmington, MN 55024Off Market
- $553,8004 bd3 ba2.3k sqft5241 203rd St W, Farmington, MN 55024Off Market
- $496,3003 bd3 ba2.2k sqft5228 203rd St W, Farmington, MN 55024Off Market
- $508,4004 bd2 ba2.2k sqft5136 203rd Ct W, Farmington, MN 55024Off Market
Nearby schools
GreatSchools rating
- 6/10Riverview Elementary SchoolGrades: PK-5Distance: 1.3 mi
- 5/10Levi P. Dodge Middle SchoolGrades: 6-8Distance: 1.3 mi
- 5/10Farmington High SchoolGrades: 9-12Distance: 1.8 mi
Get a cash offer in 3 minutes
Find out how much your home could sell for in as little as 3 minutes with a no-obligation cash offer.
Estimated market value
$625,900
Get a cash offer in 3 minutes
Find out how much your home could sell for in as little as 3 minutes with a no-obligation cash offer.
Estimated market value
$625,900
- Minnesota
- Dakota County
- Farmington
- 55024
- 5137 203rd St W
Nearby cities
Nearby zip codes
Other Farmington Topics
