Welcome to a home where thoughtful design meets peaceful living. Backing to conservation land with scenic views and direct trail access, this beautifully maintained property offers the space, function, and features you’ve been looking for. Step inside to discover a light-filled, open layout enhanced by beautiful woodwork, rich finishes, and surround sound. The main floor offers a spacious living room with a cozy fireplace, an open kitchen and dining area perfect for entertaining, and a dedicated home office—ideal for today’s flexible lifestyles. A mudroom, separate laundry room, and convenient powder bath provide smart utility without sacrificing style. Upstairs, you’ll find generously sized bedrooms with great storage, while the walkout lower level offers additional living space including a second fireplace, family/amusement room, and another bedroom and bathroom—perfect for guests or multi-generational living. Step outside to a professionally landscaped yard, where you'll enjoy quiet views, mature trees, and an invisible fence for pets. Whether relaxing on the deck or stepping onto a nearby walking trail, this home brings you closer to nature without leaving town. Just minutes from Farmington Preserve Park, this property offers a rare blend of comfort, craftsmanship, and connection to the outdoors.
Closed
Street View
$550,000
5215 203rd St W, Farmington, MN 55024
4beds
3,296sqft
Single Family Residence
Built in 2003
10,454 Square Feet Lot
$562,100 Zestimate®
$167/sqft
$3,334 Estimated rent
Home value
$562,100
$523,000 - $601,000
$3,334/mo
Zestimate® history
Owner options
List your home for rent
$3,334/mo
Rent Zestimate®
Find your next renter with Zillow Rental Manager. Plus, with online applications, you can quickly screen prospective tenants – for free.
$3,334/mo
Rent Zestimate®
Refinance and save
$3,396/mo
Est. payment
Refinancing to a lower rate could help reduce your monthly payments and save thousands over the life of the loan.
$3,396/mo
Est. payment
Explore your selling options
Work with a Zillow partner agent
Leverage their expertise and Zillow's premium Showcase listings to get your home seen by more buyers.
Get startedList with your own agent
Get your home in front of millions of buyers by listing it on Zillow.
Learn how to do itSell it yourself
Take full control of how buyers see your home on Zillow by listing For Sale by Owner (FSBO).
List your homeWhat's special
Zillow last checked:
Listing updated:
Listed by:
Patricia Schmidt-Iverson 612-414-7100,
Coldwell Banker Realty
Bought with:
NON-RMLS
Non-MLS
Source: NorthstarMLS as distributed by MLS GRID,MLS#: 6725020
Facts & features
Interior
Bedrooms & bathrooms
- Bedrooms: 4
- Bathrooms: 4
- Full bathrooms: 3
- 1/2 bathrooms: 1
Bedroom
- Level: Upper
- Area: 208 Square Feet
- Dimensions: 13x16
Bedroom 2
- Level: Upper
- Area: 165 Square Feet
- Dimensions: 11x15
Bedroom 3
- Level: Upper
- Area: 132 Square Feet
- Dimensions: 12x11
Bedroom 4
- Level: Lower
- Area: 140 Square Feet
- Dimensions: 10x14
Deck
- Level: Main
- Area: 567 Square Feet
- Dimensions: 27x21
Dining room
- Level: Main
- Area: 108 Square Feet
- Dimensions: 12x9
Family room
- Level: Lower
- Area: 361 Square Feet
- Dimensions: 19x19
Flex room
- Level: Lower
- Area: 256 Square Feet
- Dimensions: 16x16
Kitchen
- Level: Main
- Area: 176 Square Feet
- Dimensions: 11x16
Living room
- Level: Main
- Area: 380 Square Feet
- Dimensions: 19x20
Office
- Level: Main
- Area: 132 Square Feet
- Dimensions: 11x12
Storage
- Level: Lower
- Area: 480 Square Feet
- Dimensions: 30x16
Heating
- Forced Air
Cooling
- Central Air
Appliances
- Included: Air-To-Air Exchanger, Dishwasher, Disposal, Dryer, Exhaust Fan, Microwave, Range, Refrigerator, Washer, Water Softener Owned
- Laundry: Laundry Room, Main Level
Features
- Basement: Drain Tiled,Finished,Walk-Out Access
- Number of fireplaces: 2
- Fireplace features: Family Room, Living Room
Interior area
- Total structure area: 3,296
- Total interior livable area: 3,296 sqft
- Finished area above ground: 2,227
- Finished area below ground: 1,069
Property
Parking
- Total spaces: 3
- Parking features: Attached, Concrete, Garage Door Opener
- Attached garage spaces: 3
- Has uncovered spaces: Yes
- Details: Garage Dimensions (31x21)
Accessibility
- Accessibility features: None
Features
- Levels: Two
- Stories: 2
- Patio & porch: Deck, Patio
- Pool features: None
- Fencing: Invisible
Lot
- Size: 10,454 Square Feet
- Dimensions: 108 x 77 x 124 x 104
Details
- Foundation area: 1385
- Parcel number: 144870401070
- Zoning description: Residential-Single Family
Construction
Type & style
- Home type: SingleFamily
- Property subtype: Single Family Residence
Materials
- Roof: Age 8 Years or Less,Asphalt
Condition
- New construction: No
- Year built: 2003
Utilities & green energy
- Electric: Circuit Breakers, Power Company: Xcel Energy
- Gas: Natural Gas
- Sewer: City Sewer/Connected
- Water: City Water/Connected
Community & HOA
Community
- Subdivision: Middle Creek 5th Add
HOA
- Has HOA: No
Location
- Region: Farmington
Financial & listing details
- Price per square foot: $167/sqft
- Tax assessed value: $483,300
- Annual tax amount: $5,958
- Date on market: 6/9/2025
- Cumulative days on market: 161 days
- Road surface type: Paved
Price history
| Date | Event | Price |
|---|---|---|
| 1/2/2026 | Sold | $550,000$167/sqft |
Source:  NorthstarMLS as distributed by MLS GRID #6725020 Report a problem NorthstarMLS as distributed by MLS GRID #6725020 Report a problem | ||
| 11/18/2025 | Pending sale | $550,000$167/sqft |
Source: NorthstarMLS as distributed by MLS GRID #6725020 Report a problem | ||
| 10/24/2025 | Price change | $550,000-1.1%$167/sqft |
Source: NorthstarMLS as distributed by MLS GRID #6725020 Report a problem | ||
| 10/1/2025 | Price change | $555,900-2.5%$169/sqft |
Source: NorthstarMLS as distributed by MLS GRID #6725020 Report a problem | ||
| 9/18/2025 | Price change | $569,900-0.9%$173/sqft |
Source: NorthstarMLS as distributed by MLS GRID #6725020 Report a problem | ||
| 7/23/2025 | Price change | $574,900-1.7%$174/sqft |
Source: NorthstarMLS as distributed by MLS GRID #6725020 Report a problem | ||
| 7/8/2025 | Price change | $585,000-2.5%$177/sqft |
Source: NorthstarMLS as distributed by MLS GRID #6725020 Report a problem | ||
| 6/10/2025 | Listed for sale | $599,900+34.8%$182/sqft |
Source: NorthstarMLS as distributed by MLS GRID #6725020 Report a problem | ||
| 6/15/2006 | Sold | $445,000+29.6%$135/sqft |
Source: Public Record Report a problem | ||
| 12/23/2003 | Sold | $343,283$104/sqft |
Source: Public Record Report a problem | ||
Public tax history
| Year | Property taxes | Tax assessment |
|---|---|---|
| 2024 | $5,958 -1.6% | $483,300 -2.8% |
| 2023 | $6,056 +4.6% | $497,300 +4.2% |
| 2022 | $5,792 +4.3% | $477,400 +22.2% |
| 2021 | $5,552 -1% | $390,800 +0.4% |
| 2020 | $5,608 +2.9% | $389,386 +6.1% |
| 2019 | $5,448 | $366,900 +3.3% |
| 2018 | $5,448 +1.5% | $355,200 +5.5% |
| 2017 | $5,367 +2.6% | $336,700 +3.4% |
| 2016 | $5,232 +0.6% | $325,700 +1.9% |
| 2015 | $5,201 -3.5% | $319,626 +2.4% |
| 2014 | $5,392 +7.9% | $312,105 +12.6% |
| 2013 | $4,998 +2.1% | $277,116 |
| 2012 | $4,893 -3.5% | -- |
| 2011 | $5,072 -4.8% | -- |
| 2010 | $5,330 -3.1% | -- |
| 2009 | $5,497 +10.1% | -- |
| 2008 | $4,993 +9.7% | -- |
| 2007 | $4,551 +6.2% | -- |
| 2006 | $4,287 +166.7% | -- |
| 2004 | $1,607 | -- |
Find assessor info on the county website
Neighborhood: 55024
Nearby homes
- $553,8004 bd3 ba2.3k sqft5241 203rd St W, Farmington, MN 55024Off Market
- $585,2004 bd4 ba3.1k sqft5161 203rd St W, Farmington, MN 55024Off Market
- $551,6005 bd4 ba3.2k sqft5289 203rd St W, Farmington, MN 55024Off Market
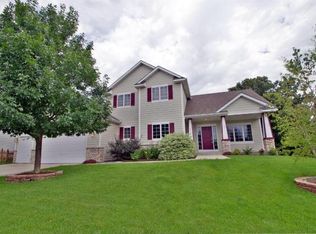
- $624,0005 bd4 ba3.6k sqft5137 203rd St W, Farmington, MN 55024Sold

- $511,2005 bd4 ba3.1k sqft5120 203rd Ct W, Farmington, MN 55024Off Market
- $494,5003 bd3 ba2.2k sqft5228 203rd St W, Farmington, MN 55024Off Market
- $523,2004 bd2 ba2.3k sqft5276 203rd St W, Farmington, MN 55024Off Market
- $615,5003 bd3 ba2.9k sqft5321 203rd St W, Farmington, MN 55024Off Market
Nearby schools
GreatSchools rating
- 6/10Riverview Elementary SchoolGrades: PK-5Distance: 1.3 mi
- 5/10Levi P. Dodge Middle SchoolGrades: 6-8Distance: 1.3 mi
- 5/10Farmington High SchoolGrades: 9-12Distance: 1.8 mi
Get a cash offer in 3 minutes
Find out how much your home could sell for in as little as 3 minutes with a no-obligation cash offer.
Estimated market value
$562,100
Get a cash offer in 3 minutes
Find out how much your home could sell for in as little as 3 minutes with a no-obligation cash offer.
Estimated market value
$562,100
- Minnesota
- Dakota County
- Farmington
- 55024
- 5215 203rd St W
Nearby cities
Nearby zip codes
Other Farmington Topics
