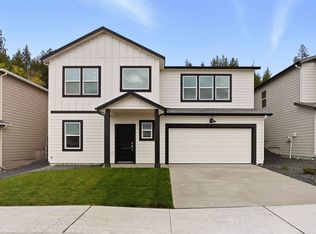
Welcome to the Tyler Floor Plan! This stunning new construction home offers 1,864 sq. ft. of thoughtfully designed living space with 3 bedrooms, 3 bathrooms, and a spacious 2-car garage. Step inside to an inviting open-concept layout where the bright living room flows seamlessly into the modern kitchen and dining area—perfect for entertaining and everyday living. The kitchen is the heart of the home, featuring ample cabinetry, quality finishes, and a large island for gathering and meal prep. Upstairs, you’ll find a generous primary suite complete with a private ensuite bath and walk-in closet, along with two additional bedrooms and bathrooms to accommodate family or guests. With its stylish design, functional layout, and modern comforts, the Tyler offers the perfect balance of space and convenience. Don’t miss your chance to own this beautiful new home!
Pending
Price cut: $15K (8/12)
$409,995
5137 E McKinnon Ln, Spokane, WA 99212
3beds
3baths
1,864sqft
Single Family Residence
Built in 2026
5,700 Square Feet Lot
$-- Zestimate®
$220/sqft
$74/mo HOA
What's special
- 114 days
- 149
- 8
Zillow last checked:
Listing updated:
Listed by:
Dylan Barnufsky 509-601-8371,
D.R. Horton America's Builder
Source: SMLS as distributed by MLS GRID,MLS#: 202617532
Facts & features
Interior
Bedrooms & bathrooms
- Bedrooms: 3
- Bathrooms: 3
First floor
- Level: First
Other
- Level: Second
Heating
- Electric, Heat Pump, Hot Water
Appliances
- Included: Free-Standing Range, Dishwasher, Disposal, Microwave
Features
- Basement: Crawl Space
- Has fireplace: No
Interior area
- Total structure area: 1,864
- Total interior livable area: 1,864 sqft
Property
Parking
- Total spaces: 2
- Parking features: Attached, Electric Vehicle Charging Station(s)
- Garage spaces: 2
Lot
- Size: 5,700 Square Feet
Details
- Parcel number: 35024.1448
Construction
Type & style
- Home type: SingleFamily
- Property subtype: Single Family Residence
Materials
- Masonite
- Roof: Composition
Condition
- New construction: Yes
- Year built: 2026
Community & HOA
Community
- Subdivision: Sekani West
HOA
- Has HOA: Yes
- HOA fee: $74 monthly
Location
- Region: Spokane
Financial & listing details
- Price per square foot: $220/sqft
- Tax assessed value: $80,000
- Annual tax amount: $879
- Date on market: 5/15/2026
- Listing terms: FHA,VA Loan,Conventional,Cash
- Road surface type: Paved
Estimated market value
Not available
Estimated sales range
Not available
Not available
Price history
| Date | Event | Price |
|---|---|---|
| 9/6/2026 | Pending sale | $409,995$220/sqft |
Source:  SMLS as distributed by MLS GRID #202617532 Report a problem SMLS as distributed by MLS GRID #202617532 Report a problem | ||
| 8/12/2026 | Price change | $409,995-3.5%$220/sqft |
Source: SMLS as distributed by MLS GRID #202617532 Report a problem | ||
| 8/4/2026 | Price change | $424,995+3.7%$228/sqft |
Source: SMLS as distributed by MLS GRID #202617532 Report a problem | ||
| 7/23/2026 | Price change | $409,995-4.7%$220/sqft |
Source: SMLS as distributed by MLS GRID #202617532 Report a problem | ||
| 7/10/2026 | Price change | $429,995-2.3%$231/sqft |
Source: SMLS as distributed by MLS GRID #202617532 Report a problem | ||
| 6/24/2026 | Price change | $439,995-3.3%$236/sqft |
Source: SMLS as distributed by MLS GRID #202617532 Report a problem | ||
| 5/15/2026 | Listed for sale | $454,995$244/sqft |
Source: SMLS as distributed by MLS GRID #202617532 Report a problem | ||
Public tax history
| Year | Property taxes | Tax assessment |
|---|---|---|
| 2025 | $879 | $80,000 |
Find assessor info on the county website
Monthly payment
Est. payment
Payment breakdown
Explore the cost of this home by adjusting the details. Changes won't be saved.Climate risks
Neighborhood: Riverton
Nearby schools
Schools provided by the listing agent
- District: Spokane Dist 81
Source: SMLS as distributed by MLS GRID. This data may not be complete. We recommend contacting the local school district to confirm school assignments for this home.

Similar homes
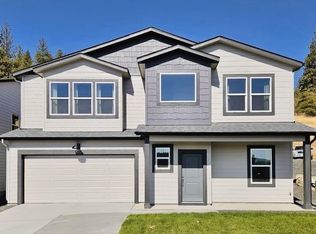
- $399,9953 bd3 ba1.8k sqft5177 E McKinnon Ln, Spokane, WA 99212New Construction
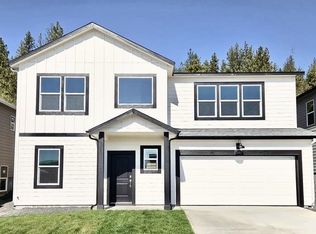 SMLS as distributed by MLS GRID
 - $399,9953 bd3 ba1.8k sqft5177 E McKinnon Ln, Spokane, WA 99217New Construction
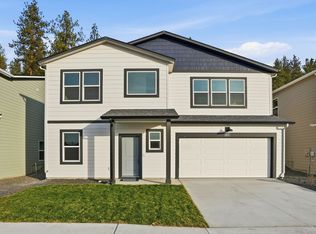 DR Horton
 - $470,0003 bd2 ba1.4k sqft5414 E Bridgeport Ct, Spokane, WA 99217For Sale
 MLS ID #202611340, Evan Schalock, Windermere Countryside - Chewelah. SMLS as distributed by MLS GRID
 - $444,9993 bd2 ba1.5k sqft4914 E Fairview Ave, Spokane, WA 99217New Construction
 MLS ID #202620376, Michael Vagin, Amplify Real Estate Services. SMLS as distributed by MLS GRID
