Welcome to the Tucker Floor Plan! This stunning new construction home offers 2,019 sq. ft. of thoughtfully designed living space with 4 bedrooms, 3 bathrooms, and a spacious 2-car garage. Step inside to an inviting open-concept layout where the bright living room flows seamlessly into the modern kitchen and dining area—perfect for entertaining and everyday living. The kitchen is the heart of the home, featuring ample cabinetry, quality finishes, and a large island for gathering and meal prep. Upstairs, you’ll find a generous primary suite complete with a private ensuite bath and walk-in closet, along with three additional bedrooms and bathrooms to accommodate family or guests. With its stylish design, functional layout, and modern comforts, the Tucker offers the perfect balance of space and convenience. Don’t miss your chance to own this beautiful new home!
Active
Price cut: $20K (7/23)
$439,995
5125 E McKinnon Ln, Spokane, WA 99212
4beds
3baths
2,019sqft
:
Get pre-qualified$2,819/mo
Single Family Residence
Built in 2026
5,662 Square Feet Lot
$-- Zestimate®
$218/sqft
$74/mo HOA
What's special
Modern kitchenGenerous primary suiteWalk-in closetPrivate ensuite bathQuality finishesInviting open-concept layout
- 69 days |
- 60 |
- 5 |
Zillow last checked:
Listing updated:
Listed by:
Dylan Barnufsky 509-601-8371,
D.R. Horton America's Builder
Source: SMLS as distributed by MLS GRID,MLS#: 202617534
Facts & features
Interior
Bedrooms & bathrooms
- Bedrooms: 4
- Bathrooms: 3
First floor
- Level: First
Other
- Level: Second
Heating
- Electric, Heat Pump, Hot Water
Appliances
- Included: Free-Standing Range, Dishwasher, Disposal, Microwave
Features
- Basement: Crawl Space
- Has fireplace: No
Interior area
- Total structure area: 2,019
- Total interior livable area: 2,019 sqft
Video & virtual tour
Property
Parking
- Total spaces: 2
- Parking features: Attached, Electric Vehicle Charging Station(s)
- Garage spaces: 2
Lot
- Size: 5,662 Square Feet
Details
- Parcel number: 35024.1449
Construction
Type & style
- Home type: SingleFamily
- Property subtype: Single Family Residence
Materials
- Masonite
- Roof: Composition
Condition
- New construction: Yes
- Year built: 2026
Community & HOA
Community
- Subdivision: Sekani West
HOA
- Has HOA: Yes
- HOA fee: $74 monthly
Location
- Region: Spokane
Financial & listing details
- Price per square foot: $218/sqft
- Date on market: 5/15/2026
- Listing terms: FHA,VA Loan,Conventional,Cash
- Road surface type: Paved
Estimated market value
Not available
Estimated sales range
Not available
Not available
Price history
| Date | Event | Price |
|---|---|---|
| 7/23/2026 | Price change | $439,995-4.3%$218/sqft |
Source:  SMLS as distributed by MLS GRID #202617534 Report a problem SMLS as distributed by MLS GRID #202617534 Report a problem | ||
| 7/10/2026 | Price change | $459,995-4.2%$228/sqft |
Source: SMLS as distributed by MLS GRID #202617534 Report a problem | ||
| 6/24/2026 | Price change | $479,995-2%$238/sqft |
Source: SMLS as distributed by MLS GRID #202617534 Report a problem | ||
| 5/15/2026 | Listed for sale | $489,995$243/sqft |
Source: SMLS as distributed by MLS GRID #202617534 Report a problem | ||
Public tax history
Tax history is unavailable.
Monthly payment
Est. payment
Payment breakdown
Explore the cost of this home by adjusting the details. Changes won't be saved.Climate risks
Neighborhood: Riverton
Nearby schools
GreatSchools rating
- 4/10Cooper Elementary SchoolGrades: PK-5Distance: 1.1 mi
- 2/10Shaw Middle SchoolGrades: 6-8Distance: 1.8 mi
- 3/10Rogers High SchoolGrades: 9-12Distance: 2.5 mi
Schools provided by the listing agent
- District: Spokane Dist 81
Source: SMLS as distributed by MLS GRID. This data may not be complete. We recommend contacting the local school district to confirm school assignments for this home.
- $439,9954 bd3 ba2k sqft5125 E McKinnon Ln, Spokane, WA 99217New Construction

- $409,9953 bd3 ba1.8k sqft5137 E McKinnon Ln, Spokane, WA 99217New Construction
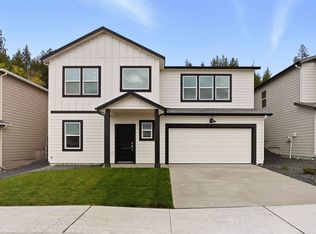
- $409,9953 bd3 ba1.8k sqft5137 E McKinnon Ln, Spokane, WA 99212New Construction
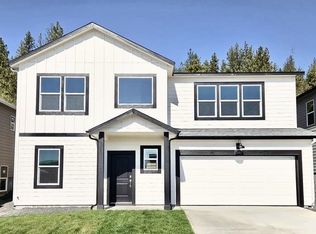
- $429,9954 bd3 ba2k sqft5157 E McKinnon Ln, Spokane, WA 99212New Construction
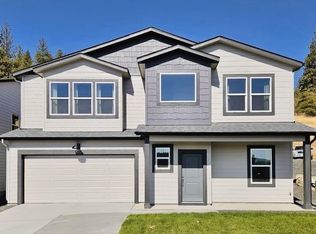
- $429,9954 bd3 ba2k sqft5157 E McKinnon Ln, Spokane, WA 99217New Construction
- $399,9953 bd3 ba1.8k sqft5177 E McKinnon Ln, Spokane, WA 99212New Construction
- $399,9953 bd3 ba1.8k sqft5177 E McKinnon Ln, Spokane, WA 99217New Construction
- $337,9953 bd2 ba1.3k sqft5184 E McKinnon Ln, Spokane, WA 99217New Construction
A local agent can set up tours, give advice and negotiate with sellers.
Similar homes
- $424,9004 bd2 ba1.8k sqft4116 E Jackson Ave, Spokane, WA 99217For Sale
 MLS ID #202621528, Sean Berry, Realty One Group Eclipse. SMLS as distributed by MLS GRID
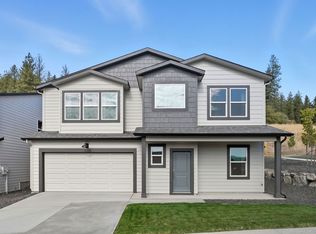
 - from $449,9954 bd3 ba2k sqftTucker Plan, Sekani West, Spokane, WA 99217New Construction
 DR Horton
 - $429,9954 bd3 ba2k sqft5157 E McKinnon Ln, Spokane, WA 99212New ConstructionSMLS as distributed by MLS GRID
- $409,9953 bd3 ba1.8k sqft5137 E McKinnon Ln, Spokane, WA 99212New ConstructionMLS ID #202617532, Dylan Barnufsky, D.R. Horton America's Builder. SMLS as distributed by MLS GRID
- $450,0004 bd3 ba1.9k sqft2723 N Coleman Rd, Spokane Valley, WA 99212For SaleMLS ID #202619062, Lauren Bottorff, Realty One Group Eclipse. SMLS as distributed by MLS GRID
- $439,9954 bd3 ba2k sqft5125 E McKinnon Ln, Spokane, WA 99217New ConstructionDR Horton
- $442,5004 bd2 ba2.8k sqft2222 N Dora Rd, Spokane, WA 99212For SaleMLS ID #202617816, Richard Hanson, Windermere Liberty Lake. SMLS as distributed by MLS GRID
- $434,9003 bd2 ba1.5k sqft4801 E Fairview Ave, Spokane, WA 99217New ConstructionMLS ID #202620914, Jon Merkel, RE/MAX Citibrokers. SMLS as distributed by MLS GRID
- $449,0004 bd3 ba2k sqft4323 E Cleveland Ave, Spokane, WA 99217For SaleMLS ID #202615607, Thomas Ewert, Amplify Real Estate Services. SMLS as distributed by MLS GRID
- $415,0004 bd2 ba2.5k sqft5038 E Commerce Ave, Spokane, WA 99212For SaleMLS ID #202612169, Ellie Mcintyre, Coldwell Banker Tomlinson. SMLS as distributed by MLS GRID
- $417,0004 bd2 ba1.8k sqft4104 E Marietta Ave, Spokane, WA 99217For SaleMLS ID #202619667, Grace Chiquette, Stimulus Realty, LLC. SMLS as distributed by MLS GRID
- $--4 bd2 ba1.6k sqft3303 E Marietta Ave, Spokane, WA 99217AuctionAuction.com 2
- $--5 bd2 ba1.8k sqft1908 N Nelson St, Spokane, WA 99207AuctionAuction.com 2
- $399,9953 bd3 ba1.8k sqft5177 E McKinnon Ln, Spokane, WA 99212New ConstructionSMLS as distributed by MLS GRID
- $444,9993 bd2 ba1.5k sqft4914 E Fairview Ave, Spokane, WA 99217New ConstructionMLS ID #202620376, Michael Vagin, Amplify Real Estate Services. SMLS as distributed by MLS GRID
- $470,0003 bd2 ba1.4k sqft5414 E Bridgeport Ct, Spokane, WA 99217For SaleMLS ID #202611340, Evan Schalock, Windermere Countryside - Chewelah. SMLS as distributed by MLS GRID
- $399,0004 bd2 ba2.1k sqft7525 E Baldwin Ave, Spokane, WA 99212For SaleMLS ID #202620082, Kristopher Zarek, Realty One Group Eclipse. SMLS as distributed by MLS GRID
- $425,0003 bd2 ba1.5k sqft4805 E Fairview Ave, Spokane, WA 99217New ConstructionMLS ID #202620565, Bryan Swanson, Keller Williams Spokane - Main. SMLS as distributed by MLS GRID
- $429,9954 bd3 ba2k sqft5157 E McKinnon Ln, Spokane, WA 99217New ConstructionDR Horton
- from $419,9953 bd3 ba1.8k sqftTyler Plan, Sekani West, Spokane, WA 99217New ConstructionDR Horton
